Turn-key lakefront living on Pleasant Lake! This beautifully remodeled 2-bedroom, 1-bath home offers 50 feet of sandy frontage on one of the area's premier all-sports lakes. Situated on a level lot along Pleasant Lake Shore Drive, this move-in-ready property is being offered fully furnished and includes the dock, pontoon boat, and most furnishings, making it ready for immediate enjoyment. Currently operating as a successful vacation rental, this property presents an excellent opportunity as a personal retreat, year-round residence, or income-producing investment. The inviting covered lakeside porch features a fireplace and grilling area, creating the perfect setting for entertaining or relaxing while taking in the lake views. A waterside fire pit provides an ideal gathering spot after a day of boating, fishing, swimming, or exploring the lake. Inside, the thoughtfully updated interior combines modern comfort with classic cottage charm. A large detached storage building offers plenty of room for water toys, outdoor equipment, and seasonal storage. Conveniently located just minutes from Cadillac, you'll enjoy easy access to golf courses, trails, skiing, restaurants, shopping, and year-round recreation while experiencing the peaceful setting of lakefront living. Whether you're looking for a turnkey getaway, a full-time home, or a proven rental property, this Pleasant Lake gem checks all the boxes.
For sale
Price cut: $31K (7/8)
$449,000
2864 Pleasant Lake Shore Dr, Cadillac, MI 49601
2beds
1,092sqft
:
Get pre-qualified$2,988/mo
Single Family Residence
Built in 1971
10,018 Square Feet Lot
$428,500 Zestimate®
$411/sqft
$-- HOA
What's special
- 64 days |
- 630 |
- 23 |
Zillow last checked:
Listing updated:
Listed by:
Jeffrey Wagner 231-510-1286,
Coldwell Banker Schmidt-Cadillac 231-775-1737
Source: NGLRMLS,MLS#: 1946307
Facts & features
Interior
Bedrooms & bathrooms
- Bedrooms: 2
- Bathrooms: 1
- 3/4 bathrooms: 1
- Main level bathrooms: 2
- Main level bedrooms: 2
Primary bedroom
- Level: Main
- Area: 110
- Dimensions: 11 x 10
Bedroom 2
- Level: Main
- Area: 100
- Dimensions: 10 x 10
Primary bathroom
- Features: Shared
Dining room
- Level: Main
Kitchen
- Level: Main
- Area: 225
- Dimensions: 15 x 15
Living room
- Level: Main
- Area: 468
- Dimensions: 26 x 18
Heating
- Baseboard, Wall Furnace, Natural Gas
Cooling
- Electric
Appliances
- Included: Refrigerator, Oven/Range, Microwave, Washer, Dryer, Electric Water Heater
- Laundry: Main Level
Features
- Drywall, Ceiling Fan(s), Cable TV, High Speed Internet
- Flooring: Carpet, Laminate
- Windows: Drapes, Curtain Rods
- Basement: Crawl Space,Exterior Entry
- Has fireplace: No
- Fireplace features: None
Interior area
- Total structure area: 1,092
- Total interior livable area: 1,092 sqft
- Finished area above ground: 1,092
- Finished area below ground: 0
Property
Parking
- Parking features: None, Gravel, Private
Accessibility
- Accessibility features: None
Features
- Levels: One
- Stories: 1
- Patio & porch: Deck, Covered, Porch
- Exterior features: Garden, Dock
- Has view: Yes
- View description: Bay, Countryside View, Water
- Has water view: Yes
- Water view: Water,Bay
- Waterfront features: Inland Lake, All Sports, Sandy Bottom, Vegetation to Water Edge, Lake, Sandy Shoreline
- Frontage type: Waterfront
Lot
- Size: 10,018 Square Feet
- Dimensions: 50 x 205
- Features: Level, Landscaped, Subdivided
Details
- Additional structures: Shed(s)
- Parcel number: 2210PL037
- Zoning description: Residential,Outbuildings Allowed,Rural
Construction
Type & style
- Home type: SingleFamily
- Architectural style: Ranch
- Property subtype: Single Family Residence
Materials
- Frame, Vinyl Siding
- Roof: Metal
Condition
- New construction: No
- Year built: 1971
- Major remodel year: 2020
Utilities & green energy
- Sewer: Private Sewer
- Water: Private
Community & HOA
Community
- Features: None
- Security: Smoke Detector(s)
- Subdivision: Pleasant Lake Resort
HOA
- Services included: None
Location
- Region: Cadillac
Financial & listing details
- Price per square foot: $411/sqft
- Tax assessed value: $77,500
- Price range: $449K - $449K
- Date on market: 6/8/2026
- Cumulative days on market: 65 days
- Listing agreement: Exclusive Right Sell
- Listing terms: Conventional,Cash,USDA Loan,VA Loan
- Ownership type: Private Owner
- Road surface type: Asphalt
Estimated market value
$428,500
$407,000 - $450,000
$1,502/mo
Price history
| Date | Event | Price |
|---|---|---|
| 7/8/2026 | Price change | $449,000-6.5%$411/sqft |
Source:  NGLRMLS #1946307 Report a problem NGLRMLS #1946307 Report a problem | ||
| 6/8/2026 | Listed for sale | $480,000+166.7%$440/sqft |
Source: NGLRMLS #1946307 Report a problem | ||
| 8/5/2021 | Sold | $180,000+8%$165/sqft |
Source: NGLRMLS #1890484 Report a problem | ||
| 7/28/2021 | Pending sale | $166,700$153/sqft |
Source: NGLRMLS #1890484 Report a problem | ||
| 7/20/2021 | Listed for sale | $166,700$153/sqft |
Source: NGLRMLS #1890484 Report a problem | ||
Public tax history
Tax history is unavailable.
Monthly payment
Est. payment
Payment breakdown
Explore the cost of this home by adjusting the details. Changes won't be saved.Climate risks
Neighborhood: 49601
Nearby schools
GreatSchools rating
- 9/10Forest View Elementary SchoolGrades: PK-5Distance: 7.4 mi
- 7/10Mackinaw Trail Middle SchoolGrades: 6-8Distance: 6.6 mi
- 6/10Cadillac Senior High SchoolGrades: 9-12Distance: 4.2 mi
Schools provided by the listing agent
- District: Cadillac Area Public Schools
Source: NGLRMLS. This data may not be complete. We recommend contacting the local school district to confirm school assignments for this home.
- $408,9003 bd2 ba1.2k sqft2884 Pleasant Lake Shore Dr, Cadillac, MI 49601Off Market

- $301,800-- bd-- ba-- sqft2850 Pleasant Lake Shore Dr, Cadillac, MI 49601Off Market
- $329,7003 bd2 ba1.4k sqft2570 Pleasant Lake Shore Dr, Cadillac, MI 49601Off Market
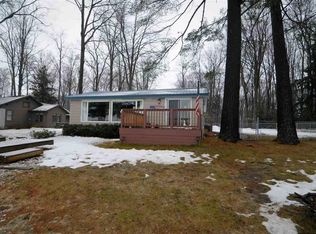
- $201,600-- bd1 ba-- sqft2540 Pleasant Lake Shore Dr, Cadillac, MI 49601Off Market

- $265,7002 bd1 ba600 sqft2620 Pleasant Lake Shore Dr, Cadillac, MI 49601Off Market
- $439,600-- bd-- ba-- sqft2906 Pleasant Lake Shore Dr, Cadillac, MI 49601Off Market
- $230,9002 bd1 ba1.1k sqft2863 Pleasant Lake Shore Dr, Cadillac, MI 49601Off Market
- $29,300-- bd-- ba-- sqft2863 Pleasant Lake Shore Dr, Cadillac, MI 49601Off Market
A local agent can set up tours, give advice and negotiate with sellers.
Similar homes
- $499,9003 bd3 ba1.6k sqft5403 E M 55 Hwy, Cadillac, MI 49601For Sale
 MLS ID #1949130, Peter Nemish. NGLRMLS
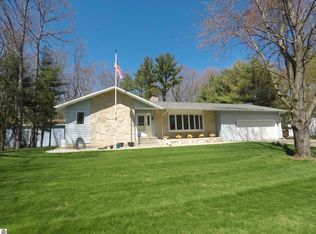
 - $369,0003 bd3 ba1.4k sqft3320 W 13th St, Cadillac, MI 49601For Sale
 MLS ID #1944228, Michael Fagerman. NGLRMLS
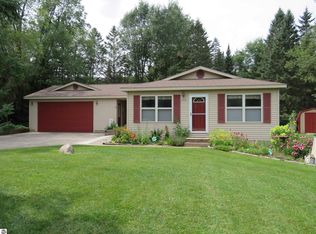
 - $265,0002 bd2 ba1.2k sqft3774 Driftwood Dr, Cadillac, MI 49601For Sale
 MLS ID #1949184, Dawn Jacobs. NGLRMLS
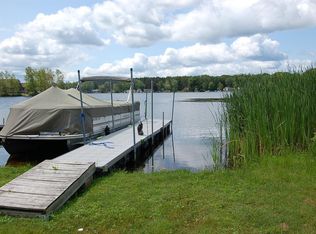
 - $400,0003 bd2 ba1.1k sqft109 Brandy Dr, Cadillac, MI 49601For Sale
 MLS ID #1945109, Jim Meier. NGLRMLS
 - $519,9002 bd2 ba1.4k sqft1027 E Lake Mitchell Dr, Cadillac, MI 49601For SaleMLS ID #1947851, Greg Bosscher. NGLRMLS
- $319,9003 bd2 ba1.3k sqft3403 E 34th Rd, Cadillac, MI 49601For SaleMLS ID #1947303, Greg Bosscher. NGLRMLS
- $360,0002 bd1 ba1.3k sqft3251 E 46th Rd, Cadillac, MI 49601For Sale
 MLS ID #26038294, Carrie L Vos, ERA Reardon Realty Great Lakes. MichRIC
 - $465,0003 bd1 ba1.5k sqft9521 E 13th St, Cadillac, MI 49601For Sale
 MLS ID #50214551, ROBIN WITKOWSKI, Century 21 Signature - Clare. MiRealSource
 - $295,0003 bd1 ba1.5k sqft1970 E M 115 Hwy, Cadillac, MI 49601For SaleMLS ID #26019424, Daniella M Bell, Cb Schmidt - Cadillac. MichRIC
- $295,0003 bd1 ba1.5k sqft1970 E M 115 Hwy, Cadillac, MI 49601For SaleMLS ID #1944505, Daniella Bell. NGLRMLS
- $284,9002 bd2 ba1.3k sqft226 Seneca Pl, Cadillac, MI 49601For SaleMLS ID #1948116, Greg Bosscher. NGLRMLS
- $285,0003 bd1 ba1.2k sqft1807 S Lake Mitchell Dr, Cadillac, MI 49601For SaleMLS ID #26029377, Crista Hines, Weichert REALTORS Plat (Main). MichRIC
- $349,9003 bd3 ba1.4k sqft745 Sunnyside Dr, Cadillac, MI 49601For SaleMLS ID #26039322, Leanne Labelle, LIGHTHOUSE REALTY-Manistee. MichRIC
- $300,0003 bd1 ba900 sqft103 Poplar Ct, Cadillac, MI 49601For SaleMLS ID #1943749, Sara Hoffman. NGLRMLS
- $299,9003 bd2 ba1.5k sqft300 Barbara St, Cadillac, MI 49601For SaleMLS ID #1944881, Jean Prangley. NGLRMLS
- $449,9003 bd2 ba1.4k sqft7049 W White Birch Ave, Lake City, MI 49651For SaleMLS ID #1944255, Brad Fall. NGLRMLS
- $329,0002 bd2 ba1.1k sqft9351 E 50th Rd, Cadillac, MI 49601For SaleMLS ID #1942763, Peter Nemish. NGLRMLS
- $229,9003 bd2 ba1.3k sqft225 E River St, Cadillac, MI 49601For SaleMLS ID #1946871, Barry Fall. NGLRMLS
- $249,9004 bd1 ba1.6k sqft846 Farrar St, Cadillac, MI 49601For SaleMLS ID #1948154, Barry Fall. NGLRMLS
- $309,9002 bd2 ba1.5k sqft143 N Shore Dr W, Cadillac, MI 49601For SaleMLS ID #1948969, Marianne Quist. NGLRMLS
