Situated just outside of Cadillac on a 1.18-acre corner parcel, this property delivers the space, flexibility and outbuilding package buyers are searching for. The level, partially wooded setting offers a blend of open yard and natural privacy, with easy access off paved M-115 and 29 Rd. The standout feature here is the impressive collection of accessory buildings—ideal for hobbyists, small business owners, or anyone needing serious storage. A 26’x32’ pole building provides excellent capacity for equipment, vehicles, or workshop use, complemented by an additional detached garage and multiple utility buildings for added versatility. The layout allows for easy maneuverability, multiple use zones, and future expansion potential. The ranch home offers convenient one-level living with 3 bedrooms, a three season solarium, fireplace in the living room for cozy winters, a full basement, and an attached 2-car garage. Private well and septic, paved driveway, and a mix of cleared and wooded land enhance usability year-round. Whether you’re looking for a homestead setup, storage for recreational vehicles, or a property with room to grow, this location checks the boxes—country feel with close-to-town convenience and strong access to major corridors. NO SHOWINGS UNTIL FRIDAY, MAY 8TH DUE TO UPCOMING MOVING SALE/AUCTION. SELLERS IN THE PROCESS OF MOVING AND CLEANING UP AND PREFER HOLDING SHOWINGS UNTIL IT'S FULLY CLEANED.
For sale
Price cut: $15K (7/31)
$295,000
1970 E M 115 Hwy, Cadillac, MI 49601
3beds
1,556sqft
Single Family Residence
Built in 1967
1.18 Acres Lot
$241,200 Zestimate®
$190/sqft
$-- HOA
What's special
- 109 days |
- 38 |
- 2 |
Zillow last checked:
Listing updated:
Listed by:
Daniella Bell 231-920-3264,
Coldwell Banker Schmidt-Cadillac 231-775-1737
Source: NGLRMLS,MLS#: 1944505
Facts & features
Interior
Bedrooms & bathrooms
- Bedrooms: 3
- Bathrooms: 1
- Full bathrooms: 1
- Main level bathrooms: 1
- Main level bedrooms: 3
Rooms
- Room types: Great Room
Primary bedroom
- Level: Main
- Area: 124
- Dimensions: 12.4 x 10
Bedroom 2
- Level: Main
- Area: 132.25
- Dimensions: 11.5 x 11.5
Bedroom 3
- Level: Main
- Area: 115
- Dimensions: 11.5 x 10
Primary bathroom
- Features: None
Dining room
- Level: Main
- Area: 172.5
- Dimensions: 15 x 11.5
Kitchen
- Level: Main
- Area: 137
- Dimensions: 13.7 x 10
Living room
- Level: Main
- Area: 212.75
- Dimensions: 18.5 x 11.5
Heating
- Forced Air, Propane, Fireplace(s)
Appliances
- Included: Refrigerator, Oven/Range, Dishwasher, Washer, Dryer
- Laundry: Lower Level
Features
- Bookcases, Solarium/Sun Room, Mud Room, Ceiling Fan(s), Cable TV, High Speed Internet
- Flooring: Carpet, Vinyl, Wood, Laminate, Concrete
- Basement: Full,Finished Rooms,Interior Entry
- Has fireplace: Yes
- Fireplace features: Wood Burning
Interior area
- Total structure area: 1,556
- Total interior livable area: 1,556 sqft
- Finished area above ground: 1,196
- Finished area below ground: 360
Video & virtual tour
Property
Parking
- Total spaces: 2
- Parking features: Attached, Garage Door Opener, Paved, Concrete Floors, Asphalt
- Attached garage spaces: 2
- Has uncovered spaces: Yes
Accessibility
- Accessibility features: None
Features
- Levels: One
- Stories: 1
- Patio & porch: Patio, Porch
- Exterior features: Rain Gutters
- Waterfront features: None
Lot
- Size: 1.18 Acres
- Dimensions: 139' x 322' x 172' x 251'
- Features: Corner Lot, Cleared, Wooded, Level, Landscaped, Metes and Bounds
Details
- Additional structures: Pole Building(s), Other, Second Garage
- Parcel number: 221017410101
- Zoning description: Residential,Outbuildings Allowed
- Other equipment: Dish TV
Construction
Type & style
- Home type: SingleFamily
- Architectural style: Ranch
- Property subtype: Single Family Residence
Materials
- Frame, Vinyl Siding
- Foundation: Block
- Roof: Asphalt
Condition
- New construction: No
- Year built: 1967
Details
- Warranty included: Yes
Utilities & green energy
- Sewer: Private Sewer
- Water: Private
Community & HOA
Community
- Features: None
- Subdivision: None
HOA
- Services included: None
Location
- Region: Cadillac
Financial & listing details
- Price per square foot: $190/sqft
- Tax assessed value: $64,725
- Annual tax amount: $1,905
- Price range: $295K - $295K
- Date on market: 5/1/2026
- Cumulative days on market: 110 days
- Listing agreement: Exclusive Right Sell
- Listing terms: Conventional,Cash
- Ownership type: Private Owner
- Road surface type: Asphalt
Estimated market value
$241,200
$207,000 - $273,000
$2,687/mo
Price history
| Date | Event | Price |
|---|---|---|
| 7/31/2026 | Price change | $295,000-4.8%$190/sqft |
Source:  NGLRMLS #1944505 Report a problem NGLRMLS #1944505 Report a problem | ||
| 7/8/2026 | Price change | $310,000-4.6%$199/sqft |
Source: NGLRMLS #1944505 Report a problem | ||
| 5/1/2026 | Listed for sale | $325,000$209/sqft |
Source: NGLRMLS #1944505 Report a problem | ||
Public tax history
| Year | Property taxes | Tax assessment |
|---|---|---|
| 2025 | $1,905 +4.4% | $84,200 -7.8% |
| 2024 | $1,826 +3.4% | $91,300 +35.1% |
| 2023 | $1,765 +2.5% | $67,600 +14.8% |
| 2022 | $1,722 | $58,900 +2.4% |
| 2021 | -- | $57,500 -0.9% |
| 2020 | $1,705 | $58,000 +0.5% |
| 2019 | -- | $57,700 +10.7% |
| 2018 | -- | $52,100 +1.8% |
| 2017 | -- | $51,200 |
Find assessor info on the county website
Monthly payment
Est. payment
Payment breakdown
Explore the cost of this home by adjusting the details. Changes won't be saved.Climate risks
Neighborhood: 49601
Nearby schools
GreatSchools rating
- 9/10Forest View Elementary SchoolGrades: PK-5Distance: 5.7 mi
- 7/10Mackinaw Trail Middle SchoolGrades: 6-8Distance: 9 mi
- 6/10Cadillac Senior High SchoolGrades: 9-12Distance: 7.2 mi
Schools provided by the listing agent
- District: Cadillac Area Public Schools
Source: NGLRMLS. This data may not be complete. We recommend contacting the local school district to confirm school assignments for this home.
- $295,0003 bd1 ba1.5k sqft1970 E M 115 Hwy, Cadillac, MI 49601For Sale

- $55,300-- bd-- ba-- sqft1970 E M 115 Hwy, Cadillac, MI 49601Off Market
- $233,0003 bd1 ba1.2k sqft1940 E M 115 Hwy, Cadillac, MI 49601Sold
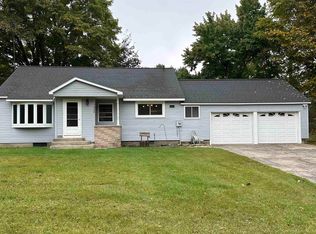
- $286,3003 bd2 ba1.7k sqft2465 S 29th Rd, Cadillac, MI 49601Off Market
- $225,0003 bd1 ba1k sqft2800 S 29th Rd, Cadillac, MI 49601Sold
- $448,6004 bd2 ba3.4k sqft2440 S 29th Rd, Cadillac, MI 49601Off Market
- $140,2004 bd2 ba2k sqft2075 E M 115 Hwy, Cadillac, MI 49601Off Market
- $428,400-- bd-- ba-- sqft2405 S 29th Rd, Cadillac, MI 49601Off Market
A local agent can set up tours, give advice and negotiate with sellers.
A local lender can help you make sure your offer is ready when you are.
Similar homes
- $295,0003 bd1 ba1.5k sqft1970 E M 115 Hwy, Cadillac, MI 49601For Sale
 MLS ID #26019424, Daniella M Bell, Cb Schmidt - Cadillac. MichRIC
 - $319,9003 bd2 ba1.3k sqft3403 E 34th Rd, Cadillac, MI 49601For Sale
 MLS ID #1947303, Greg Bosscher. NGLRMLS
 - $299,5003 bd2 ba1.9k sqft714 Sunset Ln, Cadillac, MI 49601For Sale
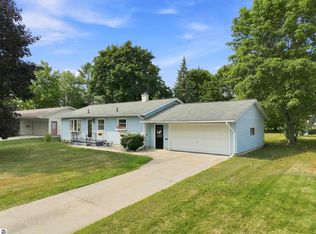 MLS ID #1949301, Mike McGuire. NGLRMLS
 - $319,4004 bd3 ba2k sqft9960 E 13th St, Cadillac, MI 49601For Sale
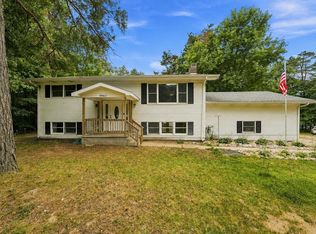 MLS ID #1949383, Midge Nixon. NGLRMLS
 - $269,9003 bd2 ba1.1k sqft133 Winona Pl, Cadillac, MI 49601For SaleMLS ID #1949428, Jean Prangley. NGLRMLS
- $229,9004 bd1 ba1.4k sqft5095 Crosby Rd, Cadillac, MI 49601For SaleMLS ID #1949472, Sara Crawford-Martinez. NGLRMLS
- $229,9004 bd1 ba1.4k sqft5095 N Crosby Rd, Cadillac, MI 49601For SaleEXIT Realty broker feed
- $285,0003 bd1 ba1.2k sqft1807 S Lake Mitchell Dr, Cadillac, MI 49601For SaleMLS ID #26029377, Crista Hines, Weichert REALTORS Plat (Main). MichRIC
- $332,0004 bd3 ba1.9k sqft3522 S 37th Rd, Cadillac, MI 49601For SaleMLS ID #26033712, Jennifer Dean, RE/MAX TOGETHER. MichRIC
- $255,0004 bd3 ba2k sqft10970 E M 55 Hwy, Cadillac, MI 49601For SaleMLS ID #1949424, Sara Hoffman. NGLRMLS
- $389,9003 bd2 ba2.2k sqft2127 S 29th Rd, Cadillac, MI 49601For Sale
 MLS ID #201840459, Tim Ash, Century 21 Realty North Grayling. WWMLS
 - $300,0003 bd1 ba900 sqft103 Poplar Ct, Cadillac, MI 49601For SaleMLS ID #1943749, Sara Hoffman. NGLRMLS
- $305,0003 bd2 ba1.9k sqft10920 Cassidy Dr, Cadillac, MI 49601For SaleMLS ID #1943345, Rebekka Crawford. NGLRMLS
- $279,9004 bd3 ba1.7k sqft1017 Sunnyside Dr, Cadillac, MI 49601For SaleMLS ID #1948594, Derek Kearns. NGLRMLS
- $369,0003 bd3 ba1.4k sqft3320 W 13th St, Cadillac, MI 49601For SaleMLS ID #1944228, Michael Fagerman. NGLRMLS
- $265,0002 bd2 ba1.2k sqft3774 Driftwood Dr, Cadillac, MI 49601For SaleMLS ID #1949184, Dawn Jacobs. NGLRMLS
- $299,9003 bd2 ba1.5k sqft300 Barbara St, Cadillac, MI 49601For SaleMLS ID #1944881, Jean Prangley. NGLRMLS
- $259,0003 bd2 ba1.9k sqft410 14th St, Cadillac, MI 49601For SaleMLS ID #1948133, Mary Colmus. NGLRMLS
- $284,9002 bd2 ba1.3k sqft226 Seneca Pl, Cadillac, MI 49601For SaleMLS ID #1948116, Greg Bosscher. NGLRMLS
- $356,0003 bd2 ba1.7k sqft123 Alexander St, Cadillac, MI 49601For SaleMLS ID #1948448, Michael Fagerman. NGLRMLS
