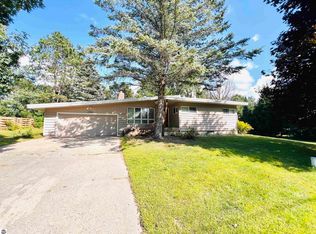
This well-maintained 4-bedroom, 1-bath ranch offers comfortable one-level living, a spacious backyard, and a convenient location close to Cadillac and US-131. Enjoy the best of both worlds—easy access to town and the highway while still tucked away in a peaceful setting. Inside, the open floor plan creates a seamless flow between the living room, dining area, kitchen, and family room, providing a comfortable space for everyday living and entertaining. The home also features an attached 1-car garage, central A/C, and convenient first-floor laundry. Step outside to enjoy the large, private backyard, offering plenty of room to relax, garden, entertain, or enjoy outdoor activities. With ample space to add a pole barn, there's also excellent potential for additional storage, a workshop, or recreational equipment. If you're looking for a spacious 4-bedroom ranch with one-level living, a great yard, room to entertain, and a convenient location near Cadillac and US-131, this home is definitely worth a look!
For sale
$229,900
5095 Crosby Rd, Cadillac, MI 49601
4beds
1,400sqft
Single Family Residence
Built in 1965
1.07 Acres Lot
$224,300 Zestimate®
$164/sqft
$-- HOA
What's special
- 8 hours |
- 205 |
- 9 |
Zillow last checked:
Listing updated:
Listed by:
Sara Crawford-Martinez Home:231-878-5749,
EXIT Northern Shores Realty-KA 231-258-0927
Source: NGLRMLS,MLS#: 1949472
Facts & features
Interior
Bedrooms & bathrooms
- Bedrooms: 4
- Bathrooms: 1
- 3/4 bathrooms: 1
- Main level bathrooms: 1
Rooms
- Room types: Dining Room, Great Room
Primary bedroom
- Area: 168
- Dimensions: 14 x 12
Primary bathroom
- Features: Shared
Kitchen
- Area: 120
- Dimensions: 15 x 8
Living room
- Area: 180
- Dimensions: 15 x 12
Heating
- Forced Air, Natural Gas
Cooling
- Central Air
Appliances
- Included: Refrigerator, Oven/Range
- Laundry: Main Level
Features
- High Speed Internet, Cable TV
- Windows: Bay Window(s)
- Basement: Crawl Space
- Has fireplace: No
- Fireplace features: None
Interior area
- Total structure area: 1,400
- Total interior livable area: 1,400 sqft
- Finished area above ground: 1,400
- Finished area below ground: 0
Property
Parking
- Total spaces: 1
- Parking features: Attached, Asphalt
- Attached garage spaces: 1
Accessibility
- Accessibility features: None
Features
- Levels: One
- Stories: 1
- Has view: Yes
- View description: Countryside View
- Waterfront features: None
Lot
- Size: 1.07 Acres
- Dimensions: 250 x 200
- Features: Cleared, Metes and Bounds
Details
- Additional structures: None
- Parcel number: 2209352203
- Zoning description: Residential
Construction
Type & style
- Home type: SingleFamily
- Architectural style: Ranch
- Property subtype: Single Family Residence
Materials
- Frame, Vinyl Siding
- Roof: Metal
Condition
- New construction: No
- Year built: 1965
Utilities & green energy
- Sewer: Private Sewer
- Water: Private
Community & HOA
Community
- Features: None
- Subdivision: n/a
HOA
- Services included: None
Location
- Region: Cadillac
Financial & listing details
- Price per square foot: $164/sqft
- Tax assessed value: $63,600
- Annual tax amount: $1,126
- Price range: $229.9K - $229.9K
- Date on market: 8/18/2026
- Listing agreement: Exclusive Right Sell
- Listing terms: Conventional,Cash
- Ownership type: Private Owner
- Road surface type: Asphalt
Estimated market value
Zestimate®
$224,300
Estimated sales range
$213,000 - $236,000
Rent Zestimate®
$2,025/mo
Price history
| Date | Event | Price |
|---|---|---|
| 8/18/2026 | Listed for sale | $229,900$164/sqft |
Source: | ||
Public tax history
| Year | Property taxes | Tax assessment |
|---|---|---|
| 2025 | $1,126 +4.4% | $63,600 +9.8% |
| 2024 | $1,078 +3.4% | $57,900 +17.4% |
| 2023 | $1,042 +2.6% | $49,300 +8.6% |
| 2022 | $1,016 | $45,400 +4.1% |
| 2021 | -- | $43,600 +9.5% |
| 2020 | $1,006 | $39,800 +1.3% |
| 2019 | -- | $39,300 +11.6% |
| 2018 | -- | $35,200 +3.5% |
| 2017 | -- | $34,000 +1.2% |
| 2016 | -- | $33,600 -3.2% |
| 2015 | -- | $34,700 +17.2% |
| 2013 | -- | $29,600 +0.3% |
| 2012 | -- | $29,500 |
| 2011 | -- | $29,500 -14.2% |
| 2010 | -- | $34,400 |
Find assessor info on the county website
Monthly payment
Est. payment
Payment breakdown
Explore the cost of this home by adjusting the details. Changes won't be saved.Climate risks
Neighborhood: 49601
Nearby schools
GreatSchools rating
- 7/10Lincoln Elementary SchoolGrades: K-5Distance: 1.4 mi
- 7/10Mackinaw Trail Middle SchoolGrades: 6-8Distance: 3.8 mi
- 6/10Cadillac Senior High SchoolGrades: 9-12Distance: 2.1 mi
Schools provided by the listing agent
- District: Cadillac Area Public Schools
Source: NGLRMLS. This data may not be complete. We recommend contacting the local school district to confirm school assignments for this home.
- $229,9004 bd1 ba1.4k sqft5095 N Crosby Rd, Cadillac, MI 49601For Sale
Save 
- $297,2003 bd2 ba1.2k sqft5121 Crosby Rd, Cadillac, MI 49601Off Market
Save 
- $237,4003 bd2 ba1.4k sqft5039 Crosby Rd, Cadillac, MI 49601Off Market
Save - $240,8003 bd2 ba1.4k sqft5039 N Crosby Rd, Cadillac, MI 49601Off Market
Save 
- $271,4004 bd2 ba1.8k sqft5066 Crosby Rd, Cadillac, MI 49601Off Market
Save - $205,9002 bd1 ba1.5k sqft5156 Crosby Rd, Cadillac, MI 49601Off Market
Save - $190,9002 bd1 ba900 sqft5197 Crosby Rd, Cadillac, MI 49601Off Market
Save - $279,0004 bd2 ba1.9k sqft5186 Crosby Rd, Cadillac, MI 49601Off Market
Save
A local agent can set up tours, give advice and negotiate with sellers.