Room to Roam, Close to Town! This 3 bedroom, 2 bath home sits on a spacious .88 acre lot, offering the best of both worlds--room to enjoy the outdoors while staying close to all that town has to offer! Inside, you'll find beautiful hardwood floors, a partially finished basement with potential for additional living or sleeping space, and plenty of flexibility. The 2 car attached garage adds convenience, while out back you'll love the deck and screened in gazebo--perfect for relaxing, entertaining, or simply enjoying your slice of the outdoors. Newer septic system is an added bonus!
Accepting backups
Price cut: $5.1K (9/13)
$269,900
5121 Crosby Rd, Cadillac, MI 49601
3beds
1,800sqft
Single Family Residence
Built in 1960
0.88 Acres Lot
$265,900 Zestimate®
$150/sqft
$-- HOA
What's special
Partially finished basementScreened in gazeboBeautiful hardwood floors
- 38 days
- 623
- 35
Zillow last checked:
Listing updated:
Listed by:
Betsy Kirkby Cell:231-429-5758,
ERA Greater North Properties 231-779-8088
Source: NGLRMLS,MLS#: 1949859
Facts & features
Interior
Bedrooms & bathrooms
- Bedrooms: 3
- Bathrooms: 2
- Full bathrooms: 1
- 3/4 bathrooms: 1
- Main level bathrooms: 1
Primary bedroom
- Area: 143
- Dimensions: 13 x 11
Primary bathroom
- Features: Shared
Kitchen
- Area: 110
- Dimensions: 11 x 10
Living room
- Area: 360
- Dimensions: 24 x 15
Heating
- Forced Air, Natural Gas, Fireplace(s)
Cooling
- Central Air
Appliances
- Included: Refrigerator, Oven/Range, Dishwasher, Microwave, Washer, Dryer
- Laundry: Lower Level
Features
- Vaulted Ceiling(s)
- Windows: Blinds
- Basement: Full,Daylight,Exterior Entry,Finished Rooms,Unfinished,Interior Entry
- Has fireplace: Yes
Interior area
- Total structure area: 1,800
- Total interior livable area: 1,800 sqft
- Finished area above ground: 1,200
- Finished area below ground: 600
Property
Parking
- Total spaces: 2
- Parking features: Attached, Paved, Concrete Floors, Concrete, Private
- Attached garage spaces: 2
- Has uncovered spaces: Yes
Accessibility
- Accessibility features: None
Features
- Levels: One
- Stories: 1
- Patio & porch: Deck, Screened
- Waterfront features: None
Lot
- Size: 0.88 Acres
- Dimensions: 164 x 232
- Features: Cleared, Wooded, Level, Metes and Bounds
Details
- Additional structures: None
- Parcel number: 2209352204
- Zoning description: Residential
Construction
Type & style
- Home type: SingleFamily
- Property subtype: Single Family Residence
Materials
- Frame, Aluminum Siding
- Foundation: Block
- Roof: Membrane,Other
Condition
- New construction: No
- Year built: 1960
Utilities & green energy
- Sewer: Private Sewer
- Water: Private
Community & HOA
Community
- Features: None
- Subdivision: Rural
HOA
- Services included: None
Location
- Region: Cadillac
Financial & listing details
- Price per square foot: $150/sqft
- Tax assessed value: $63,260
- Annual tax amount: $1,885
- Price range: $269.9K - $269.9K
- Date on market: 8/27/2026
- Cumulative days on market: 39 days
- Listing agreement: Exclusive Right Sell
- Listing terms: Conventional,Cash,FHA,USDA Loan,VA Loan
- Ownership type: Private Owner
- Road surface type: Asphalt
Estimated market value
$265,900
$253,000 - $279,000
$2,158/mo
Price history
| Date | Event | Price |
|---|---|---|
| 9/13/2026 | Price change | $269,900-1.9%$150/sqft |
Source:  NGLRMLS #1949859 Report a problem NGLRMLS #1949859 Report a problem | ||
| 8/27/2026 | Listed for sale | $275,000+37.5%$153/sqft |
Source: NGLRMLS #1949859 Report a problem | ||
| 8/31/2023 | Listing removed | -- |
Source: NGLRMLS #1890916 Report a problem | ||
| 1/28/2022 | Sold | $200,000$111/sqft |
Source: NGLRMLS #1893651 Report a problem | ||
| 11/20/2021 | Contingent | $200,000$111/sqft |
Source: NGLRMLS #1893651 Report a problem | ||
| 10/4/2021 | Listed for sale | $200,000-36.9%$111/sqft |
Source: NGLRMLS #1893651 Report a problem | ||
| 8/30/2021 | Sold | $317,000$176/sqft |
Source: NGLRMLS #1890916 Report a problem | ||
| 8/25/2021 | Pending sale | $317,000$176/sqft |
Source: NGLRMLS #1890916 Report a problem | ||
| 8/19/2021 | Contingent | $317,000$176/sqft |
Source: NGLRMLS #1890916 Report a problem | ||
| 7/27/2021 | Listed for sale | $317,000$176/sqft |
Source: NGLRMLS #1890916 Report a problem | ||
Public tax history
| Year | Property taxes | Tax assessment |
|---|---|---|
| 2025 | $1,834 +4.4% | $72,000 +8.4% |
| 2024 | $1,756 +7.2% | $66,400 +16.7% |
| 2023 | $1,639 -12.5% | $56,900 +8.8% |
| 2022 | $1,872 | $52,300 +4.4% |
| 2021 | -- | $50,100 +9.4% |
| 2020 | $1,851 | $45,800 +1.8% |
| 2019 | -- | $45,000 +8.7% |
| 2018 | -- | $41,400 +3.2% |
| 2017 | -- | $40,100 +0.5% |
| 2016 | -- | $39,900 -2.2% |
| 2015 | -- | $40,800 +18.6% |
| 2013 | -- | $34,400 +0.6% |
| 2012 | -- | $34,200 |
| 2011 | -- | $34,200 -13.9% |
| 2010 | -- | $39,700 |
Find assessor info on the county website
Monthly payment
Est. payment
Payment breakdown
Explore the cost of this home by adjusting the details. Changes won't be saved.Climate risks
Neighborhood: 49601
Nearby schools
Schools provided by the listing agent
- District: Cadillac Area Public Schools
Source: NGLRMLS. This data may not be complete. We recommend contacting the local school district to confirm school assignments for this home.
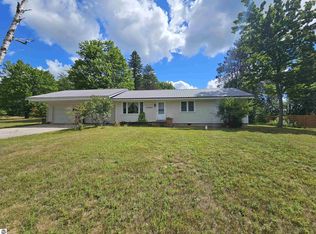
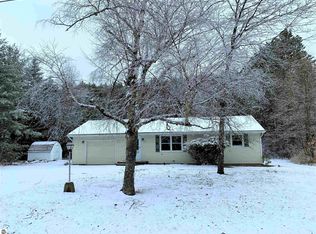
Similar homes
- $260,0003 bd2 ba1.9k sqft10017 M 115, Cadillac, MI 49601For Sale
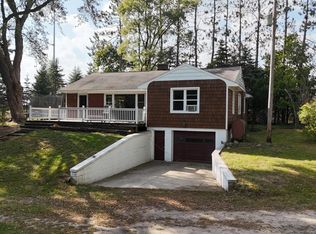
 MLS ID #26046143, Jenna Meyer, Essential Real Estate. MichRIC
 - $319,4004 bd3 ba2k sqft9960 E 13th St, Cadillac, MI 49601For Sale
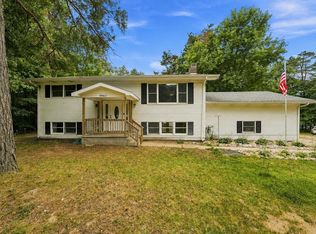 MLS ID #1949383, Midge Nixon. NGLRMLS
 - $250,0003 bd2 ba1.9k sqft410 14th St, Cadillac, MI 49601For Sale
 MLS ID #1948133, Mary Colmus. NGLRMLS
 - $259,9004 bd3 ba1.7k sqft1017 Sunnyside Dr, Cadillac, MI 49601For Sale
 MLS ID #1948594, Derek Kearns. NGLRMLS
 - $239,9003 bd2 ba1.6k sqft516 Evart St, Cadillac, MI 49601For SaleMLS ID #26044023, John H Schlundt-Bodien, Greenridge Realty (Summit). MichRIC
- $275,0003 bd1 ba1.2k sqft1807 S Lake Mitchell Dr, Cadillac, MI 49601For SaleMLS ID #26029377, Crista Hines, Weichert REALTORS Plat (Main). MichRIC
- $289,9002 bd2 ba1.3k sqft11642 W Woodland Dr, Cadillac, MI 49601For SaleMLS ID #26044496, Teresa K Hoffman, ERA Reardon Realty Great Lakes. MichRIC
- $299,9003 bd3 ba1.4k sqft745 Sunnyside Dr, Cadillac, MI 49601For SaleMLS ID #26039322, Leanne Labelle, LIGHTHOUSE REALTY-Manistee. MichRIC
- $319,9003 bd2 ba1.9k sqft2256 Whitetail Dr, Cadillac, MI 49601For SaleMLS ID #25053189, Leanne Labelle, LIGHTHOUSE REALTY-Manistee. MichRIC
