Welcome to your ultimate Northern Michigan retreat! Nestled in one of Cadillac’s most sought-after areas, this spacious 4-bedroom, 3-bathroom home offers the perfect blend of everyday comfort and year-round outdoor adventure. Enjoy complete peace of mind with major infrastructure updates already taken care of, including a brand-new roof being installed soon, new central A/C added in 2024, and a new septic system installed in 2019. Whether hosting family or accommodating guests, the thoughtful layout provides ample space to relax after a long day enjoying everything the region has to offer. The location is an absolute dream for outdoor enthusiasts looking for a four-season basecamp. Spend warm summer days on nearby Lake Mitchell, explore miles of hiking and trail riding in the adjacent Manistee National Forest, or take advantage of direct access to the area's extensive snowmobile trail system. When winter sets in, Caberfae Peaks is just a few miles down the road for effortless ski trips.
For sale
$309,900
8133 Cherry Ln, Cadillac, MI 49601
4beds
2,400sqft
Single Family Residence
Built in 1973
0.68 Acres Lot
$300,600 Zestimate®
$129/sqft
$-- HOA
What's special
- 15 days
- 960
- 52
Zillow last checked:
Listing updated:
Listed by:
Lynn Spence Cell:231-388-0405,
REMAX Central 231-775-1205
Source: NGLRMLS,MLS#: 1949370
Facts & features
Interior
Bedrooms & bathrooms
- Bedrooms: 4
- Bathrooms: 3
- Full bathrooms: 1
- 3/4 bathrooms: 2
- Main level bathrooms: 2
Primary bedroom
- Area: 143
- Dimensions: 13 x 11
Bedroom 2
- Area: 99
- Dimensions: 11 x 9
Bedroom 3
- Area: 80
- Dimensions: 10 x 8
Bedroom 4
- Level: Lower
- Area: 143
- Dimensions: 13 x 11
Primary bathroom
- Features: Private
Dining room
- Area: 99
- Dimensions: 11 x 9
Family room
- Level: Lower
- Area: 420
- Dimensions: 21 x 20
Kitchen
- Area: 121
- Dimensions: 11 x 11
Living room
- Area: 252
- Dimensions: 21 x 12
Heating
- Forced Air, Natural Gas, Fireplace(s)
Appliances
- Included: Refrigerator, Oven/Range, Disposal, Washer, Dryer, Water Softener Rented
- Laundry: Lower Level
Features
- Entrance Foyer, Cable TV, High Speed Internet
- Basement: Walk-Out Access,Exterior Entry,Finished Rooms,Interior Entry
- Has fireplace: Yes
- Fireplace features: Gas
Interior area
- Total structure area: 2,400
- Total interior livable area: 2,400 sqft
- Finished area above ground: 1,256
- Finished area below ground: 1,144
Property
Parking
- Total spaces: 2
- Parking features: Attached, Paved, Concrete Floors, Concrete
- Attached garage spaces: 2
- Has uncovered spaces: Yes
Accessibility
- Accessibility features: None
Features
- Levels: Bi-Level
- Patio & porch: Deck
- Has spa: Yes
- Spa features: Bath
- Waterfront features: None
Lot
- Size: 0.68 Acres
- Dimensions: 100 x 298
- Features: Cleared, Wooded, Landscaped, Subdivided
Details
- Additional structures: Shed(s)
- Parcel number: 2110CGE08
- Zoning description: Residential
Construction
Type & style
- Home type: SingleFamily
- Property subtype: Single Family Residence
Materials
- Frame, Wood Siding
- Roof: Asphalt
Condition
- New construction: No
- Year built: 1973
Utilities & green energy
- Sewer: Private Sewer
- Water: Private
Community & HOA
Community
- Features: None
- Subdivision: Cherry Grove Estates
HOA
- Services included: None
Location
- Region: Cadillac
Financial & listing details
- Price per square foot: $129/sqft
- Tax assessed value: $86,159
- Annual tax amount: $2,701
- Price range: $309.9K - $309.9K
- Date on market: 8/15/2026
- Cumulative days on market: 16 days
- Listing agreement: Exclusive Right Sell
- Listing terms: Conventional,Cash,FHA,MSHDA,USDA Loan,VA Loan
- Ownership type: Private Owner
- Road surface type: Asphalt
Estimated market value
$300,600
$286,000 - $316,000
$2,852/mo
Price history
| Date | Event | Price |
|---|---|---|
| 8/15/2026 | Listed for sale | $309,900+93.8%$129/sqft |
Source:  NGLRMLS #1949370 Report a problem NGLRMLS #1949370 Report a problem | ||
| 11/12/2020 | Sold | $159,900$67/sqft |
Source: NGLRMLS #1880725 Report a problem | ||
| 11/12/2020 | Pending sale | $159,900$67/sqft |
Source: RE/MAX Central #1880725 Report a problem | ||
| 10/7/2020 | Listed for sale | $159,900+1.5%$67/sqft |
Source: RE/MAX Central #1880725 Report a problem | ||
| 1/13/2020 | Listing removed | $157,500$66/sqft |
Source: RE/MAX Central #1865675 Report a problem | ||
| 8/8/2019 | Listed for sale | $157,500$66/sqft |
Source: RE/MAX Central #1865675 Report a problem | ||
Public tax history
| Year | Property taxes | Tax assessment |
|---|---|---|
| 2025 | $2,700 +4.2% | $114,000 +12.9% |
| 2024 | $2,591 +3.5% | $101,000 +19.7% |
| 2023 | $2,502 +3.9% | $84,400 +11.3% |
| 2022 | $2,410 | $75,800 +0.7% |
| 2021 | -- | $75,300 -4.7% |
| 2020 | $1,848 | $79,000 +17.7% |
| 2019 | -- | $67,100 +15.9% |
| 2018 | -- | $57,900 +9.5% |
| 2017 | -- | $52,900 -0.8% |
| 2016 | -- | $53,300 |
| 2015 | -- | $53,300 +7% |
| 2013 | -- | $49,800 -2% |
| 2012 | -- | $50,800 |
| 2011 | -- | $50,800 -10.4% |
| 2010 | -- | $56,700 |
Find assessor info on the county website
Monthly payment
Est. payment
Payment breakdown
Explore the cost of this home by adjusting the details. Changes won't be saved.Climate risks
Neighborhood: 49601
Nearby schools
Schools provided by the listing agent
- District: Cadillac Area Public Schools
Source: NGLRMLS. This data may not be complete. We recommend contacting the local school district to confirm school assignments for this home.

Similar homes
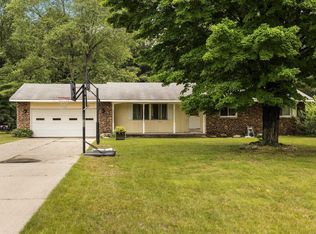
- $349,9003 bd3 ba2.7k sqft4200 M 55, Cadillac, MI 49601For Sale
 MLS ID #1947833, Derek Kearns. NGLRMLS
 - $319,4004 bd3 ba2k sqft9960 E 13th St, Cadillac, MI 49601For Sale
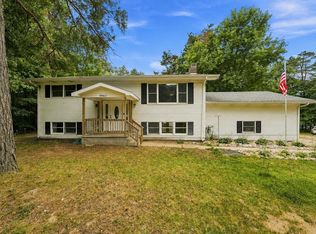 MLS ID #1949383, Midge Nixon. NGLRMLS
 - $275,0003 bd2 ba1.8k sqft5121 Crosby Rd, Cadillac, MI 49601For Sale
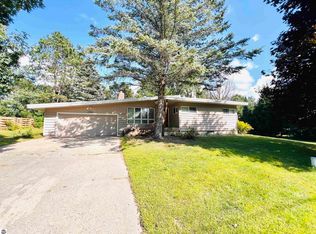 MLS ID #1949859, Betsy Kirkby. NGLRMLS
 - $296,0004 bd3 ba2.5k sqft2144 E Lake Mitchell Dr, Cadillac, MI 49601For Sale
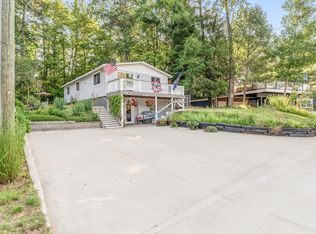
 MLS ID #26041331, Joseph McNally, RE/MAX TOGETHER. MichRIC
 - $285,0003 bd1 ba1.2k sqft1807 S Lake Mitchell Dr, Cadillac, MI 49601For SaleMLS ID #26029377, Crista Hines, Weichert REALTORS Plat (Main). MichRIC
- $332,0004 bd3 ba1.9k sqft3522 S 37th Rd, Cadillac, MI 49601For SaleMLS ID #26033712, Jennifer Dean, RE/MAX TOGETHER. MichRIC
- $319,9003 bd2 ba1.9k sqft2256 Whitetail Dr, Cadillac, MI 49601For SaleMLS ID #25053189, Leanne Labelle, LIGHTHOUSE REALTY-Manistee. MichRIC
- $335,0003 bd3 ba1.4k sqft745 Sunnyside Dr, Cadillac, MI 49601For SaleMLS ID #26039322, Leanne Labelle, LIGHTHOUSE REALTY-Manistee. MichRIC
- $295,0002 bd2 ba1.3k sqft11642 W Woodland Dr, Cadillac, MI 49601For SaleMLS ID #26044496, Teresa K Hoffman, ERA Reardon Realty Great Lakes. MichRIC
