MUST SEE THIS TOTALLY UPDATED HOME! Gorgeous kitchen with neutral and elegant theme including soft close cabinets, stunning countertops and backsplash. New contemporary decks, both front and back and park-like setting in huge back yard. Convenient large laundry room and 1/2 bath on main floor just off kitchen. Master ensuite with large walk-in closet and stunning bath with contemporary low threshold shower and tile floor. Carpeted stairs lead you to additional 2 bedrooms and another full bath for convenience. Bedroom #3 could easily be a large playroom/rec room and also offers large closet. Basement could be finished to your liking and already offers a back walkout entrance that is so convenient if you've been working or playing outside. BONUS: City of Cadillac Trail is directly across street and is pedestrian/bike friendly and goes all the way around Lake Cadillac! BUT WAIT! There's the White Pines Trail just west of home that is 92 miles long and goes all the way to Comstock Park! So many amenities near this move-in ready home as it is just 5 minutes from downtown Cadillac for shopping, dining and entertainment. The beauty of this totally transformed home must be seen to be appreciated so book your showing today! All measurements are approximate and should be verified by buyer.
Active
$349,900
745 Sunnyside Dr, Cadillac, MI 49601
3beds
1,417sqft
:
Get pre-qualified$2,375/mo
Single Family Residence
Built in 1900
0.49 Acres Lot
$348,100 Zestimate®
$247/sqft
$-- HOA
What's special
Stunning countertops and backsplashSoft close cabinetsCarpeted stairs
- 5 days |
- 505 |
- 21 |
Zillow last checked:
Listing updated:
Listed by:
Leanne Labelle 239-887-0998,
LIGHTHOUSE REALTY-Manistee 231-398-3800
Source: MichRIC,MLS#: 26039322
Facts & features
Interior
Bedrooms & bathrooms
- Bedrooms: 3
- Bathrooms: 3
- Full bathrooms: 2
- 1/2 bathrooms: 1
- Main level bedrooms: 1
Primary bedroom
- Description: Walk-In Closet
- Level: Main
- Area: 182
- Dimensions: 13.00 x 14.00
Bedroom 2
- Description: Carpet
- Level: Upper
- Area: 117
- Dimensions: 9.00 x 13.00
Bedroom 3
- Description: Carpet
- Level: Upper
- Area: 242.25
- Dimensions: 19.00 x 12.75
Primary bathroom
- Description: Tile Floor, Low Threshold Shower
- Level: Main
- Area: 43.16
- Dimensions: 8.30 x 5.20
Bathroom 1
- Description: 1/2 Bath
- Level: Main
- Area: 21.75
- Dimensions: 7.25 x 3.00
Bathroom 3
- Description: Tile Floor
- Level: Upper
- Area: 81.9
- Dimensions: 9.75 x 8.40
Dining room
- Level: Main
- Area: 127.4
- Dimensions: 13.00 x 9.80
Kitchen
- Description: Completely Brand New Kitchen
- Level: Main
- Area: 120.25
- Dimensions: 13.00 x 9.25
Laundry
- Description: Laundry Closet
- Level: Main
- Area: 61.42
- Dimensions: 8.30 x 7.40
Living room
- Description: With Coat Closet
- Level: Main
- Area: 200.85
- Dimensions: 19.50 x 10.30
Heating
- Forced Air
Appliances
- Laundry: Electric Dryer Hookup, Laundry Room, Main Level, Washer Hookup
Features
- Ceiling Fan(s)
- Flooring: Carpet, Ceramic Tile, Laminate
- Windows: Replacement
- Basement: Full,Walk-Out Access
- Has fireplace: No
Interior area
- Total structure area: 1,417
- Total interior livable area: 1,417 sqft
- Finished area below ground: 0
Property
Features
- Stories: 2
Lot
- Size: 0.49 Acres
- Dimensions: 140 x 152
- Features: Level, Rolling Hills
Details
- Parcel number: 101060003000
Construction
Type & style
- Home type: SingleFamily
- Architectural style: Traditional
- Property subtype: Single Family Residence
Materials
- Vinyl Siding
- Roof: Asphalt
Condition
- New construction: No
- Year built: 1900
Utilities & green energy
- Sewer: Septic Tank
- Water: Public
- Utilities for property: Cable Available, Natural Gas Connected
Community & HOA
Location
- Region: Cadillac
Financial & listing details
- Price per square foot: $247/sqft
- Tax assessed value: $34,769
- Annual tax amount: $3,270
- Date on market: 7/30/2026
- Listing terms: Cash,Conventional
- Road surface type: Paved
Estimated market value
$348,100
$331,000 - $366,000
$2,068/mo
Price history
| Date | Event | Price |
|---|---|---|
| 7/30/2026 | Listed for sale | $349,900+233.2%$247/sqft |
Source:  MichRIC #26039322 Report a problem MichRIC #26039322 Report a problem | ||
| 7/21/2025 | Sold | $105,000-22.2%$74/sqft |
Source:  NGLRMLS #1929425 Report a problem NGLRMLS #1929425 Report a problem | ||
| 6/21/2025 | Price change | $135,000-9.3%$95/sqft |
Source: NGLRMLS #1929425 Report a problem | ||
| 5/29/2025 | Price change | $148,900-0.7%$105/sqft |
Source: NGLRMLS #1929425 Report a problem | ||
| 12/24/2024 | Price change | $149,900-3.2%$106/sqft |
Source: NGLRMLS #1929425 Report a problem | ||
| 12/3/2024 | Listed for sale | $154,900$109/sqft |
Source: NGLRMLS #1929425 Report a problem | ||
Public tax history
| Year | Property taxes | Tax assessment |
|---|---|---|
| 2025 | -- | $72,500 +6.5% |
| 2024 | -- | $68,100 +15.6% |
| 2023 | -- | $58,900 |
| 2022 | -- | -- |
| 2021 | -- | -- |
| 2020 | -- | -- |
| 2019 | -- | -- |
| 2018 | -- | -- |
| 2017 | -- | -- |
| 2016 | -- | -- |
| 2015 | -- | -- |
| 2013 | -- | $28,300 -1.7% |
| 2012 | -- | $28,800 |
| 2011 | -- | $28,800 -20% |
| 2010 | -- | $36,000 |
Find assessor info on the county website
Monthly payment
Est. payment
Payment breakdown
Explore the cost of this home by adjusting the details. Changes won't be saved.Climate risks
Neighborhood: 49601
Nearby schools
GreatSchools rating
- 8/10Franklin Elementary SchoolGrades: PK-5Distance: 1.7 mi
- 7/10Mackinaw Trail Middle SchoolGrades: 6-8Distance: 1.4 mi
- 6/10Cadillac Senior High SchoolGrades: 9-12Distance: 1.2 mi
- $4,5002 Acres747 Sunnyside Dr, Cadillac, MI 49601Off Market

- $12,300-- bd-- ba-- sqft747 Sunnyside Dr, Cadillac, MI 49601Off Market
- $395,0004 bd3 ba2k sqft867 Holly Rd, Cadillac, MI 49601Sold
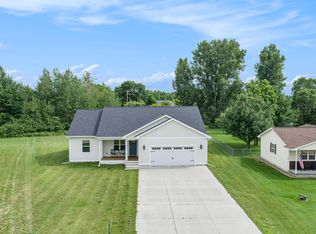
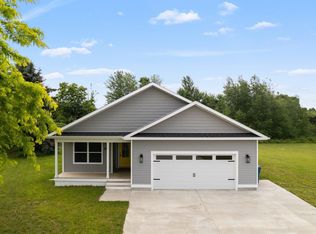
- $400,0003 bd3 ba2.3k sqft863 Holly Rd, Cadillac, MI 49601Sold
- $276,400-- bd-- ba-- sqft104 Barbara St, Cadillac, MI 49601Off Market
- $269,7003 bd2 ba1.2k sqft871 Holly Rd, Cadillac, MI 49601Off Market
- $283,400-- bd-- ba-- sqft859 Holly Rd, Cadillac, MI 49601Off Market
- $237,9002 bd2 ba960 sqft108 Barbara St, Cadillac, MI 49601Sold
A local agent can set up tours, give advice and negotiate with sellers.
A local lender can help you make sure your offer is ready when you are.
Similar homes
- $356,0003 bd2 ba1.7k sqft123 Alexander St, Cadillac, MI 49601For Sale
 MLS ID #1948448, Michael Fagerman. NGLRMLS
 - $338,0003 bd2 ba1.5k sqft300 Barbara St, Cadillac, MI 49601For Sale
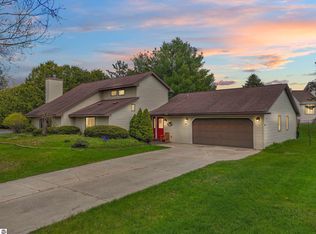 MLS ID #1944881, Jean Prangley. NGLRMLS
 - $279,9004 bd3 ba1.7k sqft1017 Sunnyside Dr, Cadillac, MI 49601For Sale
 MLS ID #1948594, Derek Kearns. NGLRMLS
 - $400,0004 bd3 ba1.9k sqft134 Doral Dr, Cadillac, MI 49601For Sale
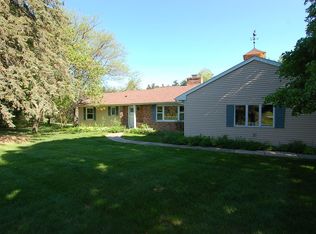 MLS ID #1946468, Jim Meier. NGLRMLS
 - $390,0003 bd3 ba1.5k sqft100 Vine St, Cadillac, MI 49601For Sale
 MLS ID #26024744, Jordan Miedema, LastBidRealEstate.com. MichRIC
 - $446,0003 bd2 ba1.9k sqft7212 E 46 1/2 Rd, Cadillac, MI 49601For SaleMLS ID #1948639, Lacey McMahon. NGLRMLS
- $360,0002 bd1 ba1.3k sqft3251 E 46th Rd, Cadillac, MI 49601For SaleMLS ID #26038294, Carrie L Vos, ERA Reardon Realty Great Lakes. MichRIC
- $329,9003 bd2 ba1.3k sqft3403 E 34th Rd, Cadillac, MI 49601For SaleMLS ID #1947303, Greg Bosscher. NGLRMLS
- $369,0003 bd3 ba1.4k sqft3320 W 13th St, Cadillac, MI 49601For SaleMLS ID #1944228, Michael Fagerman. NGLRMLS
- $332,0004 bd3 ba1.9k sqft3522 S 37th Rd, Cadillac, MI 49601For SaleMLS ID #26033712, Jennifer Dean, RE/MAX TOGETHER. MichRIC
- $215,0003 bd1 ba1.1k sqft605 E Garfield St, Cadillac, MI 49601For SaleMLS ID #1948876, Miranda Grunow. NGLRMLS
- $399,9003 bd2 ba1.9k sqft10876 Lockwood Dr, Cadillac, MI 49601For SaleMLS ID #1947577, Dawn Jacobs. NGLRMLS
- $285,0003 bd1 ba1.2k sqft1807 S Lake Mitchell Dr, Cadillac, MI 49601For SaleMLS ID #26029377, Crista Hines, Weichert REALTORS Plat (Main). MichRIC
- $179,9003 bd1 ba1.2k sqft717 E Garfield St, Cadillac, MI 49601For SaleMLS ID #1948752, Brad Fall. NGLRMLS
- $--2 bd2 ba904 sqft729 Stimson St, Cadillac, MI 49601AuctionServiceLink Auction
- $305,0003 bd2 ba1.9k sqft10920 Cassidy Dr, Cadillac, MI 49601For SaleMLS ID #1943345, Rebekka Crawford. NGLRMLS
- $199,9004 bd3 ba2.1k sqft615 Maple St, Cadillac, MI 49601For SaleMLS ID #1948835, Lindy Benson. NGLRMLS
- $245,9003 bd2 ba2k sqft817 Walnut St, Cadillac, MI 49601For SaleMLS ID #1945177, Angela Tuck. NGLRMLS
- $185,0003 bd2 ba1.4k sqft901 Ernst St, Cadillac, MI 49601For SaleMLS ID #1948371, Trevor Knapp. NGLRMLS
- $230,0003 bd2 ba1.2k sqft1250 Laurel St, Cadillac, MI 49601For SaleMLS ID #1948086, Jaimie Fellows-Garno. NGLRMLS
