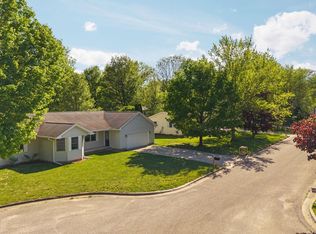
Recently remodeled and move in ready, this 3 bedroom, 2 bath ranch offers the perfect blend of comfort, space, and functionality on 1.33 acres just outside the city limits of Cadillac. With complete main floor living, this home is designed for convenience and everyday ease. The private primary suite is a true retreat, featuring its own attached office, ideal for working from home or a quiet sitting area. The thoughtful layout provides separation from the additional bedrooms while still maintaining a natural flow throughout the home. Updates throughout give the interior a fresh, modern feel. The full walk out basement offers excellent potential for additional living space with some finished rooms, storage, or future finishing to suit your needs. Outside, you will find a spacious 24' x 48' pole barn with 10 foot side walls, concrete floors, and electricity, perfect for hobbies, storage, or workshop space. Set on over an acre with room to roam, this property offers privacy while still being just minutes from Cadillac’s shopping, dining, and amenities. With a new roof in 2024 and major updates already completed, this home is ready for its next owner to enjoy.
For sale
Price cut: $10K (6/12)
$305,000
10920 Cassidy Dr, Cadillac, MI 49601
3beds
1,946sqft
:
Get pre-qualified$2,071/mo
Single Family Residence, Modular
Built in 2004
1.33 Acres Lot
$302,300 Zestimate®
$157/sqft
$-- HOA
What's special
Complete main floor livingMajor updates already completedPrivate primary suite
- 117 days |
- 283 |
- 12 |
Zillow last checked:
Listing updated:
Listed by:
Rebekka Crawford Cell:231-878-1307,
ERA Greater North Properties 231-779-8088
Source: NGLRMLS,MLS#: 1943345
Facts & features
Interior
Bedrooms & bathrooms
- Bedrooms: 3
- Bathrooms: 2
- Full bathrooms: 1
- 3/4 bathrooms: 1
- Main level bathrooms: 2
- Main level bedrooms: 3
Primary bedroom
- Level: Main
- Area: 220
- Dimensions: 16.5 x 13.33
Bedroom 2
- Level: Main
- Area: 142.44
- Dimensions: 10.75 x 13.25
Bedroom 3
- Level: Main
- Area: 160.1
- Dimensions: 12.08 x 13.25
Primary bathroom
- Features: Shared
Kitchen
- Level: Main
- Area: 159.22
- Dimensions: 18.92 x 8.42
Living room
- Level: Main
- Area: 239.08
- Dimensions: 14.42 x 16.58
Heating
- Forced Air, Propane
Appliances
- Included: Refrigerator, Oven/Range, Microwave, Washer, Dryer
- Laundry: Main Level
Features
- Pantry
- Flooring: Carpet, Laminate
- Basement: Full,Walk-Out Access,Finished Rooms
- Has fireplace: No
- Fireplace features: None
Interior area
- Total structure area: 1,946
- Total interior livable area: 1,946 sqft
- Finished area above ground: 1,459
- Finished area below ground: 487
Property
Parking
- Total spaces: 2
- Parking features: Detached, Concrete Floors, Pole Construction, Dirt
- Garage spaces: 2
Accessibility
- Accessibility features: None
Features
- Levels: One
- Stories: 1
- Patio & porch: Deck
- Has view: Yes
- View description: Countryside View
- Waterfront features: None
Lot
- Size: 1.33 Acres
- Dimensions: 480 x 118
- Features: Cleared, Wooded, Sloped, Metes and Bounds
Details
- Additional structures: None
- Parcel number: 2109021117/1118
- Zoning description: Residential
Construction
Type & style
- Home type: SingleFamily
- Architectural style: Ranch
- Property subtype: Single Family Residence, Modular
Materials
- Vinyl Siding
- Roof: Metal
Condition
- New construction: No
- Year built: 2004
Utilities & green energy
- Sewer: Private Sewer
- Water: Private
Community & HOA
Community
- Features: None
- Subdivision: None
HOA
- Services included: None
Location
- Region: Cadillac
Financial & listing details
- Price per square foot: $157/sqft
- Tax assessed value: $60,862
- Annual tax amount: $1,831
- Price range: $305K - $305K
- Date on market: 4/1/2026
- Cumulative days on market: 117 days
- Listing agreement: Exclusive Right Sell
- Listing terms: Conventional,Cash,FHA,USDA Loan,VA Loan
- Ownership type: Private Owner
- Road surface type: Dirt
Estimated market value
$302,300
$287,000 - $317,000
$2,782/mo
Price history
| Date | Event | Price |
|---|---|---|
| 6/12/2026 | Price change | $305,000-3.2%$157/sqft |
Source:  NGLRMLS #1943345 Report a problem NGLRMLS #1943345 Report a problem | ||
| 4/21/2026 | Price change | $315,000-3.1%$162/sqft |
Source: NGLRMLS #1943345 Report a problem | ||
| 4/1/2026 | Listed for sale | $325,000$167/sqft |
Source: NGLRMLS #1943345 Report a problem | ||
Public tax history
| Year | Property taxes | Tax assessment |
|---|---|---|
| 2025 | $1,831 +4.4% | $142,600 +2.7% |
| 2024 | $1,754 +50.5% | $138,800 +14% |
| 2023 | $1,166 +2.5% | $121,800 +29% |
| 2022 | $1,137 | $94,400 +7.3% |
| 2021 | -- | $88,000 +112% |
| 2020 | $1,126 | $41,500 |
| 2019 | -- | -- |
| 2018 | -- | -- |
| 2017 | -- | $33,000 -0.6% |
| 2016 | -- | $33,200 -1.2% |
| 2015 | -- | $33,600 +4.7% |
| 2013 | -- | $32,100 -26.7% |
| 2010 | -- | $43,800 |
Find assessor info on the county website
Monthly payment
Est. payment
Payment breakdown
Explore the cost of this home by adjusting the details. Changes won't be saved.Climate risks
Neighborhood: 49601
Nearby schools
GreatSchools rating
- 7/10Lincoln Elementary SchoolGrades: K-5Distance: 2.4 mi
- 7/10Mackinaw Trail Middle SchoolGrades: 6-8Distance: 3.5 mi
- 6/10Cadillac Senior High SchoolGrades: 9-12Distance: 2.8 mi
Schools provided by the listing agent
- District: Cadillac Area Public Schools
Source: NGLRMLS. This data may not be complete. We recommend contacting the local school district to confirm school assignments for this home.
- $333,300-- bd-- ba-- sqft10920 Cassidy Dr, Cadillac, MI 49601Off Market
- $299,300-- bd-- ba-- sqft10920 Cassidy Dr, Cadillac, MI 49601Off Market
- $30,200-- bd-- ba-- sqft10902 Cassidy Dr, Cadillac, MI 49601Off Market
- $310,400-- bd-- ba-- sqft10902 Cassidy Dr, Cadillac, MI 49601Off Market
- $254,100-- bd-- ba-- sqft10956 E M 55 Hwy, Cadillac, MI 49601Off Market
- $331,700-- bd-- ba-- sqft10956 E M 55 Hwy, Cadillac, MI 49601Off Market
- $247,900-- bd-- ba-- sqft10936 E M 55 Hwy, Cadillac, MI 49601Off Market
- $330,700-- bd-- ba-- sqft10936 E M 55 Hwy, Cadillac, MI 49601Off Market
A local agent can set up tours, give advice and negotiate with sellers.
Similar homes
- $294,0004 bd2 ba2.3k sqft424 Crestview Pl, Cadillac, MI 49601For Sale
 MLS ID #1946655, Mike McGuire. NGLRMLS
 - $354,0003 bd3 ba1.8k sqft402 Indiana Ave, Cadillac, MI 49601For Sale
 MLS ID #1947776, Greg Bosscher. NGLRMLS
 - $340,0003 bd2 ba2.3k sqft2007 Kaylyn Dr, Cadillac, MI 49601For Sale
 MLS ID #1945917, Justin Lewis. NGLRMLS
 - $332,0004 bd3 ba1.9k sqft3522 S 37th Rd, Cadillac, MI 49601For Sale

 MLS ID #26033712, Jennifer Dean, RE/MAX TOGETHER. MichRIC
 - $429,9003 bd3 ba2.8k sqft6304 Avon Ln, Cadillac, MI 49601For SaleMLS ID #1945280, Tamara McLeod Helsel. NGLRMLS
- $395,0003 bd3 ba2.7k sqft126 Doral Dr, Cadillac, MI 49601For SaleMLS ID #1948321, David Myers. NGLRMLS
- $310,0003 bd1 ba1.5k sqft1970 E M 115 Hwy, Cadillac, MI 49601For SaleMLS ID #1944505, Daniella Bell. NGLRMLS
- $319,9003 bd2 ba1.9k sqft2256 Whitetail Dr, Cadillac, MI 49601For SaleMLS ID #25053189, Leanne Labelle, LIGHTHOUSE REALTY-Manistee. MichRIC
- $329,9003 bd2 ba1.3k sqft3403 E 34th Rd, Cadillac, MI 49601For SaleMLS ID #1947303, Greg Bosscher. NGLRMLS
- $350,0003 bd2 ba1.5k sqft300 Barbara St, Cadillac, MI 49601For SaleMLS ID #1944881, Jean Prangley. NGLRMLS
- $380,0004 bd3 ba2.6k sqft8678 Lamplighter Ln, Cadillac, MI 49601For SaleMLS ID #1947132, Barry Fall. NGLRMLS
- $369,0003 bd3 ba1.4k sqft3320 W 13th St, Cadillac, MI 49601For SaleMLS ID #1944228, Michael Fagerman. NGLRMLS
- $245,9003 bd2 ba2k sqft817 Walnut St, Cadillac, MI 49601For SaleMLS ID #1945177, Angela Tuck. NGLRMLS
- $285,0003 bd1 ba1.2k sqft1807 S Lake Mitchell Dr, Cadillac, MI 49601For SaleMLS ID #26029377, Crista Hines, Weichert REALTORS Plat (Main). MichRIC
- $339,9002 bd2 ba1.4k sqft616 Lake Shore Dr, Cadillac, MI 49601For SaleMLS ID #1938157, Stacy Zirkle. NGLRMLS
- $250,0003 bd2 ba1.7k sqft8486 Constitution Blvd, Cadillac, MI 49601For SaleMLS ID #1946475, Jim Meier. NGLRMLS
- $399,9003 bd2 ba1.9k sqft10876 Lockwood Dr, Cadillac, MI 49601For SaleMLS ID #1947577, Dawn Jacobs. NGLRMLS
- $230,0003 bd2 ba1.5k sqft123 E Bremer St, Cadillac, MI 49601For SaleMLS ID #1946072, Wade Edwards. NGLRMLS
- $319,9002 bd2 ba1.3k sqft133 N Shore Dr W #10, Cadillac, MI 49601For SaleMLS ID #1948132, Ann Fox. NGLRMLS
- $295,0004 bd3 ba1.8k sqft221 Wildwood Dr, Cadillac, MI 49601For SaleMLS ID #1944309, Barry Fall. NGLRMLS
