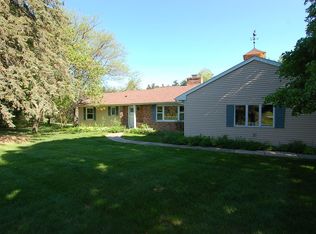
Welcome to 126 Doral Drive, a meticulously maintained 2,800 sq. ft. ranch home set on a breathtaking 1.5 acre parcel in Cadillac. The property itself is a true standout, boasting an expansive, manicured lawn kept plush by an underground sprinkler system, vibrant flower beds, and wide-open yard space for recreation or gardens. Bordered by a serene perimeter of mature trees along the back, the outdoor space provides an exceptionally quiet, private, and park-like setting. Inside, the home shines with incredible natural light flowing through newer Andersen windows and doors, perfectly complemented by updated flooring throughout and a beautiful focal fireplace in the main living space. The layout is designed for effortless main-level living, anchored by a private primary suite. From the main floor, step out onto the impressive elevated balcony deck to unwind and soak in the peaceful views of your acreage. The fully finished walk-out lower level drastically expands your living area with a large family room that steps right out to the lower patio. The overall layout features a total of 3 bedrooms, 2.5 bathrooms, plus a flexible non-conforming 4th room downstairs, ideal for an office, hobby room, or guest space. Complete with central AC, a natural gas furnace, and an attached two-car garage, this turn-key Cadillac property offers the perfect combination of quality updates, indoor comfort, and impressive land!
Pending
$395,000
126 Doral Dr, Cadillac, MI 49601
3beds
2,740sqft
:
Get pre-qualified$2,681/mo
Single Family Residence
Built in 1972
1.5 Acres Lot
$397,600 Zestimate®
$144/sqft
$-- HOA
What's special
Underground sprinkler systemImpressive landExpansive manicured lawnImpressive elevated balcony deckCentral acPrivate primary suiteNatural gas furnace
- 16 days |
- 1,500 |
- 99 |
Zillow last checked:
Listing updated:
Listed by:
David Myers 231-577-0103,
Coldwell Banker Schmidt-Cadillac 231-775-1737
Source: NGLRMLS,MLS#: 1948321
Facts & features
Interior
Bedrooms & bathrooms
- Bedrooms: 3
- Bathrooms: 3
- Full bathrooms: 2
- 1/2 bathrooms: 1
- Main level bathrooms: 2
- Main level bedrooms: 2
Primary bedroom
- Level: Main
- Area: 234
- Dimensions: 18 x 13
Bedroom 2
- Level: Main
- Area: 165
- Dimensions: 15 x 11
Bedroom 3
- Level: Lower
- Area: 300
- Dimensions: 15 x 20
Primary bathroom
- Features: Private
Dining room
- Level: Main
- Area: 162
- Dimensions: 18 x 9
Family room
- Level: Lower
- Area: 420
- Dimensions: 21 x 20
Kitchen
- Level: Main
- Area: 208
- Dimensions: 16 x 13
Living room
- Level: Main
- Area: 360
- Dimensions: 20 x 18
Heating
- Forced Air, Natural Gas, Fireplace(s)
Cooling
- Central Air
Appliances
- Included: Refrigerator, Oven/Range, Disposal, Dishwasher, Microwave, Washer, Dryer, Freezer, Exhaust Fan, Gas Water Heater
- Laundry: Main Level
Features
- Bookcases, Entrance Foyer, Walk-In Closet(s), Solid Surface Counters, Kitchen Island, Drywall, Paneling
- Flooring: Carpet, Luxury Vinyl Plank, Vinyl
- Basement: Full,Walk-Out Access,Daylight,Finished Rooms,Egress Windows,Finished,Interior Entry
- Has fireplace: Yes
Interior area
- Total structure area: 2,740
- Total interior livable area: 2,740 sqft
- Finished area above ground: 1,440
- Finished area below ground: 1,300
Video & virtual tour
Property
Parking
- Total spaces: 2
- Parking features: Attached, Garage Door Opener, Paved, Concrete Floors, Concrete
- Attached garage spaces: 2
- Has uncovered spaces: Yes
Accessibility
- Accessibility features: Covered Entrance, Accessible Full Bath, Grip-Accessible Features, Hand Rails
Features
- Levels: One
- Stories: 1
- Patio & porch: Deck, Patio, Covered, Porch
- Exterior features: Sprinkler System, Balcony
- Has view: Yes
- View description: Golf Course
- Waterfront features: None
Lot
- Size: 1.5 Acres
- Dimensions: 270 x 270
- Features: Cleared, Sloped, Subdivided
Details
- Additional structures: Shed(s)
- Parcel number: 2109MH07
- Zoning description: Residential
Construction
Type & style
- Home type: SingleFamily
- Architectural style: Ranch
- Property subtype: Single Family Residence
Materials
- Frame, Vinyl Siding
- Foundation: Poured Concrete
- Roof: Asphalt
Condition
- New construction: No
- Year built: 1972
- Major remodel year: 2016
Utilities & green energy
- Sewer: Private Sewer
- Water: Private
Community & HOA
Community
- Features: None
- Subdivision: Meadow Heights
HOA
- Services included: None
Location
- Region: Cadillac
Financial & listing details
- Price per square foot: $144/sqft
- Tax assessed value: $110,887
- Annual tax amount: $3,482
- Price range: $395K - $395K
- Date on market: 7/22/2026
- Cumulative days on market: 16 days
- Listing agreement: Exclusive Right Sell
- Listing terms: Conventional,Cash,FHA,USDA Loan,VA Loan
- Ownership type: Private Owner
- Road surface type: Asphalt
Estimated market value
$397,600
$378,000 - $417,000
$3,860/mo
Price history
| Date | Event | Price |
|---|---|---|
| 7/28/2026 | Pending sale | $395,000$144/sqft |
Source:  NGLRMLS #1948321 Report a problem NGLRMLS #1948321 Report a problem | ||
| 7/22/2026 | Listed for sale | $395,000+120.7%$144/sqft |
Source: NGLRMLS #1948321 Report a problem | ||
| 7/11/2013 | Sold | $179,000$65/sqft |
Source: Agent Provided Report a problem | ||
Public tax history
| Year | Property taxes | Tax assessment |
|---|---|---|
| 2025 | $3,386 +4.4% | $159,400 +0.1% |
| 2024 | $3,244 +3.5% | $159,300 +21.5% |
| 2023 | $3,134 +2.5% | $131,100 +14.2% |
| 2022 | $3,057 | $114,800 +6.7% |
| 2021 | -- | $107,600 +1.4% |
| 2020 | $3,027 | $106,100 +16.1% |
| 2019 | -- | $91,400 -0.9% |
| 2018 | -- | $92,200 +0.2% |
| 2017 | -- | $92,000 +4.4% |
| 2016 | -- | $88,100 -2% |
| 2015 | -- | $89,900 +43.6% |
| 2013 | -- | $62,600 +6.6% |
| 2012 | -- | $58,700 |
| 2011 | -- | $58,700 -6.7% |
| 2010 | -- | $62,900 |
Find assessor info on the county website
Monthly payment
Est. payment
Payment breakdown
Explore the cost of this home by adjusting the details. Changes won't be saved.Climate risks
Neighborhood: 49601
Nearby schools
GreatSchools rating
- 8/10Franklin Elementary SchoolGrades: PK-5Distance: 2 mi
- 7/10Mackinaw Trail Middle SchoolGrades: 6-8Distance: 0.8 mi
- 6/10Cadillac Senior High SchoolGrades: 9-12Distance: 1.8 mi
Schools provided by the listing agent
- District: Cadillac Area Public Schools
Source: NGLRMLS. This data may not be complete. We recommend contacting the local school district to confirm school assignments for this home.
- $277,7004 bd2 ba2.2k sqft122 Doral Dr, Cadillac, MI 49601Off Market

- $257,600-- bd-- ba-- sqft130 Doral Dr, Cadillac, MI 49601Off Market
- $319,6003 bd2 ba1.9k sqft131 Doral Dr, Cadillac, MI 49601Off Market

- $390,0005 bd4 ba3.1k sqft119 Doral Dr, Cadillac, MI 49601Sold

- $400,0004 bd3 ba1.9k sqft134 Doral Dr, Cadillac, MI 49601For Sale
- $402,900-- bd-- ba-- sqft118 Doral Dr, Cadillac, MI 49601Off Market
- $438,700-- bd-- ba-- sqft143 Doral Dr, Cadillac, MI 49601Off Market
- $256,500-- bd-- ba-- sqft143 Doral Dr, Cadillac, MI 49601Off Market
A local agent can set up tours, give advice and negotiate with sellers.
Similar homes
- $365,0003 bd2 ba2.8k sqft3776 E M 55 Hwy, Cadillac, MI 49601For Sale
 MLS ID #1949007, Sue Whipple. NGLRMLS
 - $400,0004 bd3 ba1.9k sqft134 Doral Dr, Cadillac, MI 49601For Sale
 MLS ID #1946468, Jim Meier. NGLRMLS
 - $369,9003 bd3 ba2.7k sqft4200 M 55, Cadillac, MI 49601For Sale
 MLS ID #1947833, Derek Kearns. NGLRMLS
 - $380,0004 bd3 ba2.6k sqft8678 Lamplighter Ln, Cadillac, MI 49601For Sale
 MLS ID #1947132, Barry Fall. NGLRMLS
 - $446,0003 bd2 ba1.9k sqft7212 E 46 1/2 Rd, Cadillac, MI 49601For SaleMLS ID #1948639, Lacey McMahon. NGLRMLS
- $399,9003 bd2 ba1.9k sqft10876 Lockwood Dr, Cadillac, MI 49601For SaleMLS ID #1947577, Dawn Jacobs. NGLRMLS
- $390,0003 bd3 ba1.5k sqft100 Vine St, Cadillac, MI 49601For Sale
 MLS ID #26024744, Jordan Miedema, LastBidRealEstate.com. MichRIC
 - $379,0004 bd3 ba2.8k sqft3527 S 31st Rd, Cadillac, MI 49601For SaleMLS ID #1947304, Sue Whipple. NGLRMLS
- $356,0003 bd2 ba1.7k sqft123 Alexander St, Cadillac, MI 49601For SaleMLS ID #1948448, Michael Fagerman. NGLRMLS
- $414,9003 bd3 ba2.8k sqft6304 Avon Ln, Cadillac, MI 49601For SaleMLS ID #1945280, Tamara McLeod Helsel. NGLRMLS
- $369,0003 bd3 ba1.4k sqft3320 W 13th St, Cadillac, MI 49601For SaleMLS ID #1944228, Michael Fagerman. NGLRMLS
- $349,9003 bd3 ba1.4k sqft745 Sunnyside Dr, Cadillac, MI 49601For SaleMLS ID #26039322, Leanne Labelle, LIGHTHOUSE REALTY-Manistee. MichRIC
- $435,0004 bd4 ba3k sqft10170 W Cadillac Rd, Cadillac, MI 49601For SaleMLS ID #1948468, Tyler Dick. NGLRMLS
- $279,9004 bd3 ba1.7k sqft1017 Sunnyside Dr, Cadillac, MI 49601For SaleMLS ID #1948594, Derek Kearns. NGLRMLS
- $479,9003 bd4 ba2.9k sqft5358 S 49th Rd, Cadillac, MI 49601For SaleMLS ID #1947891, Jeffrey Wagner. NGLRMLS
- $469,0004 bd2 ba2.7k sqft2009 Sunnyside Dr, Cadillac, MI 49601For SaleMLS ID #1946689, Jacob Miles. NGLRMLS
- $332,0004 bd3 ba1.9k sqft3522 S 37th Rd, Cadillac, MI 49601For SaleMLS ID #26033712, Jennifer Dean, RE/MAX TOGETHER. MichRIC
- $249,9003 bd2 ba1.5k sqft6313 Somerset Ln, Cadillac, MI 49601For SaleMLS ID #1948894, Michelle Maidens. NGLRMLS
- $299,9003 bd2 ba1.5k sqft300 Barbara St, Cadillac, MI 49601For SaleMLS ID #1944881, Jean Prangley. NGLRMLS
- $549,0005 bd3 ba3.4k sqft3979 E 32nd Rd, Cadillac, MI 49601For Sale
 MLS ID #201841797, Keahna Laughbaum, Real Estate One Indian River. WWMLS
