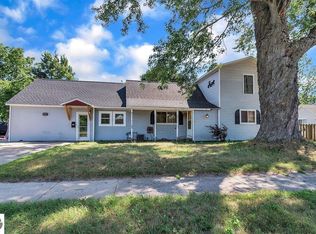
Move-in ready and situated on a spacious 0.67-acre corner lot just minutes from downtown Cadillac, this well-maintained 3-bedroom, 2-bath home offers comfortable main-floor living with thoughtful updates throughout. Recent improvements include a remodeled master suite bathroom featuring a large walk-in shower, newer Andersen replacement windows, and a matching GE stainless steel appliance package, including a gas range and dishwasher purchased in 2025. Durable laminate flooring extends throughout much of the home, while the primary bedroom features plush carpeting for added comfort. A bright three-season room, spacious great room, main-floor laundry, natural gas heat, and central air conditioning add to the home's appeal. The oversized 26' x 26' attached garage, accessed by a chip-and-seal driveway, along with a garden shed for additional storage, provides the space, functionality, and convenience today's buyers are looking for.
For sale
$250,000
8486 Constitution Blvd, Cadillac, MI 49601
3beds
1,716sqft
Single Family Residence, Manufactured Home
Built in 1998
0.67 Acres Lot
$247,800 Zestimate®
$146/sqft
$-- HOA
What's special
Chip-and-seal drivewaySpacious great roomNatural gas heatRemodeled master suite bathroomLarge walk-in showerCentral air conditioningMain-floor laundry
- 123 days
- 265
- 21
Zillow last checked:
Listing updated:
Listed by:
Jim Meier Cell:231-884-1386,
Premier Realty Co, LLC 231-775-7980
Source: NGLRMLS,MLS#: 1946475
Facts & features
Interior
Bedrooms & bathrooms
- Bedrooms: 3
- Bathrooms: 2
- Full bathrooms: 1
- 3/4 bathrooms: 1
- Main level bathrooms: 2
- Main level bedrooms: 3
Rooms
- Room types: Great Room
Primary bedroom
- Level: Main
- Area: 225
- Dimensions: 15 x 15
Bedroom 2
- Level: Main
- Area: 144
- Dimensions: 12 x 12
Bedroom 3
- Level: Main
- Area: 108
- Dimensions: 12 x 9
Primary bathroom
- Features: Private
Dining room
- Level: Main
Family room
- Level: Main
Kitchen
- Level: Main
- Area: 150
- Dimensions: 15 x 10
Living room
- Level: Main
- Area: 324
- Dimensions: 18 x 18
Heating
- Forced Air, Natural Gas
Cooling
- Central Air
Appliances
- Included: Refrigerator, Oven/Range, Dishwasher, Washer, Dryer
- Laundry: Main Level
Features
- High Speed Internet
- Flooring: Laminate, Carpet
- Basement: Crawl Space
- Has fireplace: No
- Fireplace features: None
Interior area
- Total structure area: 1,716
- Total interior livable area: 1,716 sqft
- Finished area above ground: 1,716
- Finished area below ground: 0
Property
Parking
- Total spaces: 2
- Parking features: Attached, Gravel
- Attached garage spaces: 2
Accessibility
- Accessibility features: None
Features
- Levels: One
- Stories: 1
- Patio & porch: Screened
- Waterfront features: None
Lot
- Size: 0.67 Acres
- Dimensions: 177 x 130 x 167 x 190
- Features: Cleared, Subdivided
Details
- Additional structures: Shed(s)
- Parcel number: 2109FRH025
- Zoning description: Residential
Construction
Type & style
- Home type: MobileManufactured
- Property subtype: Single Family Residence, Manufactured Home
Materials
- Vinyl Siding
- Roof: Asphalt
Condition
- New construction: No
- Year built: 1998
Utilities & green energy
- Sewer: Private Sewer
- Water: Private
Community & HOA
Community
- Features: None
- Subdivision: Freedom Hills
HOA
- Services included: None
Location
- Region: Cadillac
Financial & listing details
- Price per square foot: $146/sqft
- Tax assessed value: $39,951
- Annual tax amount: $1,924
- Price range: $250K - $250K
- Date on market: 6/12/2026
- Cumulative days on market: 124 days
- Listing agreement: Exclusive Right Sell
- Listing terms: Conventional,Cash,FHA,VA Loan
- Ownership type: Private Owner
- Road surface type: Asphalt
Estimated market value
$247,800
$235,000 - $260,000
Not available
Price history
| Date | Event | Price |
|---|---|---|
| 8/24/2026 | Listed for sale | $250,000$146/sqft |
Source:  NGLRMLS #1946475 Report a problem NGLRMLS #1946475 Report a problem | ||
| 8/19/2026 | Contingent | $250,000$146/sqft |
Source: NGLRMLS #1946475 Report a problem | ||
| 7/10/2026 | Price change | $250,000-3.8%$146/sqft |
Source: NGLRMLS #1946475 Report a problem | ||
| 6/12/2026 | Listed for sale | $260,000+294.5%$152/sqft |
Source: NGLRMLS #1946475 Report a problem | ||
| 12/28/2013 | Sold | $65,900$38/sqft |
Source: Agent Provided Report a problem | ||
| 12/28/2012 | Sold | $65,900-12%$38/sqft |
Source:  WWMLS #21107050 Report a problem WWMLS #21107050 Report a problem | ||
| 11/6/2012 | Price change | $74,900+7.2%$44/sqft |
Source: COLDWELL BANKER SCHMIDT CADILLAC #21107050 Report a problem | ||
| 7/30/2012 | Listed for sale | $69,900+48.7%$41/sqft |
Source: Owner Report a problem | ||
| 8/4/2011 | Sold | $47,000-20.3%$27/sqft |
Source: Public Record Report a problem | ||
| 6/11/2011 | Listed for sale | $59,000$34/sqft |
Source: COLDWELL BANKER SCHMIDT CADILLAC #21101784 Report a problem | ||
Public tax history
| Year | Property taxes | Tax assessment |
|---|---|---|
| 2025 | $1,924 +4.6% | $89,600 +35.6% |
| 2024 | $1,839 +4% | $66,100 +5.8% |
| 2023 | $1,768 +60.5% | $62,500 +23% |
| 2022 | $1,101 | $50,800 +12.9% |
| 2021 | -- | $45,000 +16.3% |
| 2020 | $1,090 | $38,700 +3.2% |
| 2019 | -- | $37,500 -0.5% |
| 2018 | -- | $37,700 +19.7% |
| 2017 | -- | $31,500 -9% |
| 2016 | -- | $34,600 -1.4% |
| 2015 | -- | $35,100 +6.7% |
| 2013 | -- | $32,900 -18.6% |
| 2012 | -- | $40,400 |
| 2011 | -- | $40,400 +3.6% |
| 2010 | -- | $39,000 |
Find assessor info on the county website
Monthly payment
Climate risks
Neighborhood: 49601
Nearby schools
Schools provided by the listing agent
- District: Cadillac Area Public Schools
Source: NGLRMLS. This data may not be complete. We recommend contacting the local school district to confirm school assignments for this home.
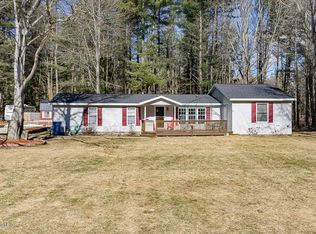
- $212,0004 bd2 ba1.6k sqft9815 E 44 1/2 Rd, Cadillac, MI 49601Off Market
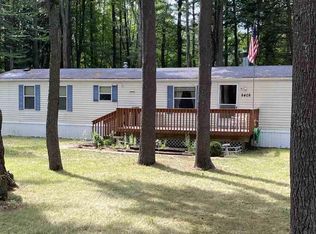
- $242,900-- bd-- ba-- sqft8446 Constitution Blvd, Cadillac, MI 49601Off Market
- $134,6003 bd2 ba1.1k sqft8408 Independence Ave, Cadillac, MI 49601Off Market
- $211,8004 bd1 ba1.1k sqft8455 Constitution Blvd, Cadillac, MI 49601Off Market

Similar homes
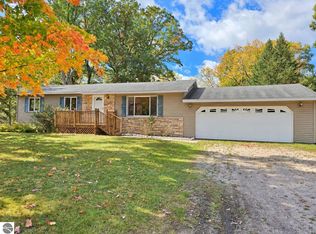
- $229,0003 bd1 ba1.1k sqft3868 Cecil Rd, Cadillac, MI 49601For Sale
 MLS ID #1951358, Darby Schaub. NGLRMLS
 - $250,0003 bd2 ba1.9k sqft410 14th St, Cadillac, MI 49601For Sale
 MLS ID #1948133, Mary Colmus. NGLRMLS
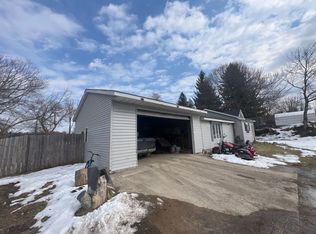
 - $--3 bd1 ba1.5k sqft138 Mosser St, Cadillac, MI 49601Auction
 ServiceLink Auction
 - $245,9003 bd2 ba2k sqft817 Walnut St, Cadillac, MI 49601For Sale
 MLS ID #1945177, Angela Tuck. NGLRMLS
 - $229,9003 bd2 ba1.6k sqft516 Evart St, Cadillac, MI 49601For Sale
 MLS ID #26044023, John H Schlundt-Bodien, Greenridge Realty (Summit). MichRIC
 - $275,0003 bd1 ba1.2k sqft1807 S Lake Mitchell Dr, Cadillac, MI 49601For SaleMLS ID #26029377, Crista Hines, Weichert REALTORS Plat (Main). MichRIC
- $299,9003 bd3 ba1.4k sqft745 Sunnyside Dr, Cadillac, MI 49601For SaleMLS ID #26039322, Leanne Labelle, LIGHTHOUSE REALTY-Manistee. MichRIC
- $289,9002 bd2 ba1.3k sqft11642 W Woodland Dr, Cadillac, MI 49601For SaleMLS ID #26044496, Teresa K Hoffman, ERA Reardon Realty Great Lakes. MichRIC
