NEW PRICE!! Check out this energy efficient home just 5 minutes west of Cadillac in quiet park-like setting with wooded common area on one side and behind home. Hundreds of acres National Forest/trails across the street to enjoy! Bonus of formal living room AND TV room. Plenty of storage space with 2-car attached garage, another detached 2-car garage PLUS a 10x16 Amish-built shed! U/G sprinklers, A/C and beautifully landscaped yard with privacy in back. New drain field in 2017, newer shed, water heater, interior paint throughout home. 10 minutes to Caberfae Peaks, 5 minutes to lakes, shopping, dining, snowmobile trails/staging area, unlimited recreational opportunities! Some furnishings included. Crawlspace access is in main floor master bdrm closet. MAKE US AN OFFER! Measurements are approximate. Buyer to verify.
Active
Price cut: $9.1K (6/3)
$319,900
2256 Whitetail Dr, Cadillac, MI 49601
3beds
1,904sqft
Single Family Residence
Built in 1988
1.54 Acres Lot
$317,300 Zestimate®
$168/sqft
$-- HOA
What's special
Quiet park-like settingInterior paintNewer shedPlenty of storage spaceTv room
- 98 days |
- 1,133 |
- 52 |
Zillow last checked:
Listing updated:
Listed by:
Leanne Labelle 239-887-0998,
LIGHTHOUSE REALTY-Manistee 231-398-3800
Source: MichRIC,MLS#: 25053189
Facts & features
Interior
Bedrooms & bathrooms
- Bedrooms: 3
- Bathrooms: 2
- Full bathrooms: 2
- Main level bedrooms: 1
Primary bedroom
- Level: Upper
- Area: 150
- Dimensions: 15.00 x 10.00
Bedroom 2
- Level: Main
- Area: 143
- Dimensions: 13.00 x 11.00
Bedroom 3
- Level: Upper
- Area: 169
- Dimensions: 13.00 x 13.00
Bathroom 1
- Level: Main
Bathroom 2
- Level: Upper
Dining room
- Level: Main
- Area: 195
- Dimensions: 15.00 x 13.00
Family room
- Level: Main
- Area: 195
- Dimensions: 15.00 x 13.00
Kitchen
- Level: Main
- Area: 195
- Dimensions: 15.00 x 13.00
Laundry
- Level: Main
- Area: 80
- Dimensions: 10.00 x 8.00
Living room
- Level: Main
- Area: 234
- Dimensions: 18.00 x 13.00
Heating
- Forced Air
Cooling
- Central Air
Appliances
- Included: Dishwasher, Disposal, Dryer, Microwave, Oven, Range, Refrigerator, Washer, Water Softener Owned
- Laundry: Electric Dryer Hookup, Laundry Room, Main Level
Features
- Ceiling Fan(s), LP Tank Owned, Eat-in Kitchen, Pantry
- Flooring: Carpet, Laminate, Vinyl
- Windows: Storms, Screens, Insulated Windows, Bay/Bow, Window Treatments
- Basement: Crawl Space
- Has fireplace: No
Interior area
- Total structure area: 1,904
- Total interior livable area: 1,904 sqft
Property
Parking
- Total spaces: 4
- Parking features: Garage Faces Side, Garage Faces Front, Garage Door Opener, Detached, Attached
- Garage spaces: 4
Features
- Stories: 2
Lot
- Size: 1.54 Acres
- Dimensions: 332 x 232 x 221
- Features: Level, Sidewalk, Wooded, Ground Cover, Shrubs/Hedges
Details
- Additional structures: Second Garage
- Parcel number: 2110WWD18
Construction
Type & style
- Home type: SingleFamily
- Architectural style: Contemporary
- Property subtype: Single Family Residence
Materials
- Vinyl Siding, Wood Siding
- Roof: Composition,Shingle
Condition
- New construction: No
- Year built: 1988
Utilities & green energy
- Gas: LP Tank Owned
- Sewer: Septic Tank
- Water: Well
- Utilities for property: Phone Connected, Cable Connected
Community & HOA
Community
- Subdivision: Wildwood Subdivision
Location
- Region: Cadillac
Financial & listing details
- Price per square foot: $168/sqft
- Tax assessed value: $106,201
- Annual tax amount: $5,276
- Date on market: 5/9/2026
- Listing terms: Cash,Conventional
- Road surface type: Paved
Estimated market value
$317,300
$301,000 - $333,000
$2,825/mo
Price history
| Date | Event | Price |
|---|---|---|
| 6/3/2026 | Price change | $319,900-2.8%$168/sqft |
Source:  MichRIC #25053189 Report a problem MichRIC #25053189 Report a problem | ||
| 5/9/2026 | Listed for sale | $329,000$173/sqft |
Source: MichRIC #25053189 Report a problem | ||
| 4/15/2026 | Contingent | $329,000$173/sqft |
Source: MichRIC #25053189 Report a problem | ||
| 4/15/2026 | Listed for sale | $329,000$173/sqft |
Source: MichRIC #25053189 Report a problem | ||
| 12/1/2025 | Listing removed | $329,000$173/sqft |
Source: MichRIC #25053189 Report a problem | ||
| 10/18/2025 | Listed for sale | $329,000+77.8%$173/sqft |
Source: MichRIC #25053189 Report a problem | ||
| 8/26/2019 | Sold | $185,000-2.6%$97/sqft |
Source:  NGLRMLS #1860900 Report a problem NGLRMLS #1860900 Report a problem | ||
| 7/11/2019 | Price change | $189,900-2.6%$100/sqft |
Source: Real Estate One #1860900 Report a problem | ||
| 7/2/2019 | Price change | $194,900-0.5%$102/sqft |
Source: Real Estate One #1860900 Report a problem | ||
| 6/19/2019 | Price change | $195,900-2%$103/sqft |
Source: Real Estate One #1860900 Report a problem | ||
| 5/13/2019 | Listed for sale | $199,900+17.6%$105/sqft |
Source: REO-TC/Front #1860900 Report a problem | ||
| 10/5/2017 | Sold | $170,000+0.1%$89/sqft |
Source: NGLRMLS #1836374 Report a problem | ||
| 8/29/2017 | Price change | $169,900-5.6%$89/sqft |
Source: Coldwell Banker Schmidt, Realtors #1836374 Report a problem | ||
| 8/1/2017 | Listed for sale | $179,900$94/sqft |
Source: Coldwell Banker Schmidt-Cadillac #1836374 Report a problem | ||
Public tax history
| Year | Property taxes | Tax assessment |
|---|---|---|
| 2025 | $5,201 +62.9% | $128,400 +8.3% |
| 2024 | $3,193 +3.5% | $118,600 +16.2% |
| 2023 | $3,085 +6.6% | $102,100 +7.6% |
| 2022 | $2,894 | $94,900 +1.3% |
| 2021 | -- | $93,700 +5% |
| 2020 | $2,867 | $89,200 +5.7% |
| 2019 | -- | $84,400 +8.6% |
| 2018 | -- | $77,700 -5.2% |
| 2017 | -- | $82,000 +27.1% |
| 2016 | -- | $64,500 -2.7% |
| 2015 | -- | $66,300 +19% |
| 2013 | -- | $55,700 -1.9% |
| 2012 | -- | $56,800 |
| 2011 | -- | $56,800 -13.5% |
| 2010 | -- | $65,700 |
Find assessor info on the county website
Monthly payment
Est. payment
Payment breakdown
Explore the cost of this home by adjusting the details. Changes won't be saved.Climate risks
Neighborhood: 49601
Nearby schools
GreatSchools rating
- 9/10Forest View Elementary SchoolGrades: PK-5Distance: 2.4 mi
- 7/10Mackinaw Trail Middle SchoolGrades: 6-8Distance: 6.3 mi
- 6/10Cadillac Senior High SchoolGrades: 9-12Distance: 6.2 mi
- $333,200-- bd-- ba-- sqft2230 Whitetail Dr, Cadillac, MI 49601Off Market
- $324,3005 bd2 ba2.4k sqft2255 Whitetail Dr, Cadillac, MI 49601Off Market
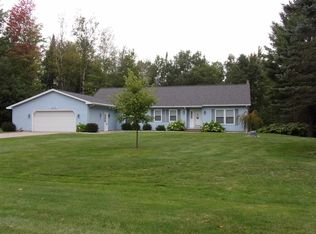
- $315,0003 bd2 ba1.7k sqft2220 Whitetail Dr, Cadillac, MI 49601Off Market

- $301,600-- bd-- ba-- sqft2241 Whitetail Dr, Cadillac, MI 49601Off Market
- $289,1004 bd2 ba1.8k sqft2281 Whitetail Dr, Cadillac, MI 49601Off Market
- $31,500-- bd-- ba-- sqft2293 Whitetail Dr, Cadillac, MI 49601Off Market
- $428,200-- bd-- ba-- sqft2210 Whitetail Dr, Cadillac, MI 49601Off Market
- $335,1003 bd2 ba1.5k sqft2205 Whitetail Dr, Cadillac, MI 49601Off Market
A local agent can set up tours, give advice and negotiate with sellers.
Similar homes
- $329,9003 bd2 ba1.3k sqft3403 E 34th Rd, Cadillac, MI 49601For Sale
 MLS ID #1947303, Greg Bosscher. NGLRMLS
 - $359,0003 bd3 ba1.8k sqft402 Indiana Ave, Cadillac, MI 49601For Sale
 MLS ID #1947776, Greg Bosscher. NGLRMLS
 - $342,0004 bd3 ba1.9k sqft3522 S 37th Rd, Cadillac, MI 49601For Sale

 MLS ID #26033712, Jennifer Dean, RE/MAX TOGETHER. MichRIC
 - $285,0003 bd1 ba1.2k sqft1807 S Lake Mitchell Dr, Cadillac, MI 49601For Sale
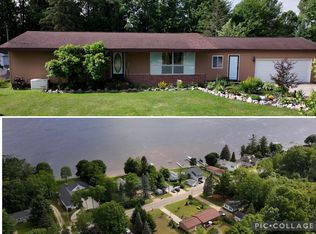 MLS ID #26029377, Crista Hines, Weichert REALTORS Plat (Main). MichRIC
 - $310,0003 bd1 ba1.5k sqft1970 E M 115 Hwy, Cadillac, MI 49601For SaleMLS ID #1944505, Daniella Bell. NGLRMLS
- $379,9003 bd3 ba2.7k sqft4200 M 55, Cadillac, MI 49601For SaleMLS ID #1947833, Derek Kearns. NGLRMLS
- $305,0003 bd2 ba1.9k sqft10920 Cassidy Dr, Cadillac, MI 49601For SaleMLS ID #1943345, Rebekka Crawford. NGLRMLS
- $369,0003 bd3 ba1.4k sqft3320 W 13th St, Cadillac, MI 49601For SaleMLS ID #1944228, Michael Fagerman. NGLRMLS
- $340,0003 bd2 ba2.3k sqft2007 Kaylyn Dr, Cadillac, MI 49601For SaleMLS ID #1945917, Justin Lewis. NGLRMLS
- $400,0003 bd2 ba2.2k sqft2127 S 29th Rd, Cadillac, MI 49601For Sale
 MLS ID #201840459, Tim Ash, Century 21 Realty North Grayling. WWMLS
 - $350,0003 bd2 ba1.5k sqft300 Barbara St, Cadillac, MI 49601For SaleMLS ID #1944881, Jean Prangley. NGLRMLS
- $380,0004 bd3 ba2.6k sqft8678 Lamplighter Ln, Cadillac, MI 49601For SaleMLS ID #1947132, Barry Fall. NGLRMLS
- $400,0004 bd3 ba1.9k sqft134 Doral Dr, Cadillac, MI 49601For SaleMLS ID #1946468, Jim Meier. NGLRMLS
- $429,0004 bd2 ba1.7k sqft120 Birch Ln, Cadillac, MI 49601For Sale By Owner
- $319,9002 bd2 ba1.3k sqft133 N Shore Dr W #10, Cadillac, MI 49601For SaleMLS ID #1948132, Ann Fox. NGLRMLS
- $245,9003 bd2 ba2k sqft817 Walnut St, Cadillac, MI 49601For SaleMLS ID #1945177, Angela Tuck. NGLRMLS
- $339,9002 bd2 ba1.4k sqft616 Lake Shore Dr, Cadillac, MI 49601For SaleMLS ID #1938157, Stacy Zirkle. NGLRMLS
- $294,0004 bd2 ba2.3k sqft424 Crestview Pl, Cadillac, MI 49601For SaleMLS ID #1946655, Mike McGuire. NGLRMLS
- $399,9003 bd2 ba1.9k sqft10876 Lockwood Dr, Cadillac, MI 49601For SaleMLS ID #1947577, Dawn Jacobs. NGLRMLS
- $--4 bd2 ba2.7k sqft1012 S Haskins Rd, Boon, MI 49618AuctionAuction.com 1
