Experience effortless lakefront living in this beautifully situated 3-bedroom, 2-bath, approximately 1,300 sq. ft. condominium overlooking beautiful Lake Cadillac. Located on the third floor and positioned at the end of the complex, this private corner unit offers sweeping panoramic views of the lake from the spacious open-concept living area and bedrooms. The new HVAC system was installed in 2026. Enjoy morning coffee or spectacular Northern Michigan sunsets from your private balcony, providing the perfect additional outdoor living space. The inviting interior features an open floor plan, fireplace, and an updated primary bathroom with a convenient walk-in shower. Ownership includes access to approximately 420 feet of private sandy beach, a sitting dock, and the opportunity for an annual boat slip, subject to availability. The clubhouse offers an indoor swimming pool, hot tub, workout area, and members' lounge—perfect for relaxing and entertaining year-round. Monthly HOA fees includes all utilities, trash removal, snow removal, lawn care, and grounds maintenance, providing truly hassle-free living. Best of all, the condo is being offered fully furnished, making it ready to enjoy from day one. Whether you're looking for a year-round residence, vacation getaway, or investment opportunity, this exceptional Lake Cadillac condominium offers the perfect combination of comfort, privacy, views, and resort-style amenities.
For sale
$325,000
1246 Sunnyside Dr #406, Cadillac, MI 49601
3beds
1,300sqft
Condominium, Single Family Residence
Built in 2001
-- sqft lot
$-- Zestimate®
$250/sqft
$1,472/mo HOA
What's special
Hot tubSitting dockOpen floor planInviting interiorFully furnishedWorkout areaPrivate balcony
- 1 day
- 235
- 12
Zillow last checked:
Listing updated:
Listed by:
Debra Fuller 231-775-1205,
REMAX Central 231-775-1205
Source: NGLRMLS,MLS#: 1949958
Facts & features
Interior
Bedrooms & bathrooms
- Bedrooms: 3
- Bathrooms: 2
- Full bathrooms: 2
- Main level bathrooms: 2
Rooms
- Room types: Dining Room
Primary bedroom
- Area: 132
- Dimensions: 11 x 12
Primary bathroom
- Features: Shared
Kitchen
- Area: 88
- Dimensions: 11 x 8
Living room
- Area: 176
- Dimensions: 16 x 11
Heating
- Forced Air, Natural Gas, Fireplace(s)
Cooling
- Central Air
Appliances
- Included: Refrigerator, Oven/Range, Disposal, Dishwasher, Microwave, Washer, Dryer, Gas Water Heater
- Laundry: Main Level
Features
- Walk-In Closet(s), WiFi
- Has fireplace: Yes
Interior area
- Total structure area: 1,300
- Total interior livable area: 1,300 sqft
- Finished area above ground: 1,300
- Finished area below ground: 0
Property
Parking
- Parking features: None, Asphalt
Accessibility
- Accessibility features: None
Features
- Levels: 2+ Story
- Stories: 2
- Entry location: Stairway (Indoor),Third Floor Lvl or Higher
- Exterior features: Balcony, Sidewalk, Dock
- Has view: Yes
- View description: Water
- Water view: Water
- Waterfront features: All Sports, Sandy Bottom, Lake
- Body of water: Lake Cadillac
- Frontage type: Waterfront
- Frontage length: 420
Lot
- Features: Level, Landscaped
Details
- Additional structures: None
- Parcel number: 100330040602
- Zoning description: Residential
Construction
Type & style
- Home type: Condo
- Property subtype: Condominium, Single Family Residence
- Attached to another structure: Yes
Materials
- Frame, Cement Siding
- Foundation: Poured Concrete
- Roof: Asphalt
Condition
- New construction: No
- Year built: 2001
Utilities & green energy
- Sewer: Public Sewer
- Water: Public
Green energy
- Energy efficient items: Not Applicable
- Water conservation: Not Applicable
Community & HOA
Community
- Features: Community Dock, Clubhouse, Fitness Center, Pool, Lake Privileges, Common Area
- Security: Smoke Detector(s)
- Subdivision: Sunset Shores Resort Associati
HOA
- Services included: Maintenance Structure, Heat, Maintenance Grounds, Sewer, Snow Removal, Trash, Water
- HOA fee: $17,664 annually
Location
- Region: Cadillac
Financial & listing details
- Price per square foot: $250/sqft
- Tax assessed value: $129,500
- Annual tax amount: $3,038
- Price range: $325K - $325K
- Date on market: 8/28/2026
- Listing agreement: Exclusive Right Sell
- Listing terms: Conventional,Cash
- Ownership type: Private Owner
- Road surface type: Asphalt
Estimated market value
Not available
Estimated sales range
Not available
Not available
Price history
| Date | Event | Price |
|---|---|---|
| 8/28/2026 | Listed for sale | $325,000$250/sqft |
Source:  NGLRMLS #1949958 Report a problem NGLRMLS #1949958 Report a problem | ||
Public tax history
Tax history is unavailable.
Monthly payment
Est. payment
Payment breakdown
Explore the cost of this home by adjusting the details. Changes won't be saved.Climate risks
Neighborhood: 49601
Nearby schools
Schools provided by the listing agent
- District: Cadillac Area Public Schools
Source: NGLRMLS. This data may not be complete. We recommend contacting the local school district to confirm school assignments for this home.

Similar homes
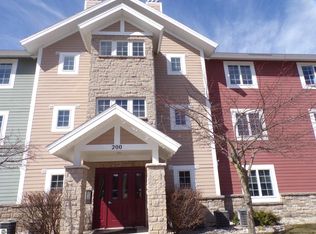
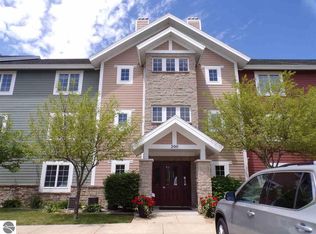
- $335,0003 bd3 ba1.4k sqft745 Sunnyside Dr, Cadillac, MI 49601For Sale
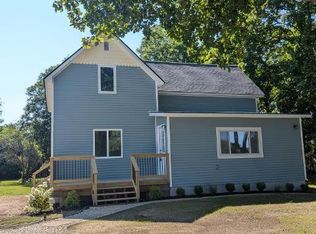
 MLS ID #26039322, Leanne Labelle, LIGHTHOUSE REALTY-Manistee. MichRIC
 - $275,0003 bd2 ba1.8k sqft5121 Crosby Rd, Cadillac, MI 49601For Sale
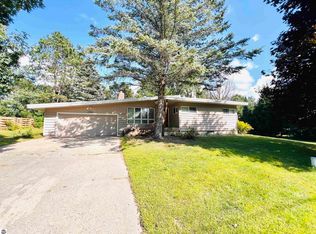 MLS ID #1949859, Betsy Kirkby. NGLRMLS
 - $295,0004 bd3 ba1.8k sqft221 Wildwood Dr, Cadillac, MI 49601For Sale
 MLS ID #1944309, Barry Fall. NGLRMLS
 - $299,9003 bd2 ba1.5k sqft300 Barbara St, Cadillac, MI 49601For Sale
 MLS ID #1944881, Jean Prangley. NGLRMLS
 - $295,0002 bd2 ba1.3k sqft11642 W Woodland Dr, Cadillac, MI 49601For SaleMLS ID #26044496, Teresa K Hoffman, ERA Reardon Realty Great Lakes. MichRIC
- $249,9004 bd2 ba1.7k sqft412 Prospect St, Cadillac, MI 49601For SaleMLS ID #26045062, Jeremy Glenn, LIGHTHOUSE REALTY-Manistee. MichRIC
- $319,9003 bd2 ba1.9k sqft2256 Whitetail Dr, Cadillac, MI 49601For SaleMLS ID #25053189, Leanne Labelle, LIGHTHOUSE REALTY-Manistee. MichRIC
- $285,0003 bd1 ba1.2k sqft1807 S Lake Mitchell Dr, Cadillac, MI 49601For SaleMLS ID #26029377, Crista Hines, Weichert REALTORS Plat (Main). MichRIC
- $360,0002 bd1 ba1.3k sqft3251 E 46th Rd, Cadillac, MI 49601For SaleMLS ID #26038294, Carrie L Vos, ERA Reardon Realty Great Lakes. MichRIC
- $315,0003 bd1 ba1.2k sqft9488 S 11th Rd, Cadillac, MI 49601For SaleMLS ID #26043778, James Frizzell, LIGHTHOUSE REALTY-Manistee. MichRIC
- $239,9003 bd2 ba1.6k sqft516 Evart St, Cadillac, MI 49601For SaleMLS ID #26044023, John H Schlundt-Bodien, Greenridge Realty (Summit). MichRIC
