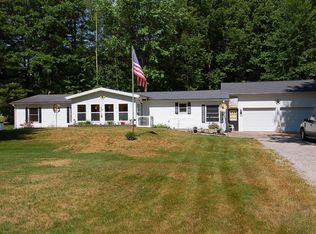
Welcome to this inviting 2-bedroom, 1.5-bathroom home nestled in the highly sought-after River’s Edge subdivision. The bright, open-concept floor plan is flooded with natural light, offering a welcoming space for comfortable living. The beautifully landscaped yard features mature trees, vibrant flower beds, garden, and a convenient in-ground sprinkler system for easy maintenance. Inside, you'll appreciate thoughtful conveniences like main-floor laundry, central air conditioning, and a newly added kitchen bar. The exterior boasts a fantastic enclosed porch with durable Trex decking, an oversized 2-car attached garage (recently insulated, drywalled, and heated), and a 12x16 storage shed with a lean-to. This property has been meticulously maintained with extensive recent upgrades, including a new roof (2025), air conditioning (2024), stove and refrigerator (2023), vinyl plank flooring (2022), and a new furnace (2021). Additional updates include new window blinds throughout, upgraded faucets, a new storm door, and thoughtfully cleared landscaping to maximize the outdoor space. Perfectly situated just minutes from shopping, dining, and easy access to the US-131 freeway, this move-in-ready property is a wonderful place to call home.
For sale
$265,000
3774 Driftwood Dr, Cadillac, MI 49601
2beds
1,236sqft
Single Family Residence
Built in 2002
0.73 Acres Lot
$258,000 Zestimate®
$214/sqft
$-- HOA
What's special
Beautifully landscaped yardMature treesConvenient in-ground sprinkler systemFlooded with natural lightNew storm doorBright open-concept floor planCentral air conditioning
- 5 days |
- 761 |
- 37 |
Zillow last checked:
Listing updated:
Listed by:
Dawn Jacobs 231-920-1312,
Coldwell Banker Schmidt-Cadillac 231-775-1737
Source: NGLRMLS,MLS#: 1949184
Facts & features
Interior
Bedrooms & bathrooms
- Bedrooms: 2
- Bathrooms: 2
- Full bathrooms: 1
- 1/2 bathrooms: 1
- Main level bathrooms: 2
- Main level bedrooms: 2
Primary bedroom
- Level: Main
- Area: 152.61
- Dimensions: 10.1 x 15.11
Bedroom 2
- Level: Main
- Area: 120
- Dimensions: 12 x 10
Primary bathroom
- Features: Shared
Dining room
- Level: Main
- Area: 142.48
- Dimensions: 13.7 x 10.4
Kitchen
- Level: Main
- Area: 98.98
- Dimensions: 9.8 x 10.1
Living room
- Level: Main
- Area: 191.18
- Dimensions: 12.1 x 15.8
Heating
- Forced Air, Natural Gas
Cooling
- Central Air
Appliances
- Included: Refrigerator, Oven/Range, Washer, Dryer
- Laundry: Main Level
Features
- Pantry, Mud Room, Ceiling Fan(s), Cable TV, High Speed Internet
- Flooring: Luxury Vinyl Plank, Vinyl
- Windows: Blinds
- Basement: Crawl Space,Exterior Entry
- Has fireplace: No
- Fireplace features: None
Interior area
- Total structure area: 1,236
- Total interior livable area: 1,236 sqft
- Finished area above ground: 1,236
- Finished area below ground: 0
Property
Parking
- Total spaces: 2
- Parking features: Attached, Garage Door Opener, Heated Garage, Concrete
- Attached garage spaces: 2
Accessibility
- Accessibility features: Accessible Entrance, Accessible Approach with Ramp, Grip-Accessible Features
Features
- Levels: One
- Stories: 1
- Patio & porch: Covered, Porch
- Exterior features: Sprinkler System, Sidewalk, Garden
- Has view: Yes
- View description: Countryside View
- Waterfront features: None
Lot
- Size: 0.73 Acres
- Dimensions: 125 x 255
- Features: Wooded, Level, Landscaped, Subdivided
Details
- Additional structures: Shed(s)
- Parcel number: 2209RE08
- Zoning description: Residential
Construction
Type & style
- Home type: SingleFamily
- Architectural style: Ranch
- Property subtype: Single Family Residence
Materials
- Frame, Vinyl Siding
- Roof: Asphalt
Condition
- New construction: No
- Year built: 2002
Utilities & green energy
- Sewer: Private Sewer
- Water: Private
Community & HOA
Community
- Features: None
- Subdivision: River's Edge
HOA
- Services included: None
Location
- Region: Cadillac
Financial & listing details
- Price per square foot: $214/sqft
- Tax assessed value: $93,300
- Annual tax amount: $2,733
- Price range: $265K - $265K
- Date on market: 8/11/2026
- Cumulative days on market: 9 days
- Listing agreement: Exclusive Right Sell
- Listing terms: Conventional,Cash,FHA,USDA Loan,VA Loan
- Ownership type: Private Owner
- Road surface type: Asphalt
Estimated market value
$258,000
$245,000 - $271,000
$2,349/mo
Price history
| Date | Event | Price |
|---|---|---|
| 8/11/2026 | Listed for sale | $265,000+38%$214/sqft |
Source:  NGLRMLS #1949184 Report a problem NGLRMLS #1949184 Report a problem | ||
| 9/29/2022 | Sold | $192,000-4%$155/sqft |
Source: NGLRMLS #1904774 Report a problem | ||
| 9/9/2022 | Listed for sale | $199,900$162/sqft |
Source: NGLRMLS #1904774 Report a problem | ||
Public tax history
| Year | Property taxes | Tax assessment |
|---|---|---|
| 2025 | $2,733 +4.4% | $102,200 +5.3% |
| 2024 | $2,617 +53.5% | $97,100 +14.5% |
| 2023 | $1,706 +2.6% | $84,800 +11.7% |
| 2022 | $1,663 | $75,900 +12.9% |
| 2021 | -- | $67,200 -4.4% |
| 2020 | $1,646 | $70,300 -1.4% |
| 2019 | -- | $71,300 +5% |
| 2018 | -- | $67,900 +11.3% |
| 2017 | -- | $61,000 +1.2% |
| 2016 | -- | $60,300 +2.9% |
| 2015 | -- | $58,600 +25.5% |
| 2013 | -- | $46,700 -23.4% |
| 2012 | -- | $61,000 |
| 2011 | -- | $61,000 +12.3% |
| 2010 | -- | $54,300 |
Find assessor info on the county website
Monthly payment
Est. payment
Payment breakdown
Explore the cost of this home by adjusting the details. Changes won't be saved.Climate risks
Neighborhood: 49601
Nearby schools
GreatSchools rating
- 7/10Lincoln Elementary SchoolGrades: K-5Distance: 2.8 mi
- 7/10Mackinaw Trail Middle SchoolGrades: 6-8Distance: 5.4 mi
- 6/10Cadillac Senior High SchoolGrades: 9-12Distance: 3.7 mi
Schools provided by the listing agent
- District: Cadillac Area Public Schools
Source: NGLRMLS. This data may not be complete. We recommend contacting the local school district to confirm school assignments for this home.
- $368,200-- bd-- ba-- sqft3752 Driftwood Dr, Cadillac, MI 49601Off Market
- $275,200-- bd-- ba-- sqft3796 Driftwood Dr, Cadillac, MI 49601Off Market
- $326,0004 bd3 ba1.8k sqft3730 Driftwood Dr, Cadillac, MI 49601Sold

- $315,900-- bd-- ba-- sqft3818 Driftwood Dr, Cadillac, MI 49601Off Market
- $284,800-- bd-- ba-- sqft3795 Driftwood Dr, Cadillac, MI 49601Off Market
- $331,4003 bd2 ba2.5k sqft3741 Driftwood Dr, Cadillac, MI 49601Off Market
- $472,7003 bd3 ba2.5k sqft3706 Driftwood Dr, Cadillac, MI 49601Off Market
- $313,700-- bd-- ba-- sqft3840 Driftwood Dr, Cadillac, MI 49601Off Market
A local agent can set up tours, give advice and negotiate with sellers.
Similar homes
- $219,9003 bd2 ba1.4k sqft521 E Chapin St, Cadillac, MI 49601For Sale
 MLS ID #1949140, Mike McGuire. NGLRMLS
 - $250,0003 bd2 ba1.7k sqft8486 Constitution Blvd, Cadillac, MI 49601For Sale
 MLS ID #1946475, Jim Meier. NGLRMLS
 - $--2 bd2 ba904 sqft729 Stimson St, Cadillac, MI 49601Auction
 ServiceLink Auction
 - $279,9004 bd3 ba1.7k sqft1017 Sunnyside Dr, Cadillac, MI 49601For Sale
 MLS ID #1948594, Derek Kearns. NGLRMLS
 - $220,0004 bd1 ba1.6k sqft1001 Chestnut St, Cadillac, MI 49601For SaleMLS ID #1948993, Rhonda VanderVelde. NGLRMLS
- $275,0002 bd4 ba1.7k sqft9285 E 50th Rd, Cadillac, MI 49601For SaleMLS ID #1948877, Betsy Kirkby. NGLRMLS
- $285,0003 bd1 ba1.2k sqft1807 S Lake Mitchell Dr, Cadillac, MI 49601For Sale
 MLS ID #26029377, Crista Hines, Weichert REALTORS Plat (Main). MichRIC
 - $188,0003 bd1 ba919 sqft328 Howard St, Cadillac, MI 49601For SaleMLS ID #1949348, Desiree Lawson. NGLRMLS
- $265,0002 bd1 ba1k sqft3265 W Jennings Rd, Lake City, MI 49651For SaleMLS ID #1949196, Jean Prangley. NGLRMLS
- $190,0002 bd1 ba1.2k sqft712 W Division St, Cadillac, MI 49601For SaleMLS ID #1947661, Amber Ahlin. NGLRMLS
- $215,0003 bd1 ba1.1k sqft605 E Garfield St, Cadillac, MI 49601For SaleMLS ID #1948876, Miranda Grunow. NGLRMLS
- $230,0003 bd2 ba1.5k sqft123 E Bremer St, Cadillac, MI 49601For SaleMLS ID #1946072, Wade Edwards. NGLRMLS
- $229,9003 bd2 ba1.3k sqft225 E River St, Cadillac, MI 49601For SaleMLS ID #1946871, Barry Fall. NGLRMLS
- $319,9003 bd2 ba1.3k sqft3403 E 34th Rd, Cadillac, MI 49601For SaleMLS ID #1947303, Greg Bosscher. NGLRMLS
- $299,9003 bd2 ba1.5k sqft300 Barbara St, Cadillac, MI 49601For SaleMLS ID #1944881, Jean Prangley. NGLRMLS
- $295,0003 bd1 ba1.5k sqft1970 E M 115 Hwy, Cadillac, MI 49601For SaleMLS ID #26019424, Daniella M Bell, Cb Schmidt - Cadillac. MichRIC
- $230,0003 bd2 ba1.2k sqft1250 Laurel St, Cadillac, MI 49601For SaleMLS ID #1948086, Jaimie Fellows-Garno. NGLRMLS
- $335,0003 bd3 ba1.4k sqft745 Sunnyside Dr, Cadillac, MI 49601For SaleMLS ID #26039322, Leanne Labelle, LIGHTHOUSE REALTY-Manistee. MichRIC
- $237,5002 bd2 ba1.3k sqft301 N Lake St Unit 206, Cadillac, MI 49601For SaleMLS ID #1947999, Patrick Vaughan. NGLRMLS
- $299,0004 bd2 ba1.8k sqft10891 S Lucas Rd, Mc Bain, MI 49657For SaleMLS ID #1949078, Wade Edwards. NGLRMLS
