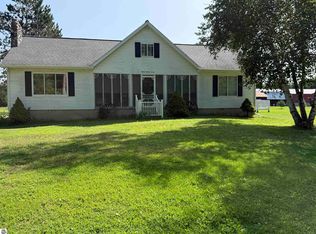
Step back in time with this charming early-1900s farmhouse featuring a wonderful blend of historic character and farmhouse styling. The home offers 4 bedrooms, 2 full baths, and original hardwood floors that add warmth and character throughout. Lots of new updates from 2020-2022 including shingles, furnace and additional blown in insulation. Outside, enjoy a large fenced-in yard with a gated driveway, perfect for added privacy and outdoor activities. The property also includes a 2-stall garage with electric, plus additional space for storage or work benches. Just outside the back door is a spacious 24x24 mother-in-law suite, with all the amenities set up to provide comfortable apartment-style living. Attached to the suite is an additional 24x24 pole barn offering plenty of room for storage, hobbies, or equipment. All of this is nestled in a beautiful country setting, offering the perfect combination of charm, space, and versatility.
For sale
Price cut: $14K (9/19)
$265,000
10891 S Lucas Rd, Mc Bain, MI 49657
4beds
1,820sqft
Single Family Residence
Built in 1900
1.09 Acres Lot
$259,300 Zestimate®
$146/sqft
$-- HOA
What's special
- 51 days
- 612
- 50
Zillow last checked:
Listing updated:
Listed by:
Wade Edwards Cell:231-598-1503,
ERA Greater North Properties 231-779-8088
Source: NGLRMLS,MLS#: 1949078
Facts & features
Interior
Bedrooms & bathrooms
- Bedrooms: 4
- Bathrooms: 2
- Full bathrooms: 2
- Main level bathrooms: 1
- Main level bedrooms: 1
Rooms
- Room types: Dining Room
Primary bedroom
- Level: Upper
- Area: 180
- Dimensions: 15 x 12
Bedroom 2
- Level: Upper
- Area: 114.75
- Dimensions: 13.5 x 8.5
Bedroom 3
- Level: Upper
- Area: 90.25
- Dimensions: 9.5 x 9.5
Bedroom 4
- Level: Main
- Area: 99
- Dimensions: 11 x 9
Primary bathroom
- Features: Shared
Dining room
- Level: Main
- Area: 189.75
- Dimensions: 16.5 x 11.5
Kitchen
- Level: Main
- Area: 127.1
- Dimensions: 15.5 x 8.2
Living room
- Level: Main
- Area: 232.5
- Dimensions: 15.5 x 15
Heating
- Forced Air, Propane
Appliances
- Included: Refrigerator, Oven/Range, Dishwasher, Microwave, Washer, Dryer, Exhaust Fan, Electric Water Heater
- Laundry: Main Level
Features
- Den/Study, Ceiling Fan(s)
- Flooring: Wood
- Basement: Michigan Basement
- Has fireplace: No
- Fireplace features: None
Interior area
- Total structure area: 1,820
- Total interior livable area: 1,820 sqft
- Finished area above ground: 1,820
- Finished area below ground: 0
Property
Parking
- Total spaces: 3
- Parking features: Detached, Concrete Floors, Gravel
- Garage spaces: 3
Accessibility
- Accessibility features: None
Features
- Levels: Two
- Stories: 2
- Patio & porch: Covered
- Exterior features: Garden
- Fencing: Fenced
- Has view: Yes
- View description: Countryside View
- Waterfront features: None
Lot
- Size: 1.09 Acres
- Dimensions: 190 x 250 x 190 x 250
- Features: Rolling Slope, Metes and Bounds
Details
- Additional structures: Guest House, Second Garage
- Parcel number: 01302803190
- Zoning description: Residential
- Other equipment: Dish TV
Construction
Type & style
- Home type: SingleFamily
- Architectural style: Farm House
- Property subtype: Single Family Residence
Materials
- Frame, Vinyl Siding, Brick
- Foundation: Stone
- Roof: Asphalt
Condition
- New construction: No
- Year built: 1900
Utilities & green energy
- Sewer: Private Sewer
- Water: Private
Community & HOA
Community
- Features: None
- Subdivision: N/A
HOA
- Services included: None
Location
- Region: Mc Bain
Financial & listing details
- Price per square foot: $146/sqft
- Tax assessed value: $100,482
- Annual tax amount: $343
- Price range: $265K - $265K
- Date on market: 8/9/2026
- Cumulative days on market: 52 days
- Listing agreement: Exclusive Right Sell
- Listing terms: Conventional,Cash
- Ownership type: Private Owner
Estimated market value
$259,300
$246,000 - $272,000
$2,100/mo
Price history
| Date | Event | Price |
|---|---|---|
| 9/19/2026 | Price change | $265,000-5%$146/sqft |
Source:  NGLRMLS #1949078 Report a problem NGLRMLS #1949078 Report a problem | ||
| 9/10/2026 | Price change | $279,000-1.8%$153/sqft |
Source: NGLRMLS #1949078 Report a problem | ||
| 9/1/2026 | Price change | $284,000-1.7%$156/sqft |
Source: NGLRMLS #1949078 Report a problem | ||
| 8/18/2026 | Price change | $289,000-3.3%$159/sqft |
Source: NGLRMLS #1949078 Report a problem | ||
| 8/9/2026 | Listed for sale | $299,000+4%$164/sqft |
Source: NGLRMLS #1949078 Report a problem | ||
| 6/2/2023 | Sold | $287,500-4.1%$158/sqft |
Source: NGLRMLS #1909509 Report a problem | ||
| 4/18/2023 | Price change | $299,900-6.3%$165/sqft |
Source: NGLRMLS #1909509 Report a problem | ||
| 4/1/2023 | Listed for sale | $319,900-8.6%$176/sqft |
Source: NGLRMLS #1909509 Report a problem | ||
| 11/1/2022 | Listing removed | $349,900$192/sqft |
Source: NGLRMLS #1905442 Report a problem | ||
| 9/30/2022 | Listed for sale | $349,900+154.5%$192/sqft |
Source: NGLRMLS #1905442 Report a problem | ||
| 10/10/2013 | Sold | $137,500$76/sqft |
Source:  WWMLS #21106261 Report a problem WWMLS #21106261 Report a problem | ||
Public tax history
| Year | Property taxes | Tax assessment |
|---|---|---|
| 2025 | $343 +7.1% | $12,600 +23.5% |
| 2024 | $320 | $10,200 +43.7% |
| 2023 | -- | $7,100 -4.1% |
| 2022 | -- | $7,400 |
Find assessor info on the county website
Monthly payment
Est. payment
Payment breakdown
Explore the cost of this home by adjusting the details. Changes won't be saved.Climate risks
Neighborhood: 49657
Nearby schools
Schools provided by the listing agent
- District: McBain Rural Agricultural Schools
Source: NGLRMLS. This data may not be complete. We recommend contacting the local school district to confirm school assignments for this home.
Similar homes
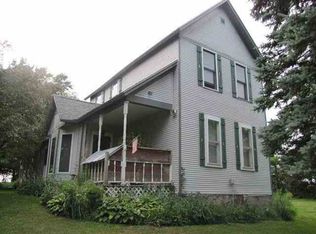
- $260,0003 bd2 ba1.9k sqft10017 M 115, Cadillac, MI 49601For Sale
 MLS ID #26046143, Jenna Meyer, Essential Real Estate. MichRIC
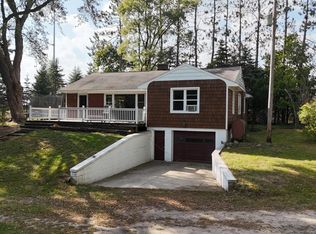
 - $229,9003 bd2 ba2.3k sqft259 N Morey Rd, Lake City, MI 49651For Sale
 MLS ID #1950978, Betsy Kirkby. NGLRMLS
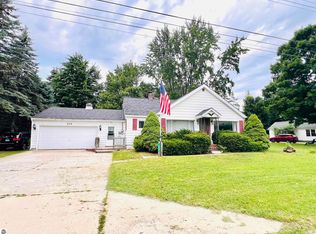
 - $275,0003 bd2 ba1.5k sqft409 N Front St, Lake City, MI 49651For Sale
 MLS ID #1950043, Heather Root. NGLRMLS
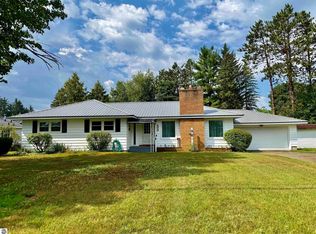
 - $279,9005 bd2 ba2.6k sqft9027 S Young Rd, Falmouth, MI 49632For Sale
 MLS ID #1949588, Mary Colmus. NGLRMLS
 - $265,0003 bd2 ba1.7k sqft21630 Thirteen Mile Rd, Leroy, MI 49655For SaleMLS ID #26032861, Brian K McDonald, RE/MAX Executive. MichRIC
- $249,0003 bd2 ba1.2k sqft14150 Birch Ln, Marion, MI 49665For SaleMLS ID #26045766, Desiree Winans, Coldwell Banker Lakes Realty. MichRIC
- $289,9002 bd2 ba1.3k sqft11642 W Woodland Dr, Cadillac, MI 49601For SaleMLS ID #26044496, Teresa K Hoffman, ERA Reardon Realty Great Lakes. MichRIC
- $278,5003 bd1 ba1.4k sqft21522 Twenty Mile Rd, Tustin, MI 49688For SaleMLS ID #26049350, Jerry Garner, Century 21 Signature Realty. MichRIC
- $275,0003 bd1 ba1.2k sqft1807 S Lake Mitchell Dr, Cadillac, MI 49601For SaleMLS ID #26029377, Crista Hines, Weichert REALTORS Plat (Main). MichRIC
- $266,9003 bd2 ba1.6k sqft3775 Sixteen Mile Rd, Marion, MI 49665For SaleMLS ID #26024607, William Pollington, Backwoods Realty, LLC. MichRIC
