NOT FOR RENT OR LEASE! MOTIVATED SELLER! Bring us your reasonable offers! Lake City Living! Welcome home to this 2 bedroom(3rd non-conforming) and 2 bathroom home that sits on just over 1 acre! While the home has an attached garage, at the back of the property sits a 32x50 pole barn with 5 garage doors for you to use for your water and trail riding toys! Inside, you'll find a spacious entry way that also houses the laundry room(plus storage). Step into the lovely kitchen that opens up into the large living room with gas fireplace. On the front side of the living room is a lovely three season room, while on the back side of the living room you will find your two bedrooms and bathroom. Head downstairs where the 3rd non conforming bedroom is, as well as another bathroom! Additional storage rooms are also in the basement--no shortage there! Enjoy your evenings on the covered patio off the garage, an ideal way to end the day.
For sale
$229,900
259 N Morey Rd, Lake City, MI 49651
3beds
2,356sqft
Single Family Residence
Built in 1970
1.06 Acres Lot
$226,000 Zestimate®
$98/sqft
$-- HOA
What's special
Attached garageLovely three season roomLovely kitchen
- 4 days
- 366
- 20
Zillow last checked:
Listing updated:
Listed by:
Betsy Kirkby Cell:231-429-5758,
ERA Greater North Properties 231-779-8088
Source: NGLRMLS,MLS#: 1950978
Facts & features
Interior
Bedrooms & bathrooms
- Bedrooms: 3
- Bathrooms: 2
- Full bathrooms: 1
- 3/4 bathrooms: 1
- Main level bathrooms: 1
Primary bedroom
- Area: 110
- Dimensions: 11 x 10
Primary bathroom
- Features: Shared
Kitchen
- Area: 130
- Dimensions: 13 x 10
Living room
- Area: 195
- Dimensions: 15 x 13
Heating
- Forced Air, Natural Gas, Fireplace(s)
Cooling
- Window Unit(s), Window A/C Unit(s)
Appliances
- Included: Refrigerator, Oven/Range, Dishwasher, Microwave, Washer, Dryer
- Laundry: Main Level
Features
- Mud Room
- Basement: Full,Finished,Interior Entry
- Has fireplace: Yes
Interior area
- Total structure area: 2,356
- Total interior livable area: 2,356 sqft
- Finished area above ground: 1,178
- Finished area below ground: 1,178
Property
Parking
- Total spaces: 6
- Parking features: Attached, Concrete Floors, Concrete, Private
- Attached garage spaces: 6
Accessibility
- Accessibility features: None
Features
- Levels: One
- Stories: 1
- Patio & porch: Patio
- Waterfront features: None
Lot
- Size: 1.06 Acres
- Dimensions: 100 x 457
- Features: Cleared, Wooded, Level, Metes and Bounds
Details
- Additional structures: Second Garage
- Parcel number: 00403612300
- Zoning description: Residential
Construction
Type & style
- Home type: SingleFamily
- Property subtype: Single Family Residence
Materials
- Frame, Aluminum Siding
- Foundation: Block
- Roof: Asphalt
Condition
- New construction: No
- Year built: 1970
Utilities & green energy
- Sewer: Public Sewer
- Water: Private
Community & HOA
Community
- Features: None
- Subdivision: None
HOA
- Services included: None
Location
- Region: Lake City
Financial & listing details
- Price per square foot: $98/sqft
- Tax assessed value: $101,159
- Annual tax amount: $2,403
- Price range: $229.9K - $229.9K
- Date on market: 9/26/2026
- Cumulative days on market: 6 days
- Listing agreement: Exclusive Right Sell
- Listing terms: Conventional,Cash,FHA,VA Loan
- Ownership type: Private Owner
- Road surface type: Asphalt
Estimated market value
$226,000
$215,000 - $237,000
$1,882/mo
Price history
| Date | Event | Price |
|---|---|---|
| 9/26/2026 | Listed for sale | $229,900$98/sqft |
Source:  NGLRMLS #1950978 Report a problem NGLRMLS #1950978 Report a problem | ||
| 8/4/2026 | Listing removed | $229,900$98/sqft |
Source: NGLRMLS #1947586 Report a problem | ||
| 7/28/2026 | Price change | $229,900-4.2%$98/sqft |
Source: NGLRMLS #1947586 Report a problem | ||
| 7/3/2026 | Listed for sale | $239,900+6.6%$102/sqft |
Source: NGLRMLS #1947586 Report a problem | ||
| 6/23/2026 | Listing removed | $225,000$96/sqft |
Source:  MiRealSource #50206598 Report a problem MiRealSource #50206598 Report a problem | ||
| 5/18/2026 | Price change | $225,000-9.6%$96/sqft |
Source: MiRealSource #50206598 Report a problem | ||
| 5/6/2026 | Listed for sale | $249,000+8.3%$106/sqft |
Source: MiRealSource #50206598 Report a problem | ||
| 11/15/2024 | Sold | $230,000-2.1%$98/sqft |
Source: NGLRMLS #1923348 Report a problem | ||
| 10/3/2024 | Price change | $235,000-2.1%$100/sqft |
Source: NGLRMLS #1923348 Report a problem | ||
| 9/11/2024 | Price change | $240,000-4%$102/sqft |
Source: NGLRMLS #1923348 Report a problem | ||
| 6/10/2024 | Listed for sale | $250,000+237.8%$106/sqft |
Source: NGLRMLS #1923348 Report a problem | ||
| 5/24/2013 | Sold | $74,000-7.4%$31/sqft |
Source:  WWMLS #21106483 Report a problem WWMLS #21106483 Report a problem | ||
| 2/6/2013 | Listed for sale | $79,900-3.6%$34/sqft |
Source: RE/MAX Central #21106483 Report a problem | ||
| 8/8/2012 | Listed for sale | $82,900-10.9%$35/sqft |
Source: RE/MAX Central #21106483 Report a problem | ||
| 12/20/2005 | Sold | $93,000$39/sqft |
Source: Public Record Report a problem | ||
Public tax history
| Year | Property taxes | Tax assessment |
|---|---|---|
| 2025 | $2,403 +4.2% | $98,500 +26.9% |
| 2024 | $2,306 | $77,600 -3.7% |
| 2023 | -- | $80,600 +13% |
| 2022 | -- | $71,300 +32.8% |
| 2020 | -- | $53,700 +10.5% |
| 2019 | $1,647 | $48,600 +3% |
| 2018 | $1,647 +92% | $47,200 +6.5% |
| 2017 | $858 | $44,300 +2.1% |
| 2016 | $858 | $43,400 +3.6% |
| 2015 | $858 | $41,900 +21.1% |
| 2014 | $858 | $34,600 +0.3% |
| 2013 | $858 | $34,500 -1.7% |
| 2011 | $858 -10.4% | $35,100 -12% |
| 2009 | $958 | $39,900 |
Find assessor info on the county website
Monthly payment
Est. payment
Payment breakdown
Explore the cost of this home by adjusting the details. Changes won't be saved.Climate risks
Neighborhood: 49651
Nearby schools
Schools provided by the listing agent
- District: Lake City Area School District
Source: NGLRMLS. This data may not be complete. We recommend contacting the local school district to confirm school assignments for this home.
Similar homes
- $275,0003 bd2 ba1.5k sqft409 N Front St, Lake City, MI 49651For Sale
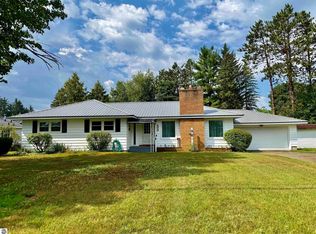 MLS ID #1950043, Heather Root. NGLRMLS
 - $195,0005 bd2 ba2k sqft108 S Huron, Lake City, MI 49651For Sale
 MLS ID #1946576, Kasia Vasser. NGLRMLS
 - $199,9003 bd2 ba1.2k sqft2065 S Sara Dr, Lake City, MI 49651For Sale
 MLS ID #1950485, Sue Whipple. NGLRMLS
 - $185,0005 bd2 ba1.7k sqft209 N Pine St, Lake City, MI 49651For Sale
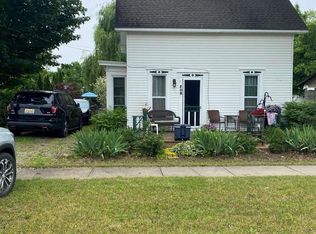 MLS ID #1935574, Michelle Geiger. NGLRMLS
 - $260,0003 bd2 ba1.9k sqft10017 M 115, Cadillac, MI 49601For Sale
 MLS ID #26046143, Jenna Meyer, Essential Real Estate. MichRIC
 - $259,0002 bd1 ba1.6k sqft668 S Nelson Rd, Merritt, MI 49667For Sale
 MLS ID #201841962, Gary R Patrosso, Century 21 Realty North Houghton Lake. WWMLS
