Quality built 2003 Dan Woodcock ranch offering comfortable one level living in a convenient Cadillac location! This 3 bedroom, 2 full bath home features a practical floor plan, including a recently updated bath with a low threshold shower for easier accessibility. One of the standout features of this property is the exceptional garage and storage space, with both an attached 2 car garage and a second detached 2 car garage perfect for additional vehicles, recreational equipment, hobbies, or extra storage. Located close to area schools, shopping, and the many amenities of Cadillac, with beautiful Lake Cadillac just a short distance away. This is a well loved and lived in home, and the seller appreciates buyers looking beyond the day to day belongings during showings to see the quality, space, and potential this property has to offer. With a desirable ranch style layout, four garage spaces, and a convenient location, this home has a lot to offer its next owner.
For sale
$225,000
709 Linden St, Cadillac, MI 49601
3beds
1,512sqft
Single Family Residence
Built in 2003
9,147 Square Feet Lot
$219,900 Zestimate®
$149/sqft
$-- HOA
What's special
Desirable ranch style layoutRecently updated bathComfortable one level livingFour garage spaces
- 3 days
- 375
- 15
Zillow last checked:
Listing updated:
Listed by:
Marianne Quist Cell:231-920-8507,
REMAX Central 231-775-1205
Source: NGLRMLS,MLS#: 1950947
Facts & features
Interior
Bedrooms & bathrooms
- Bedrooms: 3
- Bathrooms: 2
- Full bathrooms: 2
- Main level bathrooms: 2
Primary bedroom
- Area: 158.51
- Dimensions: 12.1 x 13.1
Bedroom 2
- Area: 113.22
- Dimensions: 10.2 x 11.1
Bedroom 3
- Area: 119.34
- Dimensions: 10.2 x 11.7
Primary bathroom
- Features: Private
Dining room
- Area: 145.2
- Dimensions: 13.2 x 11
Kitchen
- Area: 145.2
- Dimensions: 13.2 x 11
Living room
- Area: 345.84
- Dimensions: 13.1 x 26.4
Heating
- Forced Air, Natural Gas
Appliances
- Included: Refrigerator, Oven/Range, Disposal, Dishwasher, Microwave, Washer, Dryer
- Laundry: Main Level
Features
- Kitchen Island, Drywall, Cable TV, High Speed Internet
- Basement: Crawl Space
- Has fireplace: No
- Fireplace features: None
Interior area
- Total structure area: 1,512
- Total interior livable area: 1,512 sqft
- Finished area above ground: 1,512
- Finished area below ground: 0
Property
Parking
- Total spaces: 4
- Parking features: Attached, Detached, Garage Door Opener, Concrete Floors, Gravel
- Attached garage spaces: 4
Accessibility
- Accessibility features: Accessible Approach with Ramp, Accessible Full Bath
Features
- Levels: One
- Stories: 1
- Patio & porch: Deck
- Waterfront features: None
Lot
- Size: 9,147 Square Feet
- Dimensions: 66 x 141.50
- Features: Level, Subdivided
Details
- Additional structures: Second Garage
- Parcel number: 100580002500
- Zoning description: Residential
Construction
Type & style
- Home type: SingleFamily
- Architectural style: Ranch
- Property subtype: Single Family Residence
Materials
- Frame, Vinyl Siding
- Roof: Asphalt
Condition
- New construction: No
- Year built: 2003
Utilities & green energy
- Sewer: Public Sewer
- Water: Public
Community & HOA
Community
- Features: None
- Subdivision: J CUMMER & SONS 2ND ADD
HOA
- Services included: None
Location
- Region: Cadillac
Financial & listing details
- Price per square foot: $149/sqft
- Tax assessed value: $49,696
- Annual tax amount: $2,070
- Price range: $225K - $225K
- Date on market: 9/25/2026
- Cumulative days on market: 6 days
- Listing agreement: Exclusive Right Sell
- Listing terms: Conventional,Cash,FHA,USDA Loan,VA Loan
- Ownership type: Private Owner
- Road surface type: Asphalt
Estimated market value
$219,900
$209,000 - $231,000
$1,581/mo
Price history
| Date | Event | Price |
|---|---|---|
| 9/25/2026 | Listed for sale | $225,000$149/sqft |
Source:  NGLRMLS #1950947 Report a problem NGLRMLS #1950947 Report a problem | ||
Public tax history
| Year | Property taxes | Tax assessment |
|---|---|---|
| 2025 | $2,158 +4.2% | $120,700 +6.4% |
| 2024 | $2,070 +3.9% | $113,400 +19.9% |
| 2023 | $1,992 +2.4% | $94,600 +13.3% |
| 2022 | $1,945 | $83,500 +11% |
| 2021 | -- | $75,200 +3% |
| 2020 | $1,928 | $73,000 +21.9% |
| 2019 | -- | $59,900 +6% |
| 2018 | -- | $56,500 -1.1% |
| 2017 | -- | $57,100 +4.2% |
| 2016 | -- | $54,800 -1.3% |
| 2015 | -- | $55,500 +22.8% |
| 2013 | -- | $45,200 +0.7% |
| 2012 | -- | $44,900 |
| 2011 | -- | $44,900 -27.9% |
| 2010 | -- | $62,300 |
Find assessor info on the county website
Monthly payment
Est. payment
Payment breakdown
Explore the cost of this home by adjusting the details. Changes won't be saved.Climate risks
Neighborhood: 49601
Nearby schools
Schools provided by the listing agent
- District: Cadillac Area Public Schools
Source: NGLRMLS. This data may not be complete. We recommend contacting the local school district to confirm school assignments for this home.

Similar homes
- $--2 bd2 ba1.2k sqft425 Howard St, Cadillac, MI 49601Auction
 Auction.com 2
 - $189,9003 bd1 ba1.3k sqft101 Martina St, Cadillac, MI 49601For Sale
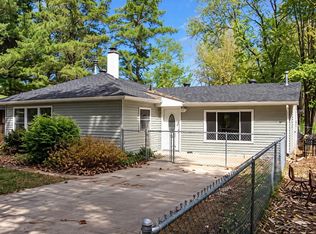
 MLS ID #50223052, Justin Ferullo, Keller Williams Preferred. MiRealSource
 - $179,9003 bd2 ba1.1k sqft1009 1st Ave, Cadillac, MI 49601For Sale
 MLS ID #1950848, Heather Root. NGLRMLS
 - $220,0004 bd1 ba1.6k sqft1001 Chestnut St, Cadillac, MI 49601For Sale
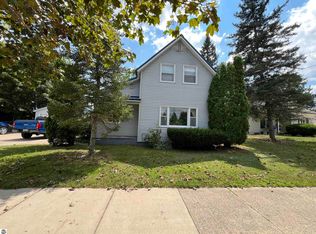 MLS ID #1948993, Rhonda VanderVelde. NGLRMLS
 - $239,9003 bd2 ba1.6k sqft516 Evart St, Cadillac, MI 49601For Sale
 MLS ID #26044023, John H Schlundt-Bodien, Greenridge Realty (Summit). MichRIC
 - $260,0003 bd2 ba1.9k sqft10017 M 115, Cadillac, MI 49601For SaleMLS ID #26046143, Jenna Meyer, Essential Real Estate. MichRIC
- $166,5003 bd1 ba1.4k sqft138 Mosser St, Cadillac, MI 49601For SaleMLS ID #50202679, Drew Pursley, Gateway Brokerage. MiRealSource
- $299,9003 bd3 ba1.4k sqft745 Sunnyside Dr, Cadillac, MI 49601For SaleMLS ID #26039322, Leanne Labelle, LIGHTHOUSE REALTY-Manistee. MichRIC
