Make your move to Cadillac and enjoy having the lake and school just blocks from your front door! Set in a quiet neighborhood, this 2-bedroom, 1-bath home puts you close to the places that make everyday life here special. Spend your free time near the water, head out to explore Cadillac, or enjoy a relaxing evening at home you’ll have a convenient starting point for it all. Inside, two bedrooms offer options for sleeping space, a home office, or a guest room, while the basement provides additional room for storage. Whether you’re purchasing your first home, looking to simplify, or searching for a Northern Michigan home base, this property deserves a look. Vacant and available for showings, 1840 Wright Street is ready for you to explore its possibilities. Schedule your private tour and discover the appeal of life in Cadillac!
For sale
$209,000
1840 Wright St, Cadillac, MI 49601
2beds
980sqft
Single Family Residence
Built in 1991
0.85 Acres Lot
$211,000 Zestimate®
$213/sqft
$-- HOA
What's special
Quiet neighborhood
- 3 days
- 273
- 9
Zillow last checked:
Listing updated:
Listed by:
Justin Lewis 231-920-7579,
Five Star Real Estate (Lake City) 231-920-7579
Source: NGLRMLS,MLS#: 1952477
Facts & features
Interior
Bedrooms & bathrooms
- Bedrooms: 2
- Bathrooms: 1
- Full bathrooms: 1
- Main level bathrooms: 1
- Main level bedrooms: 2
Primary bedroom
- Level: Main
- Area: 90
- Dimensions: 9 x 10
Bedroom 2
- Level: Main
- Area: 144
- Dimensions: 12 x 12
Primary bathroom
- Features: Shared
Dining room
- Level: Main
- Area: 90
- Dimensions: 9 x 10
Kitchen
- Level: Main
- Area: 110
- Dimensions: 11 x 10
Living room
- Level: Main
- Area: 294
- Dimensions: 14 x 21
Heating
- Forced Air, Natural Gas
Appliances
- Included: Refrigerator, Oven/Range, Microwave, Washer, Dryer
- Laundry: Lower Level
Features
- Drywall, Cable TV
- Flooring: Carpet, Vinyl
- Basement: Unfinished
- Has fireplace: No
- Fireplace features: None
Interior area
- Total structure area: 980
- Total interior livable area: 980 sqft
- Finished area above ground: 980
- Finished area below ground: 0
Property
Parking
- Total spaces: 2
- Parking features: Attached, Concrete
- Attached garage spaces: 2
Accessibility
- Accessibility features: None
Features
- Levels: One
- Stories: 1
- Exterior features: Other
- Waterfront features: None
Lot
- Size: 0.85 Acres
- Dimensions: 125 x 329
- Features: Level, Metes and Bounds
Details
- Additional structures: None
- Parcel number: 101100003200
- Zoning description: Residential
- Other equipment: Dish TV
Construction
Type & style
- Home type: SingleFamily
- Architectural style: Ranch
- Property subtype: Single Family Residence
Materials
- Frame, Vinyl Siding
- Foundation: Poured Concrete
- Roof: Asphalt
Condition
- New construction: No
- Year built: 1991
Utilities & green energy
- Sewer: Public Sewer
- Water: Public
Community & HOA
Community
- Features: None
- Subdivision: City of Cadillac
HOA
- Services included: None
Location
- Region: Cadillac
Financial & listing details
- Price per square foot: $213/sqft
- Tax assessed value: $58,892
- Annual tax amount: $2,490
- Price range: $209K - $209K
- Date on market: 11/11/2026
- Cumulative days on market: 4 days
- Listing agreement: Exclusive Right Sell
- Listing terms: Conventional,Cash,FHA,MSHDA,USDA Loan,VA Loan
- Ownership type: Private Owner
- Road surface type: Asphalt
Estimated market value
$211,000
$200,000 - $222,000
$2,138/mo
Price history
| Date | Event | Price |
|---|---|---|
| 11/11/2026 | Listed for sale | $209,000$213/sqft |
Source:  NGLRMLS #1952477 Report a problem | ||
Public tax history
| Year | Property taxes | Tax assessment |
|---|---|---|
| 2025 | $2,490 +4.2% | $100,200 +6.4% |
| 2024 | $2,389 +3.9% | $94,200 +10.6% |
| 2023 | $2,299 +2.4% | $85,200 +15.1% |
| 2022 | $2,244 | $74,000 +3.4% |
| 2021 | -- | $71,600 +11.4% |
| 2020 | $2,224 | $64,300 +21.1% |
| 2019 | -- | $53,100 -2% |
| 2018 | -- | $54,200 -3% |
| 2017 | -- | $55,900 +0.4% |
| 2016 | -- | $55,700 +7.1% |
| 2015 | -- | $52,000 +10.9% |
| 2013 | -- | $46,900 -8.6% |
| 2012 | -- | $51,300 |
| 2011 | -- | $51,300 -14.5% |
| 2010 | -- | $60,000 |
Find assessor info on the county website
Monthly payment
Est. payment
Payment breakdown
Explore the cost of this home by adjusting the details. Changes won't be saved.Climate risks
Neighborhood: 49601
Nearby schools
Schools provided by the listing agent
- District: Cadillac Area Public Schools
Source: NGLRMLS. This data may not be complete. We recommend contacting the local school district to confirm school assignments for this home.
Similar homes
- $219,9002 bd2 ba1.4k sqft342 Marble St, Cadillac, MI 49601For Sale
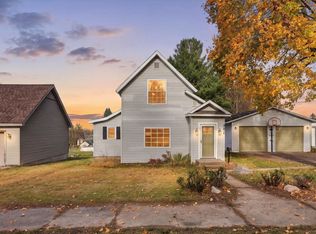 MLS ID #1952491, Travis Quist. NGLRMLS
- $215,0003 bd2 ba1.3k sqft810 E Chapin St, Cadillac, MI 49601For Sale
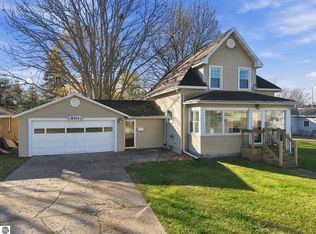 MLS ID #1952495, Jean Prangley. NGLRMLS
- $--3 bd2 ba1.4k sqft872 Farrar St, Cadillac, MI 49601AuctionAuction.com 2
- $164,9002 bd1 ba690 sqft426 Whaley St, Cadillac, MI 49601For Sale
 MLS ID #1952521, Marianne Quist. NGLRMLS
- $250,0003 bd1 ba1.2k sqft1807 S Lake Mitchell Dr, Cadillac, MI 49601For Sale
 MLS ID #26059391, Crista Hines, Weichert REALTORS Plat (Main). MichRIC
- $199,0002 bd1 ba500 sqft80 Locust Ln, Cadillac, MI 49601For Sale
 MLS ID #20261048146, Holly Brown, Real Estate Cousins. Realcomp II
- $114,9003 bd2 ba1.2k sqft410 N Shelby St, Cadillac, MI 49601For SaleMLS ID #26058961, Yvonne Meyer, RiverTown Real Estate, LLC. MichRIC
