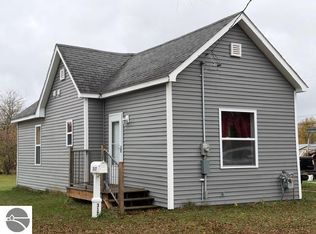
Great opportunity in the heart of Cadillac! This home offers 3 beds, 2 baths. Featuring a partial basement and a convenient in-town location close to shopping, schools, restaurants, and other local amenities. This property is ready for a little TLC and offers a wonderful opportunity. Add your personal touches, and build equity along the way. Whether you're an investor or a buyer looking for your next project, don't miss the possibilities this home has to offer! Minimum earnest money deposit 1% of purchase price or $1000.00, whichever is greater. All initial offers must be submitted via PropOffers.com by the BUYERS AGENT ONLY. Purchasers may use any lender they choose to finance the purchase of the property. However, the seller requires that all non-cash offers must be pre-qualified by Caliber Home Loans, Inc. prior to offer acceptance. For free pre-qualification, contact Melissa Morgan (253)267-7806 melissa.morgan1@newrez.com Melissa Morgan at (253) 267-7806 or melissa.Morgan1@newrez.com
Active
$114,900
410 N Shelby St, Cadillac, MI 49601
3beds
1,244sqft
Single Family Residence
Built in 1890
2,178 Square Feet Lot
$173,900 Zestimate®
$92/sqft
$-- HOA
What's special
Partial basement
- 2 days
- 478
- 19
Zillow last checked:
Listing updated:
Listed by:
Yvonne Meyer 231-468-8068,
RiverTown Real Estate, LLC 231-796-4805
Source: MichRIC,MLS#: 26058961
Facts & features
Interior
Bedrooms & bathrooms
- Bedrooms: 3
- Bathrooms: 2
- Full bathrooms: 2
- Main level bedrooms: 1
Primary bedroom
- Level: Upper
- Area: 209
- Dimensions: 19.00 x 11.00
Bedroom 2
- Level: Main
- Area: 69.3
- Dimensions: 9.90 x 7.00
Bedroom 3
- Level: Upper
- Area: 80
- Dimensions: 10.00 x 8.00
Kitchen
- Level: Main
- Area: 161.24
- Dimensions: 13.90 x 11.60
Laundry
- Level: Main
- Area: 90
- Dimensions: 10.00 x 9.00
Living room
- Level: Main
- Area: 148.5
- Dimensions: 13.50 x 11.00
Heating
- Forced Air
Appliances
- Included: Oven, Range, Refrigerator
- Laundry: In Bathroom
Features
- Basement: Partial
- Has fireplace: No
Interior area
- Total structure area: 1,244
- Total interior livable area: 1,244 sqft
- Finished area below ground: 0
Property
Features
- Stories: 2
Lot
- Size: 2,178 Square Feet
- Dimensions: 38 x 65 x 37 x 65
- Features: Sidewalk
Details
- Parcel number: 100860037002
Construction
Type & style
- Home type: SingleFamily
- Architectural style: Traditional
- Property subtype: Single Family Residence
Materials
- Stucco, Other
- Roof: Composition
Condition
- New construction: No
- Year built: 1890
Utilities & green energy
- Sewer: Public Sewer
- Water: Public
- Utilities for property: Cable Available, Natural Gas Connected
Community & HOA
Location
- Region: Cadillac
Financial & listing details
- Price per square foot: $92/sqft
- Tax assessed value: $34,436
- Annual tax amount: $1,495
- Date on market: 11/6/2026
- Listing terms: Cash,Conventional
- Road surface type: Paved
Estimated market value
$173,900
$153,000 - $195,000
$1,857/mo
Price history
| Date | Event | Price |
|---|---|---|
| 11/6/2026 | Listed for sale | $114,900-10.2%$92/sqft |
Source:  MichRIC #26058961 Report a problem | ||
| 11/8/2021 | Listing removed | -- |
Source:  AAABOR #484456254 Report a problem | ||
| 8/26/2021 | Listed for sale | $127,900-0.1%$103/sqft |
Source:  AAABOR #M202029430 Report a problem | ||
| 8/24/2021 | Sold | $128,000+2.5%$103/sqft |
Source:  NGLRMLS #1888842 Report a problem | ||
| 7/21/2021 | Contingent | $124,900$100/sqft |
Source:  Realcomp II #67021064938 Report a problem | ||
| 7/21/2021 | Listed for sale | $124,900$100/sqft |
Source: MichRIC #21064938 Report a problem | ||
| 7/20/2021 | Pending sale | $124,900$100/sqft |
Source:  RE/MAX of Michigan #1888842 Report a problem | ||
| 7/20/2021 | Contingent | $124,900-2.3%$100/sqft |
Source: NGLRMLS #1888842 Report a problem | ||
| 7/20/2021 | Price change | $127,900+2.4%$103/sqft |
Source: AAABOR #484456254 Report a problem | ||
| 7/7/2021 | Price change | $124,900-3.1%$100/sqft |
Source: NGLRMLS #1888842 Report a problem | ||
| 6/29/2021 | Price change | $128,900-0.8%$104/sqft |
Source: NGLRMLS #1888842 Report a problem | ||
| 6/15/2021 | Listed for sale | $129,900+73.4%$104/sqft |
Source: NGLRMLS #1888842 Report a problem | ||
| 8/13/2018 | Listing removed | $74,900$60/sqft |
Source: RE/MAX Central #1849289 Report a problem | ||
| 8/1/2018 | Price change | $74,900-6.3%$60/sqft |
Source: RE/MAX Central #1849289 Report a problem | ||
| 7/12/2018 | Price change | $79,900-3.6%$64/sqft |
Source: RE/MAX Central #1849289 Report a problem | ||
| 7/3/2018 | Listed for sale | $82,900$67/sqft |
Source: RE/MAX Central #1849289 Report a problem | ||
Public tax history
| Year | Property taxes | Tax assessment |
|---|---|---|
| 2025 | $1,456 +4.2% | $55,600 +11.6% |
| 2024 | $1,397 +3.9% | $49,800 +8.5% |
| 2023 | $1,344 +52% | $45,900 +55.6% |
| 2022 | $884 | $29,500 +3.9% |
| 2021 | -- | $28,400 +18.3% |
| 2020 | $876 | $24,000 +3% |
| 2019 | -- | $23,300 +3.1% |
| 2018 | -- | $22,600 +17.7% |
| 2017 | -- | $19,200 +3.8% |
| 2016 | -- | $18,500 +5.1% |
| 2015 | -- | $17,600 +23.1% |
| 2013 | -- | $14,300 -13.3% |
| 2012 | -- | $16,500 |
| 2011 | -- | $16,500 -31.8% |
| 2010 | -- | $24,200 |
Find assessor info on the county website
Monthly payment
Est. payment
Payment breakdown
Explore the cost of this home by adjusting the details. Changes won't be saved.Climate risks
Neighborhood: 49601

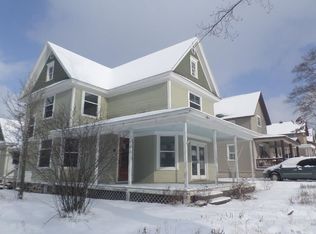

Similar homes
- $119,9004 bd2 ba1.4k sqft617 Waldo St, Cadillac, MI 49601For Sale
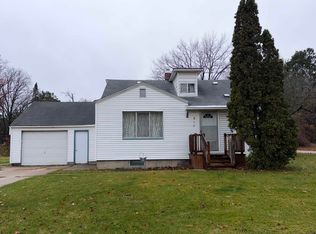 MLS ID #1952376, Jennifer Peterson. NGLRMLS
- $165,0003 bd1 ba1.1k sqft1013 Arthur St, Cadillac, MI 49601For Sale
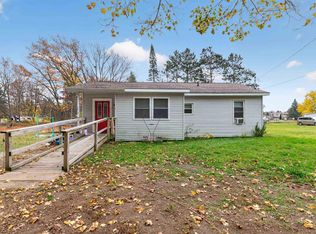 MLS ID #1952280, Rebekka Crawford. NGLRMLS
- $--3 bd1 ba1.5k sqft138 Mosser St, Cadillac, MI 49601Auction
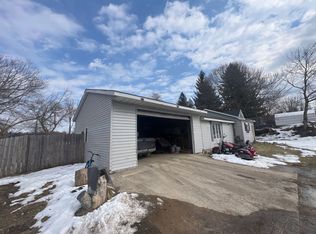 ServiceLink Auction
- $129,9001 bd1 ba700 sqft317 Colfax St, Cadillac, MI 49601For Sale
 MLS ID #1952330, Jean Prangley. NGLRMLS
- $139,0003 bd2 ba1.6k sqft112 Howard St, Cadillac, MI 49601For Sale
 MLS ID #26009156, Kevin M Boyd, ERA Greater North Properties. MichRIC
- $140,0003 bd2 ba1.3k sqft221 S Alvin St, Mesick, MI 49668For Sale
 MLS ID #20261090400, Tonia Moss, The Brand Real Estate. Realcomp II
- $89,9003 bd1 ba1.1k sqft186 Hills Cir, Leroy, MI 49655For Sale
 MLS ID #50218688, Heather Gehrke, Coldwell Banker Professionals. MiRealSource
