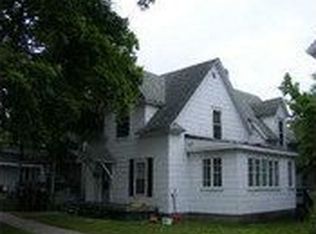
Opportunity awaits at 412 E Nelson Street in Cadillac! This 5-bedroom home is ready for a new owner to bring their vision and complete the renovation already underway. The first floor has been taken largely down to the framing, creating a blank slate to design and finish the space to suit your needs. The home offers four bedrooms upstairs and one bedroom on the main level. Many of the materials needed to continue the project are already on site. Building materials, fixtures, sinks, cabinetry, and other renovation materials currently at the property and intended for installation are included in the sale, giving the next owner a great head start. Outside, you'll find a spacious yard with mature trees and a detached outbuilding for additional storage. Whether you're an investor, experienced renovator, or buyer looking for a project to make your own, this property offers plenty of potential. Furniture and furnishings are negotiable and may be included with terms agreed upon by buyer and seller in writing. All room sizes are approximate.
For sale
$75,000
412 E Nelson St, Cadillac, MI 49601
5beds
1,656sqft
Single Family Residence
Built in 1905
7,405 Square Feet Lot
$-- Zestimate®
$45/sqft
$-- HOA
What's special
Four bedrooms upstairs
- 65 days
- 500
- 31
Zillow last checked:
Listing updated:
Listed by:
Stacy Zirkle 231-920-2317,
Five Star Real Estate - Mitchell St Cadillac 231-842-1200
Source: NGLRMLS,MLS#: 1949338
Facts & features
Interior
Bedrooms & bathrooms
- Bedrooms: 5
- Bathrooms: 1
- Full bathrooms: 1
Primary bedroom
- Area: 100
- Dimensions: 10 x 10
Primary bathroom
- Features: Private
Kitchen
- Area: 100
- Dimensions: 10 x 10
Living room
- Area: 100
- Dimensions: 10 x 10
Heating
- Forced Air, Natural Gas
Appliances
- Included: Refrigerator, Washer, Dryer
- Laundry: Lower Level
Features
- None, Cable TV, High Speed Internet
- Has fireplace: No
- Fireplace features: None
Interior area
- Total structure area: 1,656
- Total interior livable area: 1,656 sqft
- Finished area above ground: 1,656
- Finished area below ground: 0
Property
Parking
- Parking features: None, Alley Access
Accessibility
- Accessibility features: None
Features
- Levels: Two
- Stories: 2
- Exterior features: None
- Waterfront features: None
Lot
- Size: 7,405 Square Feet
- Dimensions: 50 x 144
- Features: Level, Metes and Bounds
Details
- Additional structures: None
- Parcel number: 100850009200
- Zoning description: Residential
Construction
Type & style
- Home type: SingleFamily
- Property subtype: Single Family Residence
Materials
- Frame, Wood Siding
- Foundation: Block
- Roof: Composition
Condition
- New construction: No
- Year built: 1905
Utilities & green energy
- Sewer: Public Sewer
- Water: Public
Community & HOA
Community
- Features: None
- Subdivision: NA
HOA
- Services included: None
Location
- Region: Cadillac
Financial & listing details
- Price per square foot: $45/sqft
- Tax assessed value: $17,883
- Annual tax amount: $1,128
- Price range: $75K - $75K
- Date on market: 8/14/2026
- Cumulative days on market: 68 days
- Listing agreement: Exclusive Right Sell
- Listing terms: Conventional,Cash
- Ownership type: Private Owner
- Road surface type: Concrete
Estimated market value
Not available
Estimated sales range
Not available
$1,927/mo
Price history
| Date | Event | Price |
|---|---|---|
| 8/14/2026 | Listed for sale | $75,000$45/sqft |
Source:  NGLRMLS #1949338 Report a problem NGLRMLS #1949338 Report a problem | ||
Public tax history
| Year | Property taxes | Tax assessment |
|---|---|---|
| 2025 | $1,092 +4.5% | $37,800 +12.8% |
| 2024 | $1,045 +4.2% | $33,500 +10.6% |
| 2023 | $1,003 +2.7% | $30,300 +20.2% |
| 2022 | $977 | $25,200 +4.1% |
| 2021 | -- | $24,200 +13.6% |
| 2020 | $967 | $21,300 +2.4% |
| 2019 | -- | $20,800 +2% |
| 2018 | -- | $20,400 -1% |
| 2017 | -- | $20,600 +24.1% |
| 2016 | -- | $16,600 +7.1% |
| 2015 | -- | $15,500 +14.8% |
| 2013 | -- | $13,500 -1.5% |
| 2012 | -- | $13,700 |
| 2011 | -- | $13,700 -24.3% |
| 2010 | -- | $18,100 |
Find assessor info on the county website
Monthly payment
Est. payment
Payment breakdown
Explore the cost of this home by adjusting the details. Changes won't be saved.Climate risks
Neighborhood: 49601
Nearby schools
Schools provided by the listing agent
- District: Cadillac Area Public Schools
Source: NGLRMLS. This data may not be complete. We recommend contacting the local school district to confirm school assignments for this home.

Similar homes
- $110,0004 bd2 ba1.5k sqft1119 1st Ave, Cadillac, MI 49601Auction
 MLS ID #11558902, Brian Brockman, Williams & Williams Real Estate Auctions. My State MLS
 - $85,0003 bd2 ba1.3k sqft398 Farm Ln, Cadillac, MI 49601For Sale
 MLS ID #1951315, Debra Fuller. NGLRMLS
 - $79,9004 bd1 ba1.8k sqft306 N Carland St, Marion, MI 49665For Sale

 MLS ID #26041002, Yvonne Meyer, RiverTown Real Estate, LLC. MichRIC
 - $80,0003 bd2 ba1.2k sqft581 S Crapo St, Lake City, MI 49651Auction
 MLS ID #11692573, Brian Brockman, Williams & Williams Real Estate Auctions. My State MLS
 - $99,9003 bd1 ba1.1k sqft186 Hills Cir, Leroy, MI 49655For Sale
 MLS ID #50218688, Heather Gehrke, Coldwell Banker Professionals. MiRealSource
 - $94,9003 bd2 ba1k sqft14408 Hicks Lake Dr Lot 49, Evart, MI 49631For Sale
 MLS ID #79080071600, Patricia Zamarron, CENTRAL REAL ESTATE MT PLEASANT, INC.. Realcomp II
