Handyman special! Sitting on one nicely wooded acre, with 1274 SqFt, 3 bedrooms, 1 bath, fireplace/wood burning insert...needing some TLC and your vision...it could be the peaceful retreat you've been craving! This started out as a singlewide mobile home, then the wrap-around additions were added over the years. This is a great opportunity if you're looking for an awesome spot to 'get-away-from-it-all'! Surrounded by all the outdoor activities you expect to find in beautiful northern Michigan! Located a short drive to Cadillac for all your shopping needs...and some unique eateries...the fabulous city park...and gorgeous Lake Cadillac and Lake Mitchell!
For sale
$49,900
22484 90th Ave, Marion, MI 49665
3beds
1,274sqft
Single Family Residence, Manufactured/Single Wide, Manufactured Home, Mobile Home
Built in 1965
1 Acres Lot
$-- Zestimate®
$39/sqft
$-- HOA
What's special
Nicely wooded acre
- 43 days
- 987
- 75
Zillow last checked:
Listing updated:
Listed by:
Peter Nemish 231-920-8424,
Coldwell Banker Schmidt-Cadillac 231-775-1737
Source: NGLRMLS,MLS#: 1950414
Facts & features
Interior
Bedrooms & bathrooms
- Bedrooms: 3
- Bathrooms: 1
- Full bathrooms: 1
- Main level bathrooms: 1
- Main level bedrooms: 3
Primary bedroom
- Level: Main
- Area: 108
- Dimensions: 9 x 12
Bedroom 2
- Level: Main
- Area: 239.4
- Dimensions: 12.6 x 19
Bedroom 3
- Level: Main
- Area: 108
- Dimensions: 9 x 12
Primary bathroom
- Features: Shared
Dining room
- Level: Main
- Area: 101.5
- Dimensions: 7 x 14.5
Family room
- Level: Main
- Area: 239.4
- Dimensions: 12.6 x 19
Kitchen
- Level: Main
- Area: 114
- Dimensions: 9.5 x 12
Living room
- Level: Main
- Area: 217.5
- Dimensions: 14.5 x 15
Heating
- Forced Air, Propane, Fireplace(s)
Appliances
- Included: Electric Water Heater
- Laundry: None
Features
- Drywall, Paneling, Ceiling Fan(s)
- Has fireplace: Yes
- Fireplace features: Stove, Masonry
Interior area
- Total structure area: 1,274
- Total interior livable area: 1,274 sqft
- Finished area above ground: 1,274
- Finished area below ground: 0
Property
Parking
- Parking features: None, Dirt
Accessibility
- Accessibility features: None
Features
- Levels: One
- Stories: 1
- Patio & porch: Deck
- Exterior features: Rain Gutters
- Has view: Yes
- View description: Countryside View
- Waterfront features: None
Lot
- Size: 1 Acres
- Dimensions: 208 x 208
- Features: Wooded, Level, Sloped, Metes and Bounds
Details
- Additional structures: None
- Parcel number: 0601001200
- Zoning description: Residential,Outbuildings Allowed
- Other equipment: Dish TV
Construction
Type & style
- Home type: MobileManufactured
- Architectural style: Mobile - Single Wide
- Property subtype: Single Family Residence, Manufactured/Single Wide, Manufactured Home, Mobile Home
Materials
- Frame, Wood Siding
- Foundation: Block, Slab
- Roof: Metal
Condition
- New construction: No
- Year built: 1965
Utilities & green energy
- Sewer: Private Sewer
- Water: Private
Green energy
- Energy efficient items: Not Applicable
- Water conservation: Not Applicable
Community & HOA
Community
- Features: None
- Subdivision: n/a
HOA
- Services included: None
Location
- Region: Marion
Financial & listing details
- Price per square foot: $39/sqft
- Tax assessed value: $4,911
- Annual tax amount: $170
- Price range: $49.9K - $49.9K
- Date on market: 9/10/2026
- Cumulative days on market: 44 days
- Listing agreement: Exclusive Right Sell
- Listing terms: Cash
- Ownership type: Private Owner
- Road surface type: Gravel
Estimated market value
Not available
Estimated sales range
Not available
Not available
Price history
| Date | Event | Price |
|---|---|---|
| 9/28/2026 | Listed for sale | $49,900$39/sqft |
Source:  MichRIC #26048519 Report a problem | ||
| 9/16/2026 | Pending sale | $49,900$39/sqft |
Source: MichRIC #26048519 Report a problem | ||
| 9/10/2026 | Listed for sale | $49,900$39/sqft |
Source:  NGLRMLS #1950414 Report a problem | ||
Public tax history
| Year | Property taxes | Tax assessment |
|---|---|---|
| 2026 | $222 -1.7% | $25,800 +11.2% |
| 2025 | $226 +5.9% | $23,200 +5.9% |
| 2024 | $213 +0.6% | $21,900 +19% |
| 2023 | $212 +8.4% | $18,400 +35.3% |
| 2022 | $196 | $13,600 -4.9% |
| 2021 | -- | $14,300 +17.2% |
| 2020 | -- | $12,200 -6.2% |
| 2019 | -- | $13,000 +106.3% |
| 2018 | -- | $6,300 -11.3% |
| 2017 | -- | $7,100 +18.3% |
| 2016 | -- | $6,000 |
| 2015 | -- | $6,000 -6.3% |
| 2014 | -- | $6,400 |
| 2013 | -- | -- |
| 2012 | -- | $6,800 -2.9% |
| 2011 | -- | $7,000 -14.1% |
| 2010 | -- | $8,150 |
Find assessor info on the county website
Monthly payment
Climate risks
Neighborhood: 49665
Nearby schools
Schools provided by the listing agent
- District: McBain Rural Agricultural Schools
Source: NGLRMLS. This data may not be complete. We recommend contacting the local school district to confirm school assignments for this home.

Similar homes
- $65,0003 bd1 ba1.2k sqft1960 S Pavilion Dr, Lake City, MI 49651For Sale
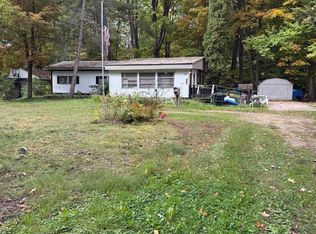 MLS ID #1951326, Michelle Geiger. NGLRMLS
- $55,0003 bd2 ba1.4k sqft6541 W Meadowlark Ln, Lake City, MI 49651Auction
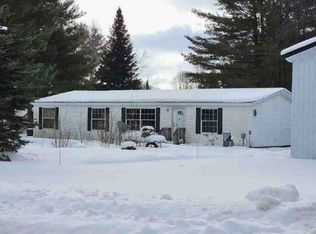 Xome
- $69,0002 bd1 ba910 sqft111 Eastland Dr, Leroy, MI 49655For Sale
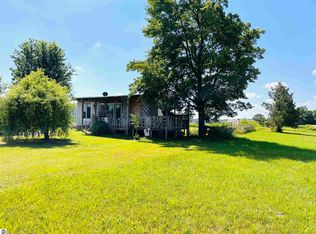 MLS ID #1947300, Betsy Kirkby. NGLRMLS
- $69,9001 bd1 ba1.3k sqft112 Valley Cir, Leroy, MI 49655For Sale
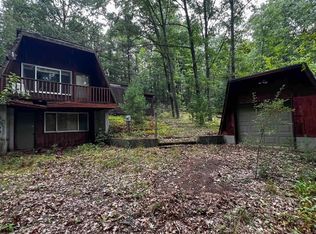 MLS ID #1950384, Bruce Wiltzer. NGLRMLS
