TWO PARCELS with access to Hogback Lake just down the road! Don't miss this opportunity to enjoy some country living, yet get on the water for some summer fun! On these two parcels sits a 2 bedroom/1 bath singlewide home(no title), shed, and chicken coop! Use your skills to make this house into a home, or build something sparkly and new! The willow tree out front is a lovely addition to the front yard, offering privacy while you sit on the covered front porch and enjoy the peace and quiet. The backyard offers room to run, play, and plant a garden--if that suits your fancy. CASH ONLY for this property, so run, don't wait. Make it yours!
For sale
$69,000
111 Eastland Dr, Leroy, MI 49655
2beds
910sqft
Single Family Residence, Manufactured/Single Wide, Mobile Home
Built in 1972
0.56 Acres Lot
$-- Zestimate®
$76/sqft
$-- HOA
What's special
Covered front porch
- 32 days |
- 478 |
- 6 |
Zillow last checked:
Listing updated:
Listed by:
Betsy Kirkby Cell:231-429-5758,
ERA Greater North Properties 231-779-8088
Source: NGLRMLS,MLS#: 1947300
Facts & features
Interior
Bedrooms & bathrooms
- Bedrooms: 2
- Bathrooms: 1
- Full bathrooms: 1
- Main level bathrooms: 1
Primary bedroom
- Area: 224
- Dimensions: 14 x 16
Primary bathroom
- Features: Shared
Kitchen
- Area: 224
- Dimensions: 16 x 14
Living room
- Area: 361
- Dimensions: 19 x 19
Heating
- Pellet Stove
Cooling
- Window Unit(s), Window A/C Unit(s)
Appliances
- Included: Refrigerator, Oven/Range, Washer, Dryer, Freezer
- Laundry: Main Level
Features
- Has fireplace: Yes
- Fireplace features: Pellet Stove
Interior area
- Total structure area: 910
- Total interior livable area: 910 sqft
- Finished area above ground: 910
- Finished area below ground: 0
Property
Parking
- Parking features: None, Gravel
Accessibility
- Accessibility features: None
Features
- Levels: One
- Stories: 1
- Patio & porch: Covered
- Has view: Yes
- View description: Countryside View
- Waterfront features: Near Pub.Access w/in 500'
Lot
- Size: 0.56 Acres
- Dimensions: 60 x 271
- Features: Cleared, Level, Subdivided
Details
- Additional structures: Shed(s)
- Parcel number: 14 282 031 00 & see addtl
- Zoning description: Residential
Construction
Type & style
- Home type: MobileManufactured
- Architectural style: Mobile - Single Wide
- Property subtype: Single Family Residence, Manufactured/Single Wide, Mobile Home
Materials
- Vinyl Siding
- Foundation: Pillar/Post/Pier
- Roof: Membrane
Condition
- Fixer
- New construction: No
- Year built: 1972
Utilities & green energy
- Sewer: Private Sewer
- Water: Private
Community & HOA
Community
- Features: Lake Privileges
- Subdivision: Hillcrest Park
HOA
- Services included: None
Location
- Region: Leroy
Financial & listing details
- Price per square foot: $76/sqft
- Tax assessed value: $18,600
- Annual tax amount: $739
- Price range: $69K - $69K
- Date on market: 6/29/2026
- Cumulative days on market: 34 days
- Listing agreement: Exclusive Right Sell
- Listing terms: Cash
- Ownership type: Private Owner
- Road surface type: Gravel

Betsy Kirkby
(231) 429-5758
By pressing Contact Agent, you agree that the real estate professional identified above may call/text you about your search, which may involve use of automated means and pre-recorded/artificial voices. You don't need to consent as a condition of buying any property, goods, or services. Message/data rates may apply. You also agree to our Terms of Use. Zillow does not endorse any real estate professionals. We may share information about your recent and future site activity with your agent to help them understand what you're looking for in a home.
Estimated market value
Not available
Estimated sales range
Not available
$1,219/mo
Price history
| Date | Event | Price |
|---|---|---|
| 6/29/2026 | Listed for sale | $69,000-18.8%$76/sqft |
Source:  NGLRMLS #1947300 Report a problem NGLRMLS #1947300 Report a problem | ||
| 4/10/2026 | Listing removed | -- |
Source: Owner Report a problem | ||
| 11/14/2025 | Listed for sale | $85,000+21.6%$93/sqft |
Source: Owner Report a problem | ||
| 6/5/2021 | Listing removed | -- |
Source: Owner Report a problem | ||
| 6/4/2021 | Listed for sale | $69,900+366%$77/sqft |
Source: Owner Report a problem | ||
| 12/28/2009 | Sold | $15,000$16/sqft |
Source: Agent Provided Report a problem | ||
Public tax history
| Year | Property taxes | Tax assessment |
|---|---|---|
| 2025 | $739 +57% | $20,500 +2% |
| 2024 | $471 +4.2% | $20,100 +27.2% |
| 2023 | $452 +8.8% | $15,800 +39.8% |
| 2022 | $415 | $11,300 +7.6% |
| 2021 | -- | $10,500 -0.9% |
| 2020 | -- | $10,600 +21.8% |
| 2019 | -- | $8,700 +2.4% |
| 2018 | -- | $8,500 |
| 2017 | -- | $8,500 +2.4% |
| 2016 | -- | $8,300 +1.2% |
| 2015 | -- | $8,200 -4.7% |
| 2014 | -- | $8,600 |
| 2013 | -- | -- |
| 2012 | -- | $8,500 -4.5% |
| 2011 | -- | $8,900 +2.3% |
| 2010 | -- | $8,700 |
Find assessor info on the county website
Monthly payment
Climate risks
Neighborhood: 49655
Nearby schools
GreatSchools rating
- 5/10Leroy Elementary SchoolGrades: PK-3Distance: 2.3 mi
- 5/10Pine River Middle SchoolGrades: 4-7Distance: 4.6 mi
- 5/10Pine River High SchoolGrades: 8-12Distance: 4.6 mi
Schools provided by the listing agent
- District: Pine River Area Schools
Source: NGLRMLS. This data may not be complete. We recommend contacting the local school district to confirm school assignments for this home.
- $140,400-- bd-- ba-- sqft109 Eastland Dr, Leroy, MI 49655Off Market
- $17,400-- bd-- ba-- sqft114 Eastland Dr, Leroy, MI 49655Off Market
- $153,300-- bd-- ba-- sqft110 Eastland Dr, Leroy, MI 49655Off Market
- $204,0002 bd2 ba1k sqft112 Eastland Dr, Leroy, MI 49655Sold
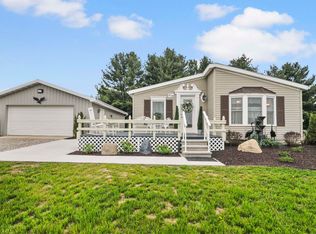
- $197,5003 bd2 ba1.8k sqft116 Eastland Dr, Leroy, MI 49655Off Market
- $46,400-- bd-- ba-- sqft106 Eastland Dr, Leroy, MI 49655Off Market
- $225,800-- bd-- ba-- sqft202 Eastland Dr, Leroy, MI 49655Off Market
- $54,800-- bd-- ba-- sqft104 Eastland Dr, Leroy, MI 49655Off Market
Similar homes
- $80,0002 bd1 ba919 sqft202 N Case St, Marion, MI 49665For Sale
 MLS ID #1948430, Brad Fall. NGLRMLS
 - $52,9003 bd1 ba910 sqft4979 21 Mile Rd, Marion, MI 49665For Sale
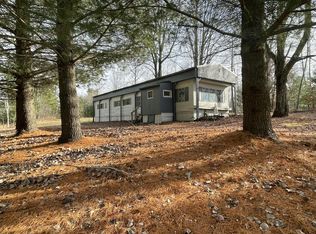
 MLS ID #26033490, Daniel R. Michell, Backwoods Realty, LLC. MichRIC
 - $34,9992 bd1 ba728 sqft7957 30th Ave, Evart, MI 49631For Sale
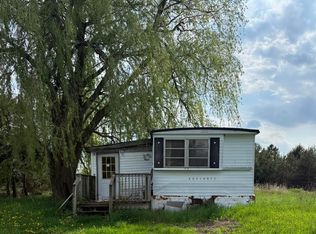 MLS ID #25022314, Samantha Beilfuss, Coldwell Banker Lakes Realty. MichRIC
 - $79,9004 bd1 ba1.3k sqft614 River St, Luther, MI 49656For Sale
 MLS ID #26028494, Brittany Felde, Felde Realty. MichRIC
 - $42,9001 bd1 ba500 sqft1236 Dandy St, Cadillac, MI 49601For SaleMLS ID #1947763, Amy Somers. NGLRMLS
- $39,9003 bd2 ba884 sqft310 Kristy Jo St, Cadillac, MI 49601For SaleMLS ID #1948168, Mike McGuire. NGLRMLS
- $54,9993 bd2 ba1k sqftCountry Acres, Cadillac, MI 49601For SaleMLS ID #522568, Sales Representative. MHBO
- $99,9002 bd1 ba1k sqft9388 S Lake Dr, Evart, MI 49631For SaleMLS ID #26027592, Ashlee Flachs, Dreams Realty Investments LLC. MichRIC
