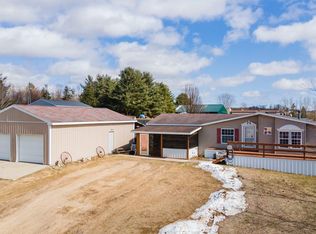
Just Like New — And You Won’t Find a Place Cleaner! Step into this completely renovated 2 bed, 2 bath ranch and prepare to be impressed! Perched on a hilltop in a peaceful private development, this 1,092 sq ft beauty has been updated top-to-bottom with high-end finishes throughout. From the gleaming kitchen and stylish bathrooms to the quality flooring and fixtures—every inch feels brand new. The spacious open layout is perfect for everyday living or entertaining, and with no detail overlooked, you can move right in and start enjoying the good life. Need space for toys or hobbies? The massive 32x24 pole barn has you covered! Outside, the home is just as impressive with professional landscaping that adds beauty, curb appeal, and low-maintenance charm. Whether you're sipping coffee on the porch or hosting friends, the setting is picture-perfect. Tucked away with shared access to all-sports Hogback Lake, this property offers the perfect mix of comfort, recreation, and privacy. Surrounded by nature and located close to trails, multiple lakes and rivers, plus state and federal land, outdoor adventure is always just minutes away. Don’t miss your chance to own a turnkey gem in an unbeatable location
Sold for $204,000
$204,000
112 Eastland Dr, Leroy, MI 49655
2beds
1,092sqft
Single Family Residence, Manufactured Home
Built in 1998
0.51 Acres Lot
$211,000 Zestimate®
$187/sqft
$1,293 Estimated rent
Home value
$211,000
Estimated sales range
Not available
$1,293/mo
Zestimate® history
Owner options
List your home for rent
$1,293/mo
Rent Zestimate®
Find your next renter with Zillow Rental Manager. Plus, with online applications, you can quickly screen prospective tenants – for free.
$1,293/mo
Rent Zestimate®
Refinance and save
$1,351/mo
Est. payment
Refinancing to a lower rate could help reduce your monthly payments and save thousands over the life of the loan.
$1,351/mo
Est. payment
Explore your selling options
Work with a Zillow partner agent
Leverage their expertise and Zillow's premium Showcase listings to get your home seen by more buyers.
Get startedList with your own agent
Get your home in front of millions of buyers by listing it on Zillow.
Learn how to do itSell it yourself
Take full control of how buyers see your home on Zillow by listing For Sale by Owner (FSBO).
List your homeWhat's special
Zillow last checked:
Listing updated:
Listed by:
Barry Fall Cell:231-357-4673,
ERA Greater North Properties 231-779-8088
Bought with:
Sara Hoffman, 6501344394
Five Star Real Estate - Mitchell St Cadillac
Source: NGLRMLS,MLS#: 1934523
Facts & features
Interior
Bedrooms & bathrooms
- Bedrooms: 2
- Bathrooms: 2
- Full bathrooms: 2
- Main level bathrooms: 2
- Main level bedrooms: 2
Rooms
- Room types: Great Room
Primary bedroom
- Level: Main
- Area: 131.89
- Dimensions: 12.1 x 10.9
Bedroom 2
- Level: Main
- Area: 93.6
- Dimensions: 10.4 x 9
Primary bathroom
- Features: Private
Dining room
- Level: Main
- Area: 81.32
- Dimensions: 10.7 x 7.6
Kitchen
- Level: Main
- Area: 144.9
- Dimensions: 11.5 x 12.6
Living room
- Level: Main
- Area: 450
- Dimensions: 25 x 18
Heating
- Forced Air, Propane
Cooling
- Central Air
Appliances
- Included: Refrigerator, Oven/Range, Dishwasher, Microwave, Water Softener Owned, Washer, Dryer
- Laundry: Main Level
Features
- Bookcases, Breakfast Nook, Drywall, Ceiling Fan(s)
- Basement: Crawl Space
- Has fireplace: No
- Fireplace features: None
Interior area
- Total structure area: 1,092
- Total interior livable area: 1,092 sqft
- Finished area above ground: 1,092
- Finished area below ground: 0
Property
Parking
- Total spaces: 2
- Parking features: Detached, Garage Door Opener, Concrete Floors, Pole Construction, Gravel
- Garage spaces: 2
Accessibility
- Accessibility features: None
Features
- Levels: One
- Stories: 1
- Patio & porch: Deck, Patio, Porch
- Has view: Yes
- View description: Countryside View
- Waterfront features: Private Lake
- Body of water: Hogback Lake
- Frontage length: 20
Lot
- Size: 0.51 Acres
- Dimensions: 110 x 203 x 100 x 200
- Features: Cleared, Sloped, Landscaped, Subdivided
Details
- Additional structures: None
- Parcel number: 1428100900
- Zoning description: Residential
- Other equipment: Dish TV
Construction
Type & style
- Home type: MobileManufactured
- Architectural style: Ranch
- Property subtype: Single Family Residence, Manufactured Home
Materials
- Vinyl Siding
- Roof: Asphalt
Condition
- New construction: No
- Year built: 1998
Utilities & green energy
- Sewer: Private Sewer
- Water: Private
Community & HOA
Community
- Features: Lake Privileges
- Subdivision: Hillcrest Park
HOA
- Services included: Other
Location
- Region: Leroy
Financial & listing details
- Price per square foot: $187/sqft
- Tax assessed value: $85,800
- Annual tax amount: $1,199
- Price range: $204K - $204K
- Date on market: 5/31/2025
- Cumulative days on market: 45 days
- Listing agreement: Exclusive Right Sell
- Listing terms: Conventional,Cash,FHA
- Ownership type: Private Owner
- Road surface type: Gravel
Price history
| Date | Event | Price |
|---|---|---|
| 7/15/2025 | Sold | $204,000+2.1%$187/sqft |
Source:  NGLRMLS #1934523 Report a problem NGLRMLS #1934523 Report a problem | ||
| 6/4/2025 | Pending sale | $199,900$183/sqft |
Source: NGLRMLS #1934523 Report a problem | ||
| 5/31/2025 | Listed for sale | $199,900+329.9%$183/sqft |
Source: NGLRMLS #1934523 Report a problem | ||
| 7/19/2017 | Sold | $46,500+132.5%$43/sqft |
Source: Agent Provided Report a problem | ||
| 5/15/2012 | Sold | $20,000$18/sqft |
Source:  WWMLS #21104380 Report a problem WWMLS #21104380 Report a problem | ||
Public tax history
| Year | Property taxes | Tax assessment |
|---|---|---|
| 2025 | $1,199 -23.6% | $42,900 +74.4% |
| 2024 | $1,568 +4.2% | $24,600 -24.8% |
| 2023 | $1,505 +8.8% | $32,700 -17.8% |
| 2022 | $1,384 | $39,800 +7.9% |
| 2021 | -- | $36,900 -13.2% |
| 2020 | -- | $42,500 +32.8% |
| 2019 | -- | $32,000 +13.1% |
| 2018 | -- | $28,300 -7.8% |
| 2017 | -- | $30,700 +2% |
| 2016 | -- | $30,100 +1.3% |
| 2015 | -- | $29,700 +43.5% |
| 2014 | -- | $20,700 |
| 2013 | -- | -- |
| 2012 | -- | $27,200 -4.6% |
| 2011 | -- | $28,500 +1.4% |
| 2010 | -- | $28,100 |
Find assessor info on the county website
Neighborhood: 49655
Nearby homes
- $116,700-- bd-- ba-- sqft110 Eastland Dr, Leroy, MI 49655Off Market
- $17,400-- bd-- ba-- sqft114 Eastland Dr, Leroy, MI 49655Off Market
- $199,0003 bd2 ba1.8k sqft116 Eastland Dr, Leroy, MI 49655Off Market
- $46,400-- bd-- ba-- sqft106 Eastland Dr, Leroy, MI 49655Off Market
- $69,0002 bd1 ba910 sqft111 Eastland Dr, Leroy, MI 49655For Sale
- $146,700-- bd-- ba-- sqft109 Eastland Dr, Leroy, MI 49655Off Market
- $54,800-- bd-- ba-- sqft104 Eastland Dr, Leroy, MI 49655Off Market
- $228,500-- bd-- ba-- sqft202 Eastland Dr, Leroy, MI 49655Off Market
Nearby schools
GreatSchools rating
- 5/10Leroy Elementary SchoolGrades: PK-3Distance: 2.3 mi
- 5/10Pine River Middle SchoolGrades: 4-7Distance: 4.5 mi
- 5/10Pine River High SchoolGrades: 8-12Distance: 4.5 mi
Schools provided by the listing agent
- District: Pine River Area Schools
Source: NGLRMLS. This data may not be complete. We recommend contacting the local school district to confirm school assignments for this home.
- Michigan
- Osceola County
- Le Roy
- 49655
- 112 Eastland Dr
Nearby cities
Nearby zip codes
Other Le Roy Topics
