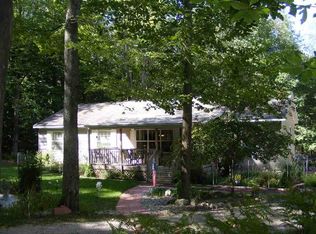
Pure Michigan! Own this year round cabin and enjoy access to the private lake just a few minutes away by car or sidebyside. Put your own finishing touches to make this cabin your home. All on a little more than an acre of land. Partially unfinished bonus room upstairs could easily be made into a 4th bedroom with a door to an exterior balcony. Low HOA dues with tons of amenities.
For sale
Price cut: $18K (8/23)
$99,900
186 Hills Cir, Leroy, MI 49655
3beds
1,152sqft
Single Family Residence
Built in 1973
1.1 Acres Lot
$-- Zestimate®
$87/sqft
$10/mo HOA
What's special
Year round cabinExterior balcony
- 62 days
- 1,412
- 91
Zillow last checked:
Listing updated:
Listed by:
Heather Gehrke 586-295-2990,
Coldwell Banker Professionals 586-727-2741
Source: MiRealSource,MLS#: 50218688 Originating MLS: MiRealSource
Originating MLS: MiRealSourceFacts & features
Interior
Bedrooms & bathrooms
- Bedrooms: 3
- Bathrooms: 1
- Full bathrooms: 1
Rooms
- Room types: Bedroom, Living Room, Unfinished Room, Bathroom
Bedroom 1
- Features: Carpet
- Level: Entry
- Area: 110
- Dimensions: 11 x 10
Bedroom 2
- Features: Carpet
- Level: Entry
- Area: 110
- Dimensions: 11 x 10
Bedroom 3
- Features: Carpet
- Level: Upper
- Area: 182
- Dimensions: 14 x 13
Bathroom 1
- Features: Laminate
- Level: Entry
- Area: 64
- Dimensions: 8 x 8
Kitchen
- Features: Carpet
- Level: Entry
- Area: 108
- Dimensions: 9 x 12
Living room
- Features: Carpet
- Level: Entry
- Area: 300
- Dimensions: 20 x 15
Heating
- Baseboard, Electric, Propane
Cooling
- Ceiling Fan(s), Window Unit(s)
Appliances
- Included: Microwave, Range/Oven, Refrigerator, Electric Water Heater
Features
- Flooring: Carpet, Laminate
- Basement: Crawl Space
- Has fireplace: No
Interior area
- Total structure area: 1,152
- Total interior livable area: 1,152 sqft
- Finished area above ground: 1,152
- Finished area below ground: 0
Property
Features
- Levels: One and One Half
- Stories: 1.5
- Patio & porch: Deck
- Exterior features: Balcony
- Waterfront features: Lake/River Access
- Frontage type: Road
- Frontage length: 217
Lot
- Size: 1.1 Acres
- Dimensions: 217 x 222
Details
- Additional structures: Shed(s)
- Parcel number: 1453502400
- Zoning description: Residential
- Special conditions: Private
Construction
Type & style
- Home type: SingleFamily
- Architectural style: Chalet
- Property subtype: Single Family Residence
Materials
- Wood Siding
Condition
- New construction: No
- Year built: 1973
Utilities & green energy
- Sewer: Septic Tank
- Water: Private Well
Community & HOA
Community
- Subdivision: Rose Lake Forest Hills
HOA
- Has HOA: Yes
- HOA fee: $120 annually
- HOA name: Rose Lake Forest Property
- HOA phone: 231-388-1307
Location
- Region: Leroy
Financial & listing details
- Price per square foot: $87/sqft
- Tax assessed value: $96,200
- Annual tax amount: $1,471
- Date on market: 8/15/2026
- Cumulative days on market: 63 days
- Listing agreement: Exclusive Right To Sell
- Listing terms: Cash,Conventional
- Road surface type: Gravel
Estimated market value
Not available
Estimated sales range
Not available
$1,201/mo
Price history
| Date | Event | Price |
|---|---|---|
| 8/23/2026 | Price change | $99,900-15.3%$87/sqft |
Source:  MiRealSource #50218688 Report a problem MiRealSource #50218688 Report a problem | ||
| 8/15/2026 | Listed for sale | $117,900$102/sqft |
Source: MiRealSource #50218688 Report a problem | ||
Public tax history
| Year | Property taxes | Tax assessment |
|---|---|---|
| 2026 | $1,427 +2.7% | $48,100 +6.9% |
| 2025 | $1,389 +5.9% | $45,000 +2.3% |
| 2024 | $1,311 +4.2% | $44,000 +29.4% |
| 2023 | $1,258 +8.8% | $34,000 -6.6% |
| 2022 | $1,157 | $36,400 +7.7% |
| 2021 | -- | $33,800 -8.4% |
| 2020 | -- | $36,900 +19.8% |
| 2019 | -- | $30,800 +16.7% |
| 2018 | -- | $26,400 +5.6% |
| 2017 | -- | $25,000 -5.7% |
| 2016 | -- | $26,500 +15.7% |
| 2015 | -- | $22,900 -1.7% |
| 2014 | -- | $23,300 |
| 2013 | -- | -- |
| 2012 | -- | $23,400 -9.7% |
| 2011 | -- | $25,900 -6.5% |
| 2010 | -- | $27,700 |
Find assessor info on the county website
Monthly payment
Est. payment
Payment breakdown
Explore the cost of this home by adjusting the details. Changes won't be saved.Climate risks
Neighborhood: 49655
Nearby schools
Schools provided by the listing agent
- District: Pine River Area Schools
Source: MiRealSource. This data may not be complete. We recommend contacting the local school district to confirm school assignments for this home.
Similar homes
- $69,9001 bd1 ba1.3k sqft112 Valley Cir, Leroy, MI 49655For Sale
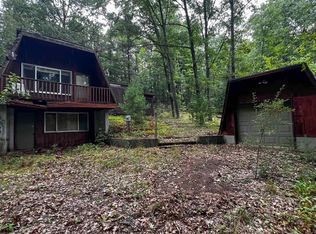 MLS ID #1950384, Bruce Wiltzer. NGLRMLS
 - $94,8001 bd1 ba912 sqft19136 130th Ave, Tustin, MI 49688For Sale

 MLS ID #26055419, Jerry Garner, Century 21 Signature Realty. MichRIC
 - $69,0002 bd1 ba910 sqft111 Eastland Dr, Leroy, MI 49655For Sale
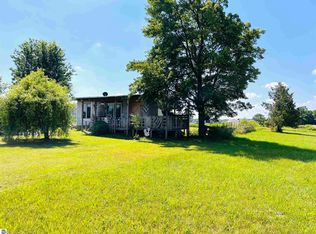 MLS ID #1947300, Betsy Kirkby. NGLRMLS
 - $--3 bd1 ba1.3k sqft315 W Jefferson St, Evart, MI 49631Auction
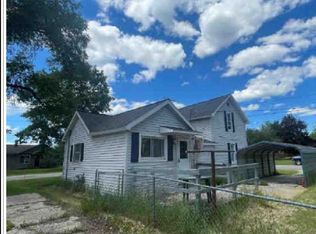 Xome
Xome - $94,9003 bd2 ba1k sqft14408 Hicks Lake Dr Lot 49, Evart, MI 49631For Sale
 MLS ID #79080071600, Patricia Zamarron, CENTRAL REAL ESTATE MT PLEASANT, INC.. Realcomp II
 - $125,0004 bd1 ba1.4k sqft201 Birch St, Luther, MI 49656For SaleMLS ID #26047379, Yvonne Meyer, RiverTown Real Estate, LLC. MichRIC
- $127,0003 bd1 ba1.2k sqft5423 N Karley Ct, Luther, MI 49656For SaleMLS ID #25055794, Christian J Radden, North West Realty, LLC. MichRIC
- $79,9003 bd7 ba624 sqft5140 S Kings Hwy, Chase, MI 49623For SaleMLS ID #26042504, Loretta Wierenga, North West Realty, LLC. MichRIC
- $109,0003 bd1 ba816 sqft7022 S Queens Hwy, Chase, MI 49623For SaleMLS ID #26044868, Chris Jane, Chris Jane Sells Houses. MichRIC
- $114,9003 bd1 ba1.1k sqft449 Boon St, Cadillac, MI 49601For SaleMLS ID #26030637, Veronica L Parker, Vylla Homes. MichRIC
- $105,0002 bd1 ba1k sqft9388 S Lake Dr, Evart, MI 49631For SaleMLS ID #26027592, Ashlee Flachs, Dreams Realty Investments LLC. MichRIC
- $119,9002 bd1 ba800 sqft5022 E State Rd, Cadillac, MI 49601For SaleMLS ID #26029560, Amy S Humfleet, Big River Properties. MichRIC
- $145,0002 bd1 ba1.3k sqft123 W Todd Ave, Reed City, MI 49677For SaleMLS ID #26053772, Gary Bailey II, Crossroads Realty of Michigan. MichRIC
