1264 sq ft. ranch home with lots of potential. 2 br 1 bath on main floor and 2 additional brs, bath and family room in the lower gives this home over 2200 sq ft. Egress windows in the lower level family room offer plenty of natural light. 2 car attached garage and over an acre corner lot. This home needs a little TLC but already has newer windows, Doors and Roof. Great for a large family
For sale
$229,900
2303 6th Ave, Cadillac, MI 49601
4beds
2,264sqft
Single Family Residence
Built in 1979
1.35 Acres Lot
$224,100 Zestimate®
$102/sqft
$-- HOA
What's special
Newer windows
- 4 days
- 600
- 24
Likely to sell faster than
Zillow last checked:
Listing updated:
Listed by:
Sharon Reid-Brown 231-632-6260,
Bayside Real Estate 231-778-0990
Source: NGLRMLS,MLS#: 1952484
Facts & features
Interior
Bedrooms & bathrooms
- Bedrooms: 4
- Bathrooms: 2
- Full bathrooms: 2
- Main level bathrooms: 1
- Main level bedrooms: 2
Primary bedroom
- Level: Main
- Area: 144
- Dimensions: 12 x 12
Bedroom 2
- Level: Main
- Area: 99
- Dimensions: 11 x 9
Bedroom 3
- Level: Lower
- Area: 99
- Dimensions: 11 x 9
Bedroom 4
- Level: Lower
- Area: 99
- Dimensions: 11 x 9
Primary bathroom
- Features: Shared
Dining room
- Level: Main
- Area: 132
- Dimensions: 12 x 11
Family room
- Level: Lower
- Area: 202.5
- Dimensions: 15 x 13.5
Kitchen
- Level: Main
- Area: 132
- Dimensions: 16.5 x 8
Living room
- Level: Main
- Area: 238
- Dimensions: 17 x 14
Heating
- Forced Air, Natural Gas
Appliances
- Included: Gas Water Heater
- Laundry: Lower Level
Features
- Drywall, Cable TV
- Flooring: Laminate, Vinyl, Concrete, Carpet
- Basement: Full,Daylight,Exterior Entry,Finished Rooms,Egress Windows,Interior Entry
- Has fireplace: No
- Fireplace features: None
Interior area
- Total structure area: 2,264
- Total interior livable area: 2,264 sqft
- Finished area above ground: 1,264
- Finished area below ground: 1,000
Property
Parking
- Total spaces: 2
- Parking features: Attached, Gravel
- Attached garage spaces: 2
Accessibility
- Accessibility features: None
Features
- Levels: One
- Stories: 1
- Patio & porch: Porch
- Fencing: Fenced
- Waterfront features: None
Lot
- Size: 1.35 Acres
- Dimensions: 182' x 320'
- Features: Cleared, Level, Metes and Bounds
Details
- Additional structures: None
- Parcel number: 2209294119
- Zoning description: Residential
- Special conditions: Estate
Construction
Type & style
- Home type: SingleFamily
- Architectural style: Ranch
- Property subtype: Single Family Residence
Materials
- Frame, Vinyl Siding
- Foundation: Block
- Roof: Asphalt
Condition
- Fixer
- New construction: No
- Year built: 1979
Utilities & green energy
- Sewer: Private Sewer
- Water: Public
Community & HOA
Community
- Features: None
- Subdivision: Meets and Bounds
HOA
- Services included: None
Location
- Region: Cadillac
Financial & listing details
- Price per square foot: $102/sqft
- Tax assessed value: $74,800
- Annual tax amount: $1,379
- Price range: $229.9K - $229.9K
- Date on market: 11/12/2026
- Cumulative days on market: 5 days
- Listing agreement: Exclusive Right Sell
- Listing terms: Conventional,Cash
- Road surface type: Asphalt
Estimated market value
$224,100
$213,000 - $235,000
$2,000/mo
Price history
| Date | Event | Price |
|---|---|---|
| 11/12/2026 | Listed for sale | $229,900$102/sqft |
Source:  NGLRMLS #1952484 Report a problem | ||
Public tax history
| Year | Property taxes | Tax assessment |
|---|---|---|
| 2025 | $1,359 +4.4% | $74,800 +9.8% |
| 2024 | $1,301 +3.4% | $68,100 +18% |
| 2023 | $1,258 +2.6% | $57,700 +9.1% |
| 2022 | $1,226 | $52,900 +4.3% |
| 2021 | -- | $50,700 +10.2% |
| 2020 | $1,214 | $46,000 +1.8% |
| 2019 | -- | $45,200 +5.6% |
| 2018 | -- | $42,800 +3.9% |
| 2017 | -- | $41,200 +1.5% |
| 2016 | -- | $40,600 -4.2% |
| 2015 | -- | $42,400 +19.4% |
| 2013 | -- | $35,500 |
| 2012 | -- | $35,500 |
| 2011 | -- | $35,500 -12.6% |
| 2010 | -- | $40,600 |
Find assessor info on the county website
Monthly payment
Est. payment
Payment breakdown
Explore the cost of this home by adjusting the details. Changes won't be saved.Climate risks
Neighborhood: 49601
Nearby schools
Schools provided by the listing agent
- District: Cadillac Area Public Schools
Source: NGLRMLS. This data may not be complete. We recommend contacting the local school district to confirm school assignments for this home.

Similar homes
- $219,9002 bd2 ba1.4k sqft342 Marble St, Cadillac, MI 49601For Sale
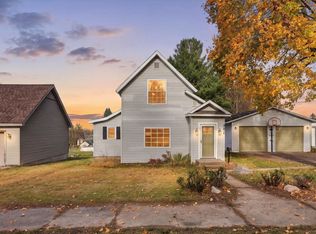 MLS ID #1952491, Travis Quist. NGLRMLS
- $294,5003 bd2 ba1.7k sqft7130 E M 115 Hwy, Cadillac, MI 49601For Sale
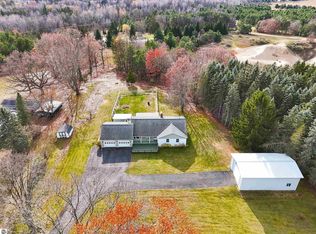 MLS ID #1952486, Mike McGuire. NGLRMLS
- $215,0003 bd2 ba1.3k sqft810 E Chapin St, Cadillac, MI 49601For Sale
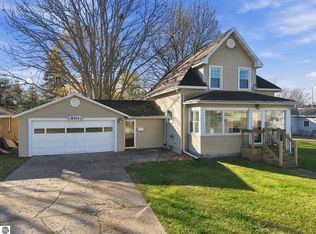 MLS ID #1952495, Jean Prangley. NGLRMLS
- $--2 bd2 ba1.4k sqft207 Cottage St, Cadillac, MI 49601AuctionAuction.com 2
- $250,0003 bd1 ba1.2k sqft1807 S Lake Mitchell Dr, Cadillac, MI 49601For Sale
 MLS ID #26059391, Crista Hines, Weichert REALTORS Plat (Main). MichRIC
- $229,9003 bd2 ba1.6k sqft516 Evart St, Cadillac, MI 49601For SaleMLS ID #26044023, John H Schlundt-Bodien, Greenridge Realty (Summit). MichRIC
- $194,9004 bd2 ba1.7k sqft801 Lester St, Cadillac, MI 49601For SaleMLS ID #26055856, Jeremy Rhodes, Cornerstone Real Estate. MichRIC
