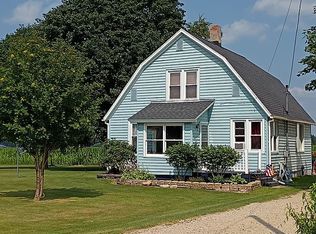
Welcome home to this beautifully updated 4 Bedroom farmhouse, where modern comforts meet inviting country charm on nearly 2 acres. Ideally located between Cadillac and McBain and within the highly regarded McBain School District—a great plus for families—this property offers peaceful country living while remaining close to schools, shopping, and dining. The heart of the home is the beautifully remodeled kitchen featuring quartz countertops, a large center island, coffee bar, and abundant cabinetry—perfect for everyday living and entertaining. The main-floor primary bedroom offers a spacious walk-in closet and convenient access to the full bath, updated in 2025 with a new tub and tile surround. A functional entry provides plenty of room for coats and backpacks and connects to the main-floor laundry. Upstairs are three additional bedrooms, including another half bath. Major 2025 improvements include a new furnace, central A/C, and electric water heater, along with newer roofing and windows for added peace of mind. The 36x24 detached garage has power, plenty of room for vehicles, toys, and projects, plus a newly added bar that makes it a great gathering space. An unfinished walk-out basement offers additional possibilities for storage, a home gym, or future living space. Outside, enjoy nearly 2 acres with a large garden area and your own private Hot Tub—the perfect place to unwind and enjoy the quiet country setting
For sale
$269,900
8600 S Lucas Rd, Mc Bain, MI 49657
4beds
1,747sqft
Single Family Residence
Built in 1900
1.77 Acres Lot
$257,100 Zestimate®
$154/sqft
$-- HOA
What's special
Large center islandLarge garden areaPrivate hot tubMain-floor primary bedroomQuartz countertopsQuiet country settingSpacious walk-in closet
- 67 days
- 378
- 31
Zillow last checked:
Listing updated:
Listed by:
Jean Prangley Cell:231-878-8200,
REMAX Central 231-775-1205
Source: NGLRMLS,MLS#: 1948202
Facts & features
Interior
Bedrooms & bathrooms
- Bedrooms: 4
- Bathrooms: 2
- Full bathrooms: 1
- 1/2 bathrooms: 1
- Main level bathrooms: 1
- Main level bedrooms: 1
Rooms
- Room types: Workshop
Primary bedroom
- Level: Main
- Area: 132
- Dimensions: 11 x 12
Bedroom 2
- Level: Upper
- Area: 169
- Dimensions: 13 x 13
Bedroom 3
- Level: Upper
- Area: 90
- Dimensions: 9 x 10
Bedroom 4
- Level: Upper
- Area: 92
- Dimensions: 10 x 9.2
Primary bathroom
- Features: Shared
Dining room
- Level: Main
- Area: 140.7
- Dimensions: 13.4 x 10.5
Kitchen
- Level: Main
- Area: 196
- Dimensions: 14 x 14
Living room
- Level: Main
- Area: 143.85
- Dimensions: 13.7 x 10.5
Heating
- Forced Air, Propane
Appliances
- Included: Refrigerator, Disposal, Dishwasher, Microwave, Electric Water Heater
- Laundry: Main Level
Features
- Entrance Foyer, Walk-In Closet(s), Solid Surface Counters, Kitchen Island, High Speed Internet, WiFi
- Basement: Walk-Out Access,Partial,Unfinished
- Has fireplace: Yes
- Fireplace features: Pellet Stove
Interior area
- Total structure area: 1,747
- Total interior livable area: 1,747 sqft
- Finished area above ground: 1,747
- Finished area below ground: 0
Property
Parking
- Total spaces: 2
- Parking features: Detached, Garage Door Opener, Pole Construction, Concrete, Gravel
- Garage spaces: 2
Accessibility
- Accessibility features: None
Features
- Levels: Two
- Stories: 2
- Patio & porch: Porch
- Exterior features: Garden
- Has spa: Yes
- Spa features: Hot Tub
- Has view: Yes
- View description: Countryside View
- Waterfront features: None
Lot
- Size: 1.77 Acres
- Dimensions: 171 x 467 x 10 x 200
- Features: Level, Rolling Slope, Metes and Bounds
Details
- Additional structures: None
- Parcel number: 01301601260
- Zoning description: Residential
Construction
Type & style
- Home type: SingleFamily
- Property subtype: Single Family Residence
Materials
- Frame, Vinyl Siding
- Roof: Asphalt
Condition
- New construction: No
- Year built: 1900
Utilities & green energy
- Sewer: Private Sewer
- Water: Private
Community & HOA
Community
- Features: None
- Subdivision: NA
HOA
- Services included: None
Location
- Region: Mc Bain
Financial & listing details
- Price per square foot: $154/sqft
- Tax assessed value: $87,600
- Annual tax amount: $1,205
- Price range: $269.9K - $269.9K
- Date on market: 7/20/2026
- Cumulative days on market: 69 days
- Listing agreement: Exclusive Right Sell
- Listing terms: Conventional,Cash,FHA,MSHDA,USDA Loan,VA Loan
- Ownership type: Private Owner
- Road surface type: Asphalt
Estimated market value
$257,100
$244,000 - $270,000
$2,067/mo
Price history
| Date | Event | Price |
|---|---|---|
| 7/20/2026 | Listed for sale | $269,900+17.3%$154/sqft |
Source:  NGLRMLS #1948202 Report a problem NGLRMLS #1948202 Report a problem | ||
| 5/20/2024 | Sold | $230,000+2.3%$132/sqft |
Source: NGLRMLS #1920479 Report a problem | ||
| 3/23/2024 | Listed for sale | $224,900+136.7%$129/sqft |
Source: NGLRMLS #1920479 Report a problem | ||
| 12/6/2007 | Sold | $95,000$54/sqft |
Source: Agent Provided Report a problem | ||
Public tax history
| Year | Property taxes | Tax assessment |
|---|---|---|
| 2025 | $1,097 +8.6% | $86,800 +29.7% |
| 2024 | $1,010 | $66,900 +18.6% |
| 2023 | -- | $56,400 +13.3% |
| 2022 | -- | $49,800 +22.1% |
| 2020 | -- | $40,800 +2.5% |
| 2019 | $776 | $39,800 +5.6% |
| 2018 | $776 -10.8% | $37,700 -1.3% |
| 2017 | $869 | $38,200 -1% |
| 2016 | $869 | $38,600 +13.2% |
| 2015 | $869 | $34,100 +9.6% |
| 2014 | $869 | $31,100 +2% |
| 2013 | $869 | $30,500 -12.4% |
| 2011 | $869 -19.2% | $34,800 -2.8% |
| 2009 | $1,077 | $35,800 |
Find assessor info on the county website
Monthly payment
Est. payment
Payment breakdown
Explore the cost of this home by adjusting the details. Changes won't be saved.Climate risks
Neighborhood: 49657
Nearby schools
Schools provided by the listing agent
- District: McBain Rural Agricultural Schools
Source: NGLRMLS. This data may not be complete. We recommend contacting the local school district to confirm school assignments for this home.
Similar homes
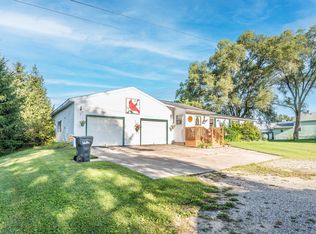
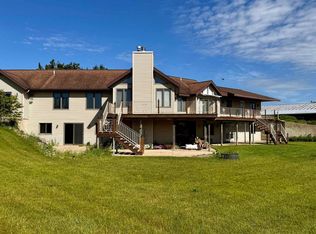
- $265,0004 bd2 ba1.8k sqft10891 S Lucas Rd, Mc Bain, MI 49657For Sale
 MLS ID #1949078, Wade Edwards. NGLRMLS
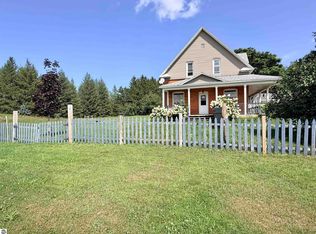
 - $349,9004 bd2 ba1.6k sqft9428 W Jennings Rd, Lake City, MI 49651For Sale
 MLS ID #1950933, Bruce Wiltzer. NGLRMLS
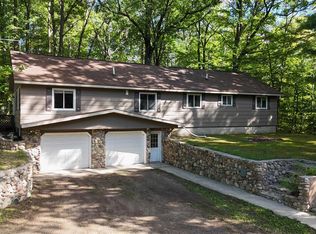
 - $250,0002 bd2 ba1.2k sqft2413 W Kelly Rd, Lake City, MI 49651For Sale
 MLS ID #1950878, Cali Quartz. NGLRMLS
 - $325,0003 bd1 ba1.5k sqft7039 S Lucas Rd, Mc Bain, MI 49657For Sale By Owner
- $260,0003 bd2 ba1.9k sqft10017 M 115, Cadillac, MI 49601For Sale
 MLS ID #26046143, Jenna Meyer, Essential Real Estate. MichRIC
 - $289,9002 bd2 ba1.3k sqft11642 W Woodland Dr, Cadillac, MI 49601For SaleMLS ID #26044496, Teresa K Hoffman, ERA Reardon Realty Great Lakes. MichRIC
- $278,5003 bd1 ba1.4k sqft21522 Twenty Mile Rd, Tustin, MI 49688For SaleMLS ID #26049350, Jerry Garner, Century 21 Signature Realty. MichRIC
- $334,9003 bd3 ba2.5k sqft127 Blossom Ave, Cadillac, MI 49601For Sale
 MLS ID #201843015, Chad Wirth, Epique Realty Inc.. WWMLS
