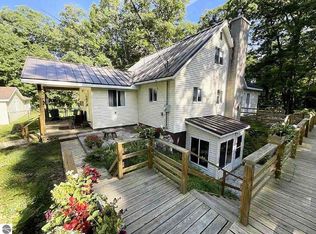
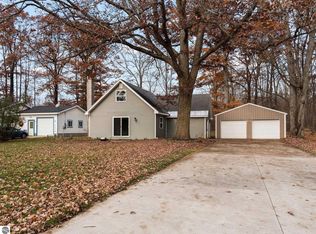
Enjoy the privacy and tranquility of country living on this beautiful 10-acre wooded parcel, conveniently located between Cadillac and Lake City. Tucked away at the end of a short private drive, this 1,612 sq. ft. home offers 4 bedrooms and 2 full bathrooms, surrounded by wooded acreage for a peaceful and private setting. Inside, the home features considerable laminate flooring throughout, a spacious dining room, and a comfortable layout with plenty of room for family and guests. Recent updates include a newer propane furnace, washer and dryer, and refrigerator. The attached two-car garage features beautiful stonework and an impressive stone wall leading to the home. Outside, the property offers plenty of space and possibilities. A small clearing near the house provides an ideal spot for a garden, while an additional pole barn and three sheds offer abundant storage for equipment, tools, recreational gear, and more. An outdoor wood burner provides an additional heating option alongside the propane furnace. Located just a short distance from several lakes, Sapphire Lake is approximately half a mile down the road, with Lake Missaukee also nearby. Whether you're looking for a year-round home, a private country getaway, or room to enjoy the outdoors, this property offers wooded acreage, privacy, and convenient access to the area's lakes and communities. The property also includes a lawnmower with attached collection bags and a child's playset featuring climbing areas and a slide, making this a move-in-ready opportunity for enjoying the acreage from day one.
For sale
$349,900
9428 W Jennings Rd, Lake City, MI 49651
4beds
1,612sqft
Single Family Residence
Built in 1980
10 Acres Lot
$339,300 Zestimate®
$217/sqft
$-- HOA
What's special
Considerable laminate flooring throughoutSpacious dining roomAttached two-car garage
- 8 days
- 810
- 84
Zillow last checked:
Listing updated:
Listed by:
Bruce Wiltzer 231-590-6160,
City2Shore Real Estate Northern Michigan 231-839-0077
Source: NGLRMLS,MLS#: 1950933
Facts & features
Interior
Bedrooms & bathrooms
- Bedrooms: 4
- Bathrooms: 2
- Full bathrooms: 1
- 3/4 bathrooms: 1
- Main level bathrooms: 2
- Main level bedrooms: 4
Rooms
- Room types: Dining Room
Primary bedroom
- Level: Main
- Area: 180
- Dimensions: 15 x 12
Bedroom 2
- Level: Main
- Area: 156
- Dimensions: 13 x 12
Bedroom 3
- Level: Main
- Area: 156
- Dimensions: 13 x 12
Bedroom 4
- Level: Main
- Area: 88
- Dimensions: 11 x 8
Primary bathroom
- Features: Shared
Dining room
- Level: Main
- Area: 280
- Dimensions: 20 x 14
Kitchen
- Level: Main
- Area: 168
- Dimensions: 14 x 12
Living room
- Level: Main
- Area: 234
- Dimensions: 18 x 13
Heating
- Forced Air, External Wood Burner, Propane, Wood
Appliances
- Included: Refrigerator, Oven/Range, Dishwasher, Washer, Dryer
- Laundry: Main Level
Features
- Flooring: Laminate, Carpet, Vinyl
- Basement: Crawl Space
- Has fireplace: Yes
- Fireplace features: Wood Burning, Stove
Interior area
- Total structure area: 1,612
- Total interior livable area: 1,612 sqft
- Finished area above ground: 1,612
- Finished area below ground: 0
Video & virtual tour
Property
Parking
- Total spaces: 2
- Parking features: Attached, Gravel
- Attached garage spaces: 2
Accessibility
- Accessibility features: None
Features
- Patio & porch: Deck, Porch
- Has view: Yes
- View description: Countryside View
- Waterfront features: None
Lot
- Size: 10 Acres
- Dimensions: 665 x 655
- Features: Cleared, Wooded, Level, Rolling Slope, Metes and Bounds
Details
- Additional structures: Pole Building(s), Shed(s)
- Parcel number: 00900902070
- Zoning description: Residential
Construction
Type & style
- Home type: SingleFamily
- Architectural style: Ranch
- Property subtype: Single Family Residence
Materials
- Frame, Stone, Masonite
- Roof: Asphalt
Condition
- New construction: No
- Year built: 1980
Utilities & green energy
- Sewer: Private Sewer
- Water: Private
Community & HOA
Community
- Features: None
- Subdivision: None
HOA
- Services included: None
Location
- Region: Lake City
Financial & listing details
- Price per square foot: $217/sqft
- Tax assessed value: $86,373
- Annual tax amount: $2,151
- Price range: $349.9K - $349.9K
- Date on market: 9/24/2026
- Cumulative days on market: 9 days
- Listing agreement: Exclusive Right Sell
- Listing terms: Conventional,Cash,FHA,USDA Loan,VA Loan
- Ownership type: Private Owner
- Road surface type: Gravel
Estimated market value
$339,300
$322,000 - $356,000
$2,076/mo
Price history
| Date | Event | Price |
|---|---|---|
| 9/24/2026 | Listed for sale | $349,900+99.9%$217/sqft |
Source:  NGLRMLS #1950933 Report a problem NGLRMLS #1950933 Report a problem | ||
| 9/13/2017 | Sold | $175,000-2.7%$109/sqft |
Source: NGLRMLS #1835154 Report a problem | ||
| 7/7/2017 | Listed for sale | $179,900$112/sqft |
Source: RE/MAX CENTRAL #1835154 Report a problem | ||
Public tax history
| Year | Property taxes | Tax assessment |
|---|---|---|
| 2026 | $2,151 +2.7% | $141,300 +15.8% |
| 2025 | $2,095 +4.7% | $122,000 +16.2% |
| 2024 | $2,001 | $105,000 +3.9% |
| 2023 | -- | $101,100 +12.2% |
| 2022 | -- | $90,100 +13.5% |
| 2020 | -- | $79,400 +6.6% |
| 2019 | $1,269 | $74,500 +10% |
| 2018 | $1,269 +13.5% | $67,700 +17.7% |
| 2017 | $1,118 | $57,500 +3% |
| 2016 | $1,118 | $55,800 +7.7% |
| 2015 | $1,118 | $51,800 +9.1% |
| 2014 | $1,118 | $47,500 +5.3% |
| 2013 | $1,118 | $45,100 -11.7% |
| 2011 | $1,118 -14.1% | $51,100 +2.4% |
| 2009 | $1,301 | $49,900 |
Find assessor info on the county website
Monthly payment
Est. payment
Payment breakdown
Explore the cost of this home by adjusting the details. Changes won't be saved.Climate risks
Neighborhood: 49651
Nearby schools
Schools provided by the listing agent
- District: Lake City Area School District
Source: NGLRMLS. This data may not be complete. We recommend contacting the local school district to confirm school assignments for this home.
Similar homes
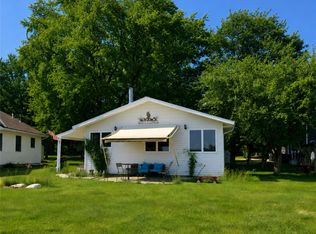
- $369,0003 bd2 ba1.9k sqft4921 River Woods Rd, Lake City, MI 49651New Construction
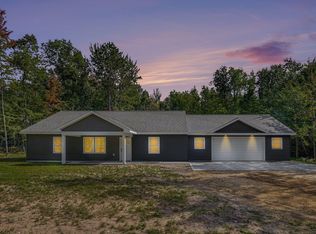 MLS ID #1950957, Crystal Perry. NGLRMLS
 - $329,9001 bd2 ba1.1k sqft9909 W Lotan Rd, Lake City, MI 49651For Sale
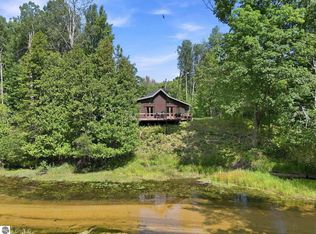 MLS ID #1950041, Michelle Geiger. NGLRMLS
 - $250,0002 bd2 ba1.2k sqft2413 W Kelly Rd, Lake City, MI 49651For Sale
 MLS ID #1950878, Cali Quartz. NGLRMLS
 - $365,0003 bd1 ba1.3k sqft6783 W Northshore Dr, Lake City, MI 49651For Sale
 MLS ID #20261044262, Brian Evans, Community Choice Realty Associates, LLC. Realcomp II
