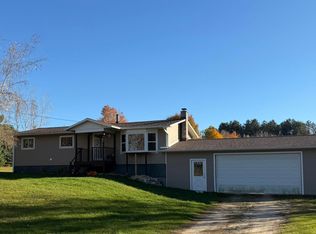
Built in 2016 this 2-bedroom, 2-bathroom home offers the privacy you have been looking for. Open floor plan, island kitchen and a full basement. Mature trees and wildflowers everywhere and a 3-car garage make this a solid opportunity. Located 30 minutes from Cadillac and even closer to Lake City, convenience is the name of the game. Asphalt driveway guides you to this private setting waiting for you to call it home,
For sale
$289,000
3401 N Hilbrand Rd, Manton, MI 49663
2beds
1,050sqft
Single Family Residence
Built in 2016
4.48 Acres Lot
$282,100 Zestimate®
$275/sqft
$-- HOA
What's special
Island kitchenFull basementOpen floor planAsphalt driveway
- 27 days
- 350
- 18
Zillow last checked:
Listing updated:
Listed by:
Butch Adkins 248-218-2604,
Epique Realty 248-218-2604
Source: NGLRMLS,MLS#: 1951086
Facts & features
Interior
Bedrooms & bathrooms
- Bedrooms: 2
- Bathrooms: 2
- Full bathrooms: 2
- Main level bathrooms: 2
Rooms
- Room types: Dining Room, Great Room
Primary bedroom
- Area: 168
- Dimensions: 12 x 14
Primary bathroom
- Features: Private
Kitchen
- Area: 100
- Dimensions: 10 x 10
Living room
- Area: 160
- Dimensions: 10 x 16
Heating
- Forced Air, Propane
Appliances
- Included: Refrigerator, Oven/Range, Dishwasher, Microwave, Washer, Dryer, Freezer, Cooktop, Propane Water Heater
- Laundry: Lower Level
Features
- Pantry, Kitchen Island, Mud Room
- Basement: Bath/Stubbed,Unfinished
- Has fireplace: No
- Fireplace features: None
Interior area
- Total structure area: 1,050
- Total interior livable area: 1,050 sqft
- Finished area above ground: 1,050
- Finished area below ground: 0
Property
Parking
- Total spaces: 3
- Parking features: Detached, Asphalt
- Garage spaces: 3
Accessibility
- Accessibility features: None
Features
- Patio & porch: Deck, Porch
- Has view: Yes
- View description: Countryside View
- Waterfront features: Other
Lot
- Size: 4.48 Acres
- Features: Level, Rolling Slope, Metes and Bounds
Details
- Additional structures: Shed(s)
- Parcel number: 00401401400
- Zoning description: Residential
Construction
Type & style
- Home type: SingleFamily
- Architectural style: Ranch
- Property subtype: Single Family Residence
Materials
- Frame, Vinyl Siding
- Foundation: Poured Concrete
- Roof: Asphalt
Condition
- New construction: No
- Year built: 2016
Utilities & green energy
- Sewer: Private Sewer
- Water: Private
Green energy
- Energy efficient items: Appliances, Windows
Community & HOA
Community
- Features: None
- Subdivision: na
HOA
- Services included: None
Location
- Region: Manton
Financial & listing details
- Price per square foot: $275/sqft
- Tax assessed value: $65,252
- Price range: $289K - $289K
- Date on market: 9/30/2026
- Cumulative days on market: 28 days
- Listing agreement: Exclusive Right Sell
- Listing terms: Conventional,Cash,FHA,VA Loan,1031 Exchange
- Ownership type: Private Owner
- Road surface type: Concrete
Estimated market value
$282,100
$268,000 - $296,000
$1,905/mo
Price history
| Date | Event | Price |
|---|---|---|
| 9/30/2026 | Listed for sale | $289,000+193.4%$275/sqft |
Source:  NGLRMLS #1951086 Report a problem | ||
| 6/30/2014 | Sold | $98,500$94/sqft |
Source:  WWMLS #21112488 Report a problem | ||
Public tax history
Tax history is unavailable.
Monthly payment
Est. payment
Payment breakdown
Explore the cost of this home by adjusting the details. Changes won't be saved.Climate risks
Neighborhood: 49663
Nearby schools
Schools provided by the listing agent
- District: Lake City Area School District
Source: NGLRMLS. This data may not be complete. We recommend contacting the local school district to confirm school assignments for this home.
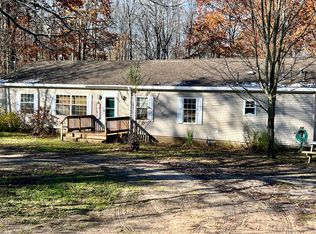
Similar homes
- $299,9003 bd2 ba1.4k sqft8910 W Jennings Rd, Lake City, MI 49651For Sale
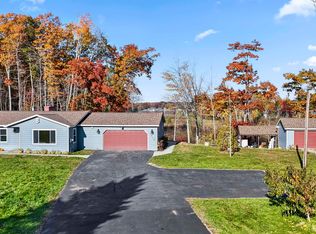 MLS ID #1951974, Barry Fall. NGLRMLS
- $274,9003 bd2 ba1.3k sqft100 Sturtevant St, Manton, MI 49663For Sale
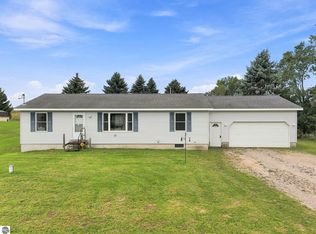 MLS ID #1950254, Pam Sibary. NGLRMLS
- $335,0004 bd2 ba1.3k sqft3951 N 45th Rd, Manton, MI 49663For Sale By Owner
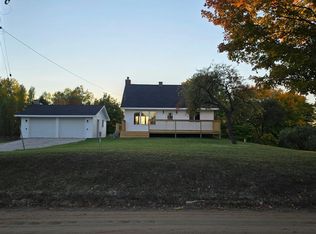
- $285,0003 bd2 ba1.1k sqft601 Bass Lake Rd SW, South Boardman, MI 49680For Sale
 MLS ID #1951943, Stephanie Holbel. NGLRMLS
- $299,9003 bd1 ba1.3k sqft11756 Coster Rd SW, Fife Lake, MI 49633For Sale
 MLS ID #20261086029, Randy Palmer, Palmer Realty Services LLC. Realcomp II
- $289,9002 bd2 ba1.3k sqft11642 W Woodland Dr, Cadillac, MI 49601For Sale
 MLS ID #26044496, Teresa K Hoffman, ERA Reardon Realty Great Lakes. MichRIC
- $189,9003 bd2 ba1.2k sqft8951 W Cadillac Rd, Mc Bain, MI 49657For SaleMLS ID #26056984, Amy S Wagner, Coldwell Banker Schmidt Cadillac. MichRIC
