**Nearly 5 Acres, Beautiful Lake Views & a Stunning Custom Kitchen!** Experience the perfect blend of modern comfort and peaceful Northern Michigan living! Situated on 4.88 scenic acres overlooking Sapphire Lake in Missaukee County, this beautifully updated 3–4 bedroom, 2-bath ranch offers 1,340 square feet of thoughtfully designed living space with the charm of an Up North retreat. The heart of the home is an incredible custom chef's kitchen featuring an oversized island, abundant cabinetry, and a one-of-a-kind pantry with 4-foot-deep drawers! The spacious open-concept living areas feature expansive new windows that fill the home with natural light. Enjoy a beautifully updated bathroom complete with custom tile shower, heated floors, dual vanity, heated mirrors, and laundry chute. High-speed internet and an integrated whole-home entertainment network add modern convenience. Outside, discover your own private paradise! Enjoy established raspberry and blackberry bushes, grapevines, two garden areas, wooded trails, a secluded meadow, and beautiful lake views from the elevated setting. The generous front yard provides added privacy, while the patio offers a wonderful place to relax and enjoy nature. Township sewer and natural gas provide everyday convenience, while Sapphire Lake's public boat launch is less than half a mile away, with a beach and local amenities just minutes away. **Privacy, acreage, lake views, and exceptional upgrades—this property truly offers the best of Northern Michigan living!**
For sale
$299,900
8910 W Jennings Rd, Lake City, MI 49651
3beds
1,448sqft
Single Family Residence
Built in 1977
4.88 Acres Lot
$291,100 Zestimate®
$207/sqft
$-- HOA
What's special
Oversized islandSecluded meadowTwo garden areasBeautiful lake viewsHeated floorsHeated mirrorsDual vanity
- 24 days
- 1,593
- 213
Zillow last checked:
Listing updated:
Listed by:
Barry Fall 231-779-8088,
ERA Greater North Properties 231-779-8088
Source: NGLRMLS,MLS#: 1951974
Facts & features
Interior
Bedrooms & bathrooms
- Bedrooms: 3
- Bathrooms: 2
- Full bathrooms: 1
- 3/4 bathrooms: 1
- Main level bathrooms: 1
- Main level bedrooms: 3
Rooms
- Room types: Great Room
Primary bedroom
- Level: Main
- Area: 118.72
- Dimensions: 11.2 x 10.6
Bedroom 2
- Level: Main
- Area: 98
- Dimensions: 10 x 9.8
Bedroom 3
- Level: Main
- Area: 106.4
- Dimensions: 11.2 x 9.5
Primary bathroom
- Features: Shared
Dining room
- Level: Main
- Area: 125.94
- Dimensions: 12.11 x 10.4
Family room
- Level: Main
- Area: 211.09
- Dimensions: 19 x 11.11
Kitchen
- Level: Main
- Area: 166.5
- Dimensions: 15 x 11.1
Living room
- Level: Main
- Area: 249.39
- Dimensions: 16.3 x 15.3
Heating
- Hot Water, Baseboard, Natural Gas, Fireplace(s)
Cooling
- Zoned
Appliances
- Included: Refrigerator, Oven/Range, Dishwasher, Washer, Dryer, Exhaust Fan, Gas Water Heater
- Laundry: Lower Level
Features
- Pantry, Drywall, High Speed Internet
- Basement: Full,Finished Rooms,Interior Entry
- Has fireplace: Yes
- Fireplace features: Heatilator
Interior area
- Total structure area: 1,448
- Total interior livable area: 1,448 sqft
- Finished area above ground: 1,340
- Finished area below ground: 108
Property
Parking
- Total spaces: 2
- Parking features: Attached, Garage Door Opener, Paved, Plumbing, Concrete Floors, Asphalt
- Attached garage spaces: 2
- Has uncovered spaces: Yes
Accessibility
- Accessibility features: None
Features
- Levels: One
- Stories: 1
- Patio & porch: Patio
- Has view: Yes
- View description: Countryside View, Water
- Water view: Water
Lot
- Size: 4.88 Acres
- Features: Cleared, Sloped, Metes and Bounds
Details
- Additional structures: Shed(s)
- Parcel number: 00901501200
- Zoning description: Residential
Construction
Type & style
- Home type: SingleFamily
- Architectural style: Ranch
- Property subtype: Single Family Residence
Materials
- Frame, Masonite
- Roof: Asphalt
Condition
- New construction: No
- Year built: 1977
Utilities & green energy
- Sewer: Public Sewer
- Water: Private
Community & HOA
Community
- Features: None
- Subdivision: na
HOA
- Services included: None
Location
- Region: Lake City
Financial & listing details
- Price per square foot: $207/sqft
- Tax assessed value: $67,494
- Annual tax amount: $1,681
- Price range: $299.9K - $299.9K
- Date on market: 10/26/2026
- Cumulative days on market: 25 days
- Listing agreement: Exclusive Right Sell
- Listing terms: Conventional,Cash,FHA,USDA Loan,VA Loan
- Ownership type: Private Owner
- Road surface type: Asphalt
Estimated market value
$291,100
$277,000 - $306,000
$1,699/mo
Price history
| Date | Event | Price |
|---|---|---|
| 10/26/2026 | Listed for sale | $299,900$207/sqft |
Source:  NGLRMLS #1951974 Report a problem | ||
Public tax history
| Year | Property taxes | Tax assessment |
|---|---|---|
| 2026 | $1,681 +2.7% | $104,200 +21.6% |
| 2025 | $1,637 +4.7% | $85,700 +24.7% |
| 2024 | $1,564 | $68,700 +2.8% |
| 2023 | -- | $66,800 +9.5% |
| 2022 | -- | $61,000 +10.5% |
| 2020 | -- | $55,200 -8.9% |
| 2019 | $1,224 | $60,600 +10.4% |
| 2018 | $1,224 +19.7% | $54,900 +1.7% |
| 2017 | $1,023 | $54,000 +5.1% |
| 2016 | $1,023 | $51,400 +6% |
| 2015 | $1,023 | $48,500 +9.2% |
| 2014 | $1,023 | $44,400 +0.5% |
| 2013 | $1,023 | $44,200 -5.2% |
| 2011 | $1,023 -2.7% | $46,600 +1.5% |
| 2009 | $1,051 | $45,900 |
Find assessor info on the county website
Monthly payment
Est. payment
Payment breakdown
Explore the cost of this home by adjusting the details. Changes won't be saved.Climate risks
Neighborhood: 49651
Nearby schools
Schools provided by the listing agent
- District: Lake City Area School District
Source: NGLRMLS. This data may not be complete. We recommend contacting the local school district to confirm school assignments for this home.


Similar homes
- $325,0004 bd2 ba1.6k sqft9428 W Jennings Rd, Lake City, MI 49651For Sale
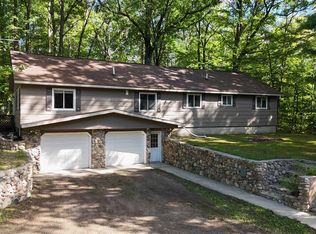 MLS ID #1950933, Bruce Wiltzer. NGLRMLS
- $299,0003 bd2 ba1.6k sqft9941 W Burns Rd, Manton, MI 49663For Sale
 MLS ID #1952686, Matthew Dakoske. NGLRMLS
- $--3 bd2 ba1.3k sqft4645 S Burkett Rd, Mc Bain, MI 49657Auction
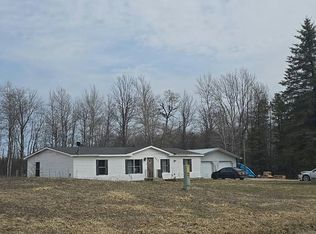 Auction.com 2
- $319,9001 bd2 ba1.1k sqft9909 W Lotan Rd, Lake City, MI 49651For Sale
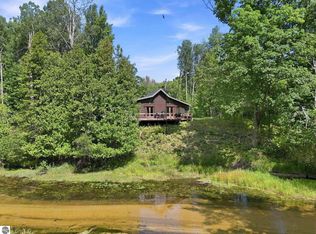 MLS ID #1950041, Michelle Geiger. NGLRMLS
- $299,0004 bd2 ba1.5k sqft6631 W Stoney Corners Rd, Mc Bain, MI 49657For Sale
 MLS ID #26058026, Jennifer Pennington, Pennington Properties. MichRIC
- $249,9004 bd1 ba1.8k sqft4670 W Phelps Rd, Lake City, MI 49651For Sale
 MLS ID #201843728, Mary E. Becker, Heart of Up North Realty, LLC. WWMLS
- $299,9003 bd1 ba1.3k sqft11756 Coster Rd SW, Fife Lake, MI 49633For Sale
 MLS ID #20261086029, Randy Palmer, Palmer Realty Services LLC. Realcomp II
