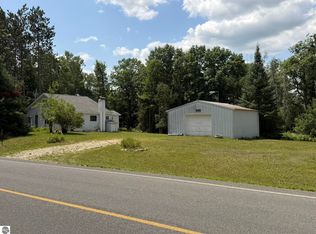
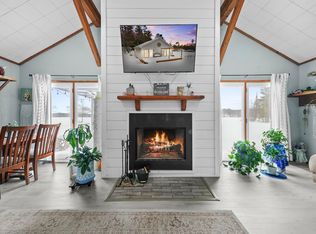
Escape to your own piece of Northern Michigan! Situated on 40 beautiful acres of rolling, wooded countryside, this unique property offers the perfect setting for a family hunting camp, Up North getaway, or private recreational retreat. Lovingly referred to as "the cabin" by the sellers, who have enjoyed it as a year-round home, this property is truly more than just a cabin! With no electric service, the property is powered by marine batteries & a generator, offering an opportunity to unplug, slow down, and enjoy the peace and quiet of nature.The cabin is heated by 2 propane wall furnaces & a wood stove. Enjoy your morning coffee or watch nature from the cozy sunroom! Outdoor enthusiasts will appreciate the trails for walking, exploring, or riding your ATV, along with approx. 7 box blinds, 9 ladder stands, & 3 previously maintained food plots. The property is situated on both sides of the road, with the cabin conveniently located on the North side & the majority of the acreage on the South side, creating a great setup for hunting & enjoying the outdoors. State land in also on the NE & NW corners. But there's more to this property than just hunting! The sellers have lovingly planted & maintained perennial gardens, adding a touch of home & color throughout the seasons. A charming storage/garden shed offers the perfect spot for gardening or hobbies. Plenty of room for your recreational toys and equipment in the 24x24 pole barn with a cement floor & an additional 12-foot lean-to for extra storage. Beautiful year-round, this property offers something special in every season, from colorful fall foliage to peaceful winter scenery and the beauty of spring and summer in the woods. Enjoy the privacy and serenity of your own acreage while still being just a short drive from nearby rural community conveniences. If you've been dreaming of owning your own piece of Northern Michigan & enjoying all that nature has to offer, this may be just the place you've been looking for!
For sale
$262,900
1736 W Gaukel Rd, Lake City, MI 49651
2beds
1,013sqft
Single Family Residence
Built in 2015
40 Acres Lot
$-- Zestimate®
$260/sqft
$-- HOA
What's special
Wood stoveCozy sunroom
- 3 days
- 646
- 64
Zillow last checked:
Listing updated:
Listed by:
Stacey Helsel Cell:231-590-8391,
REMAX Central 231-775-1205
Source: NGLRMLS,MLS#: 1952151
Facts & features
Interior
Bedrooms & bathrooms
- Bedrooms: 2
- Bathrooms: 1
- 3/4 bathrooms: 1
- Main level bathrooms: 1
- Main level bedrooms: 2
Primary bedroom
- Level: Main
- Area: 119.3
- Dimensions: 11.8 x 10.11
Bedroom 2
- Level: Main
- Area: 65.32
- Dimensions: 9.2 x 7.1
Primary bathroom
- Features: Shared
Dining room
- Level: Main
- Area: 76.8
- Dimensions: 9.6 x 8
Kitchen
- Level: Main
- Area: 122.88
- Dimensions: 12.8 x 9.6
Living room
- Level: Main
- Area: 184.92
- Dimensions: 13.8 x 13.4
Heating
- Wall Furnace, Propane, Wood
Appliances
- Included: Refrigerator, Oven/Range, Microwave, Instant Hot Water
- Laundry: None
Features
- Other
- Has fireplace: Yes
- Fireplace features: Wood Burning, Stove
Interior area
- Total structure area: 1,013
- Total interior livable area: 1,013 sqft
- Finished area above ground: 1,013
- Finished area below ground: 0
Property
Parking
- Total spaces: 4
- Parking features: Detached, Concrete Floors, Pole Construction, Dirt
- Garage spaces: 4
Accessibility
- Accessibility features: None
Features
- Levels: One
- Stories: 1
- Patio & porch: Patio, Covered
- Waterfront features: None
Lot
- Size: 40 Acres
- Features: Cleared, Wooded, Level, Rolling Slope, Metes and Bounds
Details
- Additional structures: Shed(s), Other
- Parcel number: 00702600350
- Zoning description: Residential
- Other equipment: TV Antenna
Construction
Type & style
- Home type: SingleFamily
- Architectural style: Other
- Property subtype: Single Family Residence
Materials
- Frame, Wood Siding, Rough-Sawn
- Foundation: Slab, Other
- Roof: Asphalt
Condition
- New construction: No
- Year built: 2015
Utilities & green energy
- Sewer: Private Sewer
- Water: Private
Community & HOA
Community
- Features: None
- Subdivision: n/a
HOA
- Services included: None
Location
- Region: Lake City
Financial & listing details
- Price per square foot: $260/sqft
- Tax assessed value: $48,918
- Annual tax amount: $1,299
- Price range: $262.9K - $262.9K
- Date on market: 10/31/2026
- Cumulative days on market: 5 days
- Listing agreement: Exclusive Right Sell
- Listing terms: Conventional,Cash
- Ownership type: Private Owner
- Road surface type: Gravel
Estimated market value
Not available
Estimated sales range
Not available
Not available
Price history
| Date | Event | Price |
|---|---|---|
| 10/31/2026 | Listed for sale | $262,900+484.2%$260/sqft |
Source:  NGLRMLS #1952151 Report a problem | ||
| 3/24/2021 | Listing removed | -- |
Source: Owner Report a problem | ||
| 9/16/2020 | Listing removed | $45,000$44/sqft |
Source: Owner Report a problem | ||
| 9/13/2020 | Price change | $45,000+50%$44/sqft |
Source: Owner Report a problem | ||
| 9/9/2020 | Listed for sale | $30,000-50%$30/sqft |
Source: Owner Report a problem | ||
| 3/6/2020 | Sold | $60,000$59/sqft |
Source: Agent Provided Report a problem | ||
Public tax history
| Year | Property taxes | Tax assessment |
|---|---|---|
| 2026 | $1,288 +2.4% | $77,600 +11% |
| 2025 | $1,258 +4.7% | $69,900 +18.7% |
| 2024 | $1,201 | $58,900 +33.9% |
| 2023 | -- | $44,000 -1.8% |
| 2022 | -- | $44,800 +5.7% |
| 2020 | -- | $42,400 -0.5% |
| 2019 | $1,342 | $42,600 +18.3% |
| 2018 | $1,342 +163% | $36,000 |
| 2017 | $510 | $36,000 +11.1% |
| 2016 | $510 | $32,400 +12.5% |
| 2015 | $510 | $28,800 +3.2% |
| 2014 | $510 | $27,900 -3.1% |
| 2013 | $510 | $28,800 -11.1% |
| 2011 | $510 +0.6% | $32,400 -18.2% |
| 2009 | $507 | $39,600 |
Find assessor info on the county website
Monthly payment
Est. payment
Payment breakdown
Explore the cost of this home by adjusting the details. Changes won't be saved.Climate risks
Neighborhood: 49651
Nearby schools
Schools provided by the listing agent
- District: Lake City Area School District
Source: NGLRMLS. This data may not be complete. We recommend contacting the local school district to confirm school assignments for this home.


Similar homes
- $235,0002 bd2 ba1.2k sqft2413 W Kelly Rd, Lake City, MI 49651For Sale
 MLS ID #1950878, Cali Quartz. NGLRMLS
- $214,9002 bd1 ba1.2k sqft3530 S Vandermeulen Rd, Lake City, MI 49651For Sale
 MLS ID #1950518, Tamara McLeod Helsel. NGLRMLS
- $224,9002 bd1 ba860 sqft7979 N Turnerville Rd, Lake City, MI 49651For Sale
 MLS ID #1947489, Derek Kearns. NGLRMLS
- $299,9003 bd1 ba868 sqft2183 Wenonah Trl, Lake City, MI 49651For Sale
 MLS ID #1942128, Jean Prangley. NGLRMLS
- $289,9002 bd2 ba1.3k sqft11642 W Woodland Dr, Cadillac, MI 49601For Sale
 MLS ID #26044496, Teresa K Hoffman, ERA Reardon Realty Great Lakes. MichRIC
- $149,9003 bd1 ba1.1k sqft10205 W Lake City Rd, Houghton Lake, MI 48629For Sale
 MLS ID #201843560, Amber Venema, NextHome Up North. WWMLS
- $299,9003 bd2 ba1.4k sqft3540 S Harrison Rd, Houghton Lake, MI 48629For SaleMLS ID #201839471, Janet Theisen, Midge & Co-Luxury Lakefront Homes. WWMLS
- $365,0003 bd1 ba1.3k sqft6783 W Northshore Dr, Lake City, MI 49651For Sale
 MLS ID #20261044262, Brian Evans, Community Choice Realty Associates, LLC. Realcomp II
- $249,9002 bd1 ba970 sqft114 Wells St, Houghton Lake Heights, MI 48630For SaleMLS ID #20261085378, Jason C Matt, EXP Z Real Estate. Realcomp II
