Enjoy the convenience of a ranch home on the edge of town, set on 1.4 acres with room to relax, play, and make the space your own. This home offers 3 bedrooms and 2 full baths, including a primary bedroom with a walk-in closet and large full bathroom. The kitchen, dining area, and living room flow together in an open floor plan, creating an inviting main living space with a slider that opens to the backyard. A pantry and bar seating add function to the kitchen. The main-floor laundry and mudroom are located just off the garage for easy everyday access. The full unfinished basement is plumbed for a future bath, giving you flexibility to design additional living, storage, or recreation space. Outside, the yard provides a great space for family, pets, gardening, or simply relaxing, with room for additional buildings if needed. All of this is conveniently located for commuting, with easy access to M-42 and US-131.
For sale
Price cut: $5K (9/25)
$274,900
100 Sturtevant St, Manton, MI 49663
3beds
1,344sqft
Single Family Residence
Built in 2004
1.43 Acres Lot
$272,000 Zestimate®
$205/sqft
$-- HOA
What's special
Inviting main living spaceRoom for additional buildings
- 27 days
- 939
- 33
Zillow last checked:
Listing updated:
Listed by:
Pam Sibary 231-912-0136,
Coldwell Banker Schmidt-Cadillac 231-775-1737
Source: NGLRMLS,MLS#: 1950254
Facts & features
Interior
Bedrooms & bathrooms
- Bedrooms: 3
- Bathrooms: 2
- Full bathrooms: 2
- Main level bathrooms: 2
- Main level bedrooms: 3
Primary bedroom
- Level: Main
- Dimensions: 11.5 x 13.33
Bedroom 2
- Level: Main
- Dimensions: 13.58 x 9.33
Bedroom 3
- Level: Main
- Dimensions: 11 x 13.25
Primary bathroom
- Features: Private
Dining room
- Level: Main
- Dimensions: 10 x 9.42
Kitchen
- Level: Main
- Dimensions: 14.58 x 10
Living room
- Level: Main
- Dimensions: 17 x 15.33
Heating
- Forced Air, Natural Gas
Appliances
- Included: Refrigerator, Oven/Range, Dishwasher, Microwave, Washer, Dryer, Gas Water Heater
- Laundry: Main Level
Features
- Walk-In Closet(s), Pantry, Mud Room, Drywall, Ceiling Fan(s), Cable TV, High Speed Internet
- Flooring: Laminate, Carpet
- Basement: Full,Bath/Stubbed,Unfinished,Interior Entry
- Has fireplace: No
- Fireplace features: None
Interior area
- Total structure area: 1,344
- Total interior livable area: 1,344 sqft
- Finished area above ground: 1,344
- Finished area below ground: 0
Video & virtual tour
Property
Parking
- Total spaces: 2
- Parking features: Attached, Garage Door Opener, Concrete Floors, Gravel
- Attached garage spaces: 2
Accessibility
- Accessibility features: None
Features
- Levels: One
- Stories: 1
- Patio & porch: Deck
- Waterfront features: None
Lot
- Size: 1.43 Acres
- Dimensions: 299 x 209 x 301 x 208
- Features: Level, Metes and Bounds
Details
- Additional structures: None
- Parcel number: 2309092101
- Zoning description: Residential
Construction
Type & style
- Home type: SingleFamily
- Architectural style: Ranch
- Property subtype: Single Family Residence
Materials
- Frame, Vinyl Siding
- Foundation: Poured Concrete
- Roof: Asphalt
Condition
- New construction: No
- Year built: 2004
Utilities & green energy
- Sewer: Private Sewer
- Water: Private
Community & HOA
Community
- Features: None
- Security: Smoke Detector(s)
- Subdivision: None
HOA
- Services included: None
Location
- Region: Manton
Financial & listing details
- Price per square foot: $205/sqft
- Tax assessed value: $117,899
- Annual tax amount: $3,623
- Price range: $274.9K - $274.9K
- Date on market: 9/4/2026
- Cumulative days on market: 28 days
- Listing agreement: Exclusive Right Sell
- Listing terms: Conventional,Cash,FHA,VA Loan
- Ownership type: Private Owner
- Road surface type: Asphalt
Estimated market value
$272,000
$258,000 - $286,000
$1,961/mo
Price history
| Date | Event | Price |
|---|---|---|
| 9/25/2026 | Price change | $274,900-1.8%$205/sqft |
Source:  NGLRMLS #1950254 Report a problem NGLRMLS #1950254 Report a problem | ||
| 9/4/2026 | Listed for sale | $279,900+18.6%$208/sqft |
Source: NGLRMLS #1950254 Report a problem | ||
| 3/25/2024 | Sold | $236,000+7.3%$176/sqft |
Source: NGLRMLS #1919651 Report a problem | ||
| 2/27/2024 | Listed for sale | $219,900$164/sqft |
Source: NGLRMLS #1919651 Report a problem | ||
Public tax history
| Year | Property taxes | Tax assessment |
|---|---|---|
| 2025 | $1,852 +14.5% | $114,800 +4% |
| 2024 | $1,618 +5% | $110,400 +15.5% |
| 2023 | $1,541 -0.3% | $95,600 +14.9% |
| 2022 | $1,546 | $83,200 +11.7% |
| 2021 | -- | $74,500 +12% |
| 2020 | $1,587 | $66,500 +1.1% |
| 2019 | -- | $65,800 +9.7% |
| 2018 | -- | $60,000 -3.1% |
| 2017 | -- | $61,900 +6.4% |
| 2016 | -- | $58,200 +5.1% |
| 2015 | -- | $55,400 +21.8% |
| 2013 | -- | $45,500 +0.7% |
| 2012 | -- | $45,200 |
| 2011 | -- | $45,200 -17.5% |
| 2010 | -- | $54,800 |
Find assessor info on the county website
Monthly payment
Est. payment
Payment breakdown
Explore the cost of this home by adjusting the details. Changes won't be saved.Climate risks
Neighborhood: 49663
Nearby schools
Schools provided by the listing agent
- District: Manton Consolidated Schools
Source: NGLRMLS. This data may not be complete. We recommend contacting the local school district to confirm school assignments for this home.
Similar homes
- $229,9003 bd3 ba1.4k sqft220 1st St, Manton, MI 49663For Sale
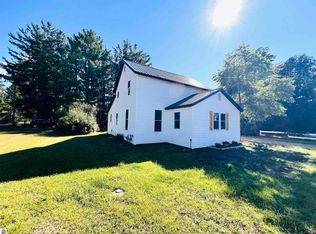 MLS ID #1949911, Betsy Kirkby. NGLRMLS
 - $270,0003 bd2 ba1.3k sqft11675 Coster Rd SW, Fife Lake, MI 49633For Sale
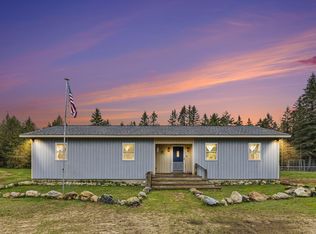 MLS ID #1951120, Jennifer Sterling. NGLRMLS
 - $179,9003 bd2 ba1.2k sqft109 N Park St, Manton, MI 49663For Sale
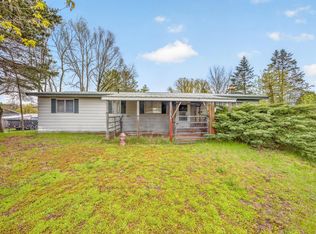 MLS ID #1945139, Jeffrey Wagner. NGLRMLS
 - $304,9003 bd2 ba1.2k sqft5525 W 18 1/2 Rd, Mesick, MI 49668For Sale
 MLS ID #1950234, Dan Wonsey. NGLRMLS
 - $144,0002 bd1 ba1.4k sqft1930 N Mackinaw Trl, Manton, MI 49663For Sale
 MLS ID #50217340, Jamie Diffin, Gateway Brokerage. MiRealSource
 - $160,0002 bd2 ba1.7k sqft7439 E 22 1/2 Rd, Manton, MI 49663For Sale
 MLS ID #201841636, Carlos A. Jean-Francois, ERA Greater North Properties. WWMLS
 - $289,9002 bd2 ba1.3k sqft11642 W Woodland Dr, Cadillac, MI 49601For Sale
 MLS ID #26044496, Teresa K Hoffman, ERA Reardon Realty Great Lakes. MichRIC
 - $260,0003 bd2 ba1.9k sqft10017 M 115, Cadillac, MI 49601For SaleMLS ID #26046143, Jenna Meyer, Essential Real Estate. MichRIC
- $275,0003 bd1 ba1.2k sqft1807 S Lake Mitchell Dr, Cadillac, MI 49601For SaleMLS ID #26029377, Crista Hines, Weichert REALTORS Plat (Main). MichRIC
