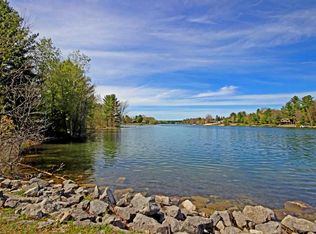
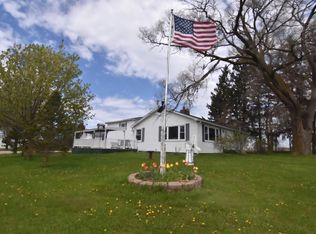
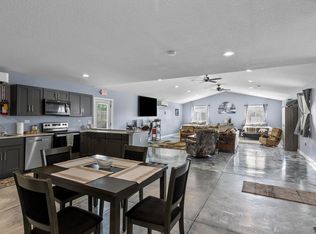
Opportunity awaits in the desirable Lake Gitchegumee development! This 3-bedroom, 1.5-bath home is full of potential and offers the perfect chance to build equity with your own updates and personal touches. Step inside to a spacious open-concept living area featuring soaring cathedral ceilings that create a bright, airy feel. The upper level offers a unique loft-style layout with two bedrooms and a convenient half bath, while the main level provides comfortable everyday living. A full basement offers abundant storage and the potential for additional finished living space. An added bonus is the adjacent lot, which includes a second garage—perfect for extra vehicles, recreational toys, a workshop, or additional storage .This home is ready for someone with vision to bring it back to life and make it their own. Located in the sought-after Lake Gitchegumee community, you'll enjoy a peaceful setting while remaining just a short drive from Traverse City, Interlochen, and Cadillac. With good bones, a functional floor plan, and an outstanding location, this property is ready for its next chapter. Don't miss the chance to unlock its full potential!
For sale
$339,900
509 Gitchegumee Dr, Buckley, MI 49620
3beds
1,972sqft
:
Get pre-qualified$2,206/mo
Single Family Residence
Built in 1973
0.72 Acres Lot
$324,000 Zestimate®
$172/sqft
$13/mo HOA
What's special
Soaring cathedral ceilingsFunctional floor plan
- 10 days |
- 595 |
- 25 |
Zillow last checked:
Listing updated:
Listed by:
Michelle Maidens Home:231-878-8777,
REO-Cadillac-233028 231-468-3441
Source: NGLRMLS,MLS#: 1948056
Facts & features
Interior
Bedrooms & bathrooms
- Bedrooms: 3
- Bathrooms: 2
- Full bathrooms: 1
- 1/2 bathrooms: 1
- Main level bathrooms: 1
- Main level bedrooms: 1
Primary bedroom
- Level: Upper
- Area: 218.89
- Dimensions: 9.9 x 22.11
Bedroom 2
- Level: Upper
- Area: 160.93
- Dimensions: 12.1 x 13.3
Bedroom 3
- Level: Main
- Area: 139.92
- Dimensions: 10.6 x 13.2
Primary bathroom
- Features: None
Dining room
- Level: Main
- Length: 11.9
Kitchen
- Level: Main
- Width: 14.3
Living room
- Level: Main
- Area: 367.08
- Dimensions: 22.8 x 16.1
Heating
- Forced Air, Propane
Appliances
- Included: Refrigerator, Oven/Range
- Laundry: Lower Level
Features
- Cathedral Ceiling(s), Entrance Foyer, Mud Room, Cable TV, High Speed Internet
- Flooring: Carpet, Laminate
- Has fireplace: No
- Fireplace features: None
Interior area
- Total structure area: 1,972
- Total interior livable area: 1,972 sqft
- Finished area above ground: 1,972
- Finished area below ground: 0
Property
Parking
- Total spaces: 1
- Parking features: Attached, Garage Door Opener, Concrete Floors, Gravel
- Attached garage spaces: 1
Accessibility
- Accessibility features: None
Features
- Levels: One and One Half
- Stories: 1
- Patio & porch: Deck
- Waterfront features: Inland Lake, No Wake
Lot
- Size: 0.72 Acres
- Dimensions: 131 x 149 x 229 x 149
- Features: Level, Subdivided
Details
- Additional structures: Second Garage
- Parcel number: 2411LG1219 & 218
- Zoning description: Residential
Construction
Type & style
- Home type: SingleFamily
- Architectural style: Chalet
- Property subtype: Single Family Residence
Materials
- Frame, Wood Siding
- Foundation: Block
- Roof: Asphalt
Condition
- New construction: No
- Year built: 1973
Utilities & green energy
- Sewer: Private Sewer
- Water: Private
Community & HOA
Community
- Features: Lake Privileges, Common Area
- Subdivision: Lake Gitchegumee
HOA
- Services included: Other
- HOA fee: $150 annually
Location
- Region: Buckley
Financial & listing details
- Price per square foot: $172/sqft
- Tax assessed value: $83,370
- Annual tax amount: $3,888
- Price range: $339.9K - $339.9K
- Date on market: 7/15/2026
- Cumulative days on market: 11 days
- Listing agreement: Exclusive Right Sell
- Listing terms: Conventional,Cash
- Ownership type: Private Owner
- Road surface type: Concrete
Estimated market value
$324,000
$308,000 - $340,000
$2,217/mo
Price history
| Date | Event | Price |
|---|---|---|
| 7/15/2026 | Listed for sale | $339,900$172/sqft |
Source:  NGLRMLS #1948056 Report a problem NGLRMLS #1948056 Report a problem | ||
Public tax history
| Year | Property taxes | Tax assessment |
|---|---|---|
| 2025 | $3,363 +6.9% | $138,000 +8% |
| 2024 | $3,145 +5% | $127,800 +6.9% |
| 2023 | $2,995 +2.3% | $119,600 +18.7% |
| 2022 | $2,926 | $100,800 +19.7% |
| 2021 | -- | $84,200 +1.6% |
| 2020 | $2,916 | $82,900 +5.3% |
| 2019 | -- | $78,700 +28.2% |
| 2018 | -- | $61,400 +5.5% |
| 2017 | -- | $58,200 +2.3% |
| 2016 | -- | $56,900 -8.7% |
| 2015 | -- | $62,300 +3.5% |
| 2013 | -- | $60,200 |
| 2012 | -- | $60,200 |
| 2011 | -- | $60,200 -15.1% |
| 2010 | -- | $70,900 |
Find assessor info on the county website
Monthly payment
Est. payment
Payment breakdown
Explore the cost of this home by adjusting the details. Changes won't be saved.Climate risks
Neighborhood: 49620
Nearby schools
GreatSchools rating
- 6/10Buckley Community SchoolsGrades: PK-12Distance: 1.3 mi
Schools provided by the listing agent
- District: Buckley Community School District
Source: NGLRMLS. This data may not be complete. We recommend contacting the local school district to confirm school assignments for this home.
- $302,300-- bd-- ba-- sqft515 Gitchegumee Dr, Buckley, MI 49620Off Market
- $25,0000.55 Acres0 Squaw Trl #252, Buckley, MI 49620Sold

- $--0.32 AcresGitchegumee Dr, Buckley, MI 49620Off Market
- $268,200-- bd-- ba-- sqft502 Squaw Trl, Buckley, MI 49620Off Market
- $8,200-- bd-- ba-- sqft501 Gitchegumee Dr, Buckley, MI 49620Off Market
- $13,300-- bd-- ba-- sqft529 Gitchegumee Dr, Buckley, MI 49620Off Market
- $281,300-- bd-- ba-- sqft501 Squaw Trl, Buckley, MI 49620Off Market
- $---- sqft2411 Gitchigumee Dr, Buckley, MI 49620Off Market
A local agent can set up tours, give advice and negotiate with sellers.
Similar homes
- $339,9003 bd2 ba1.4k sqft288 Cayo Dr, Buckley, MI 49620For Sale
 MLS ID #1947266, Sarah Jones. NGLRMLS
 - $380,0004 bd2 ba2k sqft11663 N 11th Rd, Buckley, MI 49620For Sale
 MLS ID #1945655, Caley Malik. NGLRMLS
 - $335,0003 bd2 ba1.6k sqft107 Purdy Dr, Buckley, MI 49620New Construction
 MLS ID #1942656, Ashlee Trainer. NGLRMLS
 - $344,9003 bd2 ba1.1k sqft5021 Marsh Rd, Kingsley, MI 49649For Sale
 MLS ID #1948327, Steve Scheppe. NGLRMLS
 - $335,0004 bd1 ba1.5k sqft4988 County Road 633, Grawn, MI 49637For SaleMLS ID #1947485, Aubrey Vandemark. NGLRMLS
- $375,0003 bd3 ba2.4k sqft4411 N 11th Rd, Mesick, MI 49668For SaleMLS ID #1944640, Wade Edwards. NGLRMLS
- $379,0003 bd2 ba1.2k sqft2387 Woodcock Ln, Traverse City, MI 49685For SaleMLS ID #1948419, Amber Crane. NGLRMLS
- $395,0003 bd3 ba2.8k sqft3854 W 18 Rd, Mesick, MI 49668For Sale By Owner
- $364,0004 bd2 ba1.1k sqft2940 Artist Ave, Interlochen, MI 49643For SaleMLS ID #1948201, Jennifer Sterling. NGLRMLS
- $339,0003 bd1 ba1.1k sqft8394 King Arthurs Ct, Kingsley, MI 49649For SaleMLS ID #1947048, Jennifer Sterling. NGLRMLS
- $365,0003 bd2 ba1.8k sqft9933 Summit City Rd, Kingsley, MI 49649For SaleMLS ID #1946093, Gary Gordon. NGLRMLS
- $379,0004 bd2 ba1.9k sqft4535 Norton Rd, Grawn, MI 49637For SaleMLS ID #1946412, Sam Flamont. NGLRMLS
- $364,9003 bd2 ba1.2k sqft1242 W 20th Rd, Mesick, MI 49668For Sale By Owner
- $299,0003 bd1 ba1.2k sqft14596 Thompson Ave, Thompsonville, MI 49683For SaleMLS ID #1948445, Jennifer Sterling. NGLRMLS
- $389,0002 bd2 ba1.1k sqft11222 Blackman Rd, Kingsley, MI 49649For SaleMLS ID #1948048, Matthew Dakoske. NGLRMLS
- $350,0002 bd3 ba1.1k sqft2091 Holland Cir, Traverse City, MI 49685For SaleMLS ID #1947692, Matthew Dakoske. NGLRMLS
- $300,0002 bd2 ba1.7k sqft930 Seaton Creek Rd, Mesick, MI 49668For SaleMLS ID #1948131, Jim Meier. NGLRMLS
- $449,9004 bd2 ba1.8k sqft8325 Schell Rd, Buckley, MI 49620For SaleMLS ID #1946815, Joshua Croff. NGLRMLS
- $324,9002 bd1 ba1k sqft11012 31st Rd, Kingsley, MI 49649For SaleMLS ID #1945876, Jeremy Fenske. NGLRMLS
- $319,9003 bd1 ba1.4k sqft1492 Innwood N, Interlochen, MI 49643For SaleMLS ID #1947542, Timothy Grefe. NGLRMLS
