The Seaton Creek runs through this 10 wooded acre parcel. Great fishing is reported. Lots of wildlife cross through these woods. 2 bedroom, 2 bath home needs some updates. Kitchen appliances as well as washer and dryer included. Wood burning fireplace in the living room and a beautiful walk-in shower. Slider from kitchen provides easy access to the deck overlooking the river. Walkout from the lower level family room gets you close to the river bank. Large 3 car garage, 30 x 40 pole building and a carport provide lots of storage. Situated on a county maintained road.
Pending
$300,000
930 Seaton Creek Rd, Mesick, MI 49668
2beds
1,708sqft
Single Family Residence
Built in 1971
10 Acres Lot
$293,300 Zestimate®
$176/sqft
$-- HOA
What's special
Deck overlooking the riverBeautiful walk-in shower
- 59 days
- 1,060
- 59
Zillow last checked:
Listing updated:
Listed by:
Jim Meier Cell:231-884-1386,
Premier Realty Co, LLC 231-775-7980
Source: NGLRMLS,MLS#: 1948131
Facts & features
Interior
Bedrooms & bathrooms
- Bedrooms: 2
- Bathrooms: 2
- 3/4 bathrooms: 1
- 1/2 bathrooms: 1
- Main level bathrooms: 1
- Main level bedrooms: 1
Primary bedroom
- Level: Main
- Area: 176
- Dimensions: 16 x 11
Primary bathroom
- Features: Shared
Dining room
- Level: Main
Family room
- Level: Lower
Kitchen
- Level: Main
- Area: 204
- Dimensions: 17 x 12
Living room
- Level: Main
- Area: 198
- Dimensions: 18 x 11
Heating
- Forced Air, Propane, Fireplace(s)
Appliances
- Included: Refrigerator, Oven/Range, Dishwasher, Microwave, Washer, Dryer
- Laundry: Lower Level
Features
- Drywall, Paneling
- Flooring: Carpet, Vinyl
- Basement: Exterior Entry,Finished Rooms,Bath/Stubbed,Interior Entry
- Has fireplace: Yes
- Fireplace features: Wood Burning
Interior area
- Total structure area: 1,708
- Total interior livable area: 1,708 sqft
- Finished area above ground: 1,008
- Finished area below ground: 700
Property
Parking
- Total spaces: 6
- Parking features: Detached, Carport, Gravel
- Garage spaces: 6
- Has carport: Yes
Accessibility
- Accessibility features: None
Features
- Levels: One
- Stories: 1
- Patio & porch: Deck
- Exterior features: Dock
- On waterfront: Yes
- Waterfront features: Creek, Sandy Bottom
- Body of water: Seaton Creek
- Frontage type: Waterfront
- Frontage length: 200
Lot
- Size: 10 Acres
- Dimensions: 1320 x 330
- Features: Wooded, Metes and Bounds
Details
- Additional structures: Pole Building(s)
- Parcel number: 2312322202
- Zoning description: Residential
- Other equipment: Dish TV
Construction
Type & style
- Home type: SingleFamily
- Property subtype: Single Family Residence
Materials
- Frame, Wood Siding
- Foundation: Block
- Roof: Asphalt
Condition
- New construction: No
- Year built: 1971
Utilities & green energy
- Sewer: Private Sewer
- Water: Private
Community & HOA
Community
- Features: None
- Subdivision: none
HOA
- Services included: None
Location
- Region: Mesick
Financial & listing details
- Price per square foot: $176/sqft
- Tax assessed value: $49,159
- Annual tax amount: $1,335
- Price range: $300K - $300K
- Date on market: 7/16/2026
- Cumulative days on market: 58 days
- Listing agreement: Exclusive Right Sell
- Listing terms: Conventional,Cash,FHA
- Ownership type: Private Owner
- Road surface type: Gravel
Estimated market value
$293,300
$279,000 - $308,000
$2,078/mo
Price history
| Date | Event | Price |
|---|---|---|
| 9/3/2026 | Pending sale | $300,000$176/sqft |
Source:  NGLRMLS #1948131 Report a problem NGLRMLS #1948131 Report a problem | ||
| 7/16/2026 | Listed for sale | $300,000+106.9%$176/sqft |
Source: NGLRMLS #1948131 Report a problem | ||
| 7/6/2010 | Sold | $145,000$85/sqft |
Source: NGLRMLS #1714828 Report a problem | ||
Public tax history
| Year | Property taxes | Tax assessment |
|---|---|---|
| 2025 | $1,335 +4.5% | $111,100 +21.2% |
| 2024 | $1,277 +5% | $91,700 +14.8% |
| 2023 | $1,216 +2.7% | $79,900 +13.3% |
| 2022 | $1,184 | $70,500 +6.2% |
| 2021 | -- | $66,400 +6.8% |
| 2020 | $1,132 | $62,200 +17.1% |
| 2019 | -- | $53,100 +11.3% |
| 2018 | -- | $47,700 -2.7% |
| 2017 | -- | $49,000 +14.8% |
| 2016 | -- | $42,700 +11.5% |
| 2015 | -- | $38,300 -1.3% |
| 2013 | -- | $38,800 +4% |
| 2012 | -- | $37,300 |
| 2011 | -- | $37,300 -23.6% |
| 2010 | -- | $48,800 |
Find assessor info on the county website
Monthly payment
Est. payment
Payment breakdown
Explore the cost of this home by adjusting the details. Changes won't be saved.Climate risks
Neighborhood: 49668
Nearby schools
Similar homes
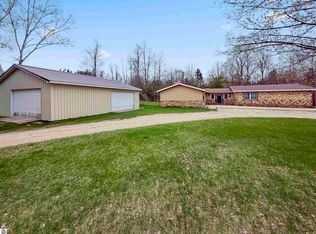
- $309,9003 bd2 ba1.2k sqft5525 W 18 1/2 Rd, Mesick, MI 49668For Sale
 MLS ID #1950234, Dan Wonsey. NGLRMLS
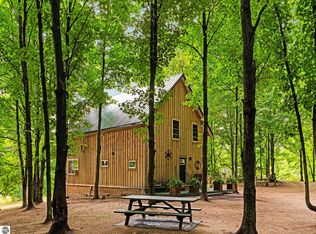
 - $375,0003 bd3 ba2.4k sqft4411 N 11th Rd, Mesick, MI 49668For Sale
 MLS ID #1944640, Wade Edwards. NGLRMLS
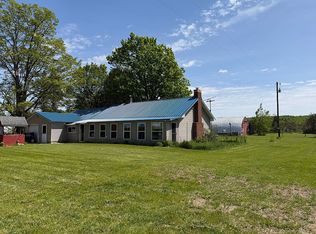
 - $325,0002 bd1 ba1.2k sqft2216 W 16th Rd, Mesick, MI 49668For Sale
 MLS ID #1949899, Christina Ingersoll. NGLRMLS
 - $265,0003 bd2 ba1.5k sqft23041 Rice Rd, Copemish, MI 49625For Sale By Owner
- $313,5003 bd2 ba2k sqft8671 Thirteen Mile Rd, Bear Lake, MI 49614For Sale
 MLS ID #26039349, Jeff Pyciak, Coldwell Banker Schmidt - Onekama. MichRIC
 - $330,0003 bd2 ba1.5k sqft7455 McClellan Rd, Kaleva, MI 49645For SaleMLS ID #26031052, Steve Burns, Irons Real Estate. MichRIC
- $269,9002 bd1 ba1.2k sqft164 W Ten Mile Rd, Irons, MI 49644For SaleMLS ID #26031509, Rebecca Poore, Big River Properties. MichRIC
- $315,0003 bd1 ba1.2k sqft9488 S 11th Rd, Cadillac, MI 49601For SaleMLS ID #26043778, James Frizzell, LIGHTHOUSE REALTY-Manistee. MichRIC
