Beautiful Pine Creek frontage! 342 feet along the creek that you can see from the home and patio. Watch the salmon as they make their way to the Big Manistee River. Solid ground right up to the creek on this over 2 acre parcel. There is a rolling meadow with tall hardwood and pine near the house. See eagles, blue heron, ducks, deer & more. This ranch walk-out home has 3 bedrooms, 3 full baths, a 13x18 living room and updated eat-in kitchen with stainless steel appliances. Primary bedroom has private bath, newer carpet and sliding doors that overlook the creek. New vinyl plank flooring and fresh paint throughout the main floor. Lower level is mostly finished with a rec room, newer full bath, drywalled storage room or office and large family room with stone, wood burning fireplace. Additional quality updates include added insulation, all new windows & siding in 2021 & a new septic tank & drain field in 2024. Attached 24x28 garage. About 20 minutes to Manistee and Lake Michigan!
Active
$329,000
13621 Caberfae Hwy, Wellston, MI 49689
3beds
2,152sqft
Single Family Residence
Built in 1967
2.21 Acres Lot
$322,200 Zestimate®
$153/sqft
$-- HOA
What's special
Ranch walk-out homePine creek frontage
- 25 days
- 1,503
- 183
Zillow last checked:
Listing updated:
Listed by:
Margie Zaccanelli 231-510-4751,
RE/MAX Bayshore Manistee 231-887-4777
Source: MichRIC,MLS#: 26055452
Facts & features
Interior
Bedrooms & bathrooms
- Bedrooms: 3
- Bathrooms: 3
- Full bathrooms: 3
- Main level bedrooms: 3
Primary bedroom
- Level: Main
- Area: 171.52
- Dimensions: 13.40 x 12.80
Bedroom 2
- Level: Main
- Area: 107
- Dimensions: 10.00 x 10.70
Bedroom 3
- Level: Main
- Area: 100
- Dimensions: 10.00 x 10.00
Bathroom 1
- Level: Main
- Area: 78
- Dimensions: 13.00 x 6.00
Bathroom 2
- Level: Lower
- Area: 60.8
- Dimensions: 7.60 x 8.00
Family room
- Level: Lower
- Area: 338.2
- Dimensions: 19.00 x 17.80
Game room
- Level: Lower
- Area: 258
- Dimensions: 20.00 x 12.90
Kitchen
- Level: Main
- Area: 175
- Dimensions: 10.00 x 17.50
Living room
- Level: Main
- Area: 234
- Dimensions: 13.00 x 18.00
Utility room
- Level: Lower
- Area: 200
- Dimensions: 20.00 x 10.00
Heating
- Forced Air
Appliances
- Included: Dishwasher, Dryer, Oven, Range, Refrigerator, Washer
- Laundry: Lower Level
Features
- LP Tank Rented, Pantry
- Flooring: Carpet, Vinyl
- Basement: Walk-Out Access
- Number of fireplaces: 1
- Fireplace features: Family Room
Interior area
- Total structure area: 1,176
- Total interior livable area: 2,152 sqft
- Finished area below ground: 0
Property
Parking
- Total spaces: 2
- Parking features: Attached
- Garage spaces: 2
Features
- Stories: 1
- On waterfront: Yes
- Waterfront features: Stream/Creek
- Body of water: Pine Creek
Lot
- Size: 2.21 Acres
- Features: Wooded, Shrubs/Hedges
Details
- Parcel number: 1010842508
Construction
Type & style
- Home type: SingleFamily
- Architectural style: Ranch
- Property subtype: Single Family Residence
Materials
- Vinyl Siding
Condition
- New construction: No
- Year built: 1967
Utilities & green energy
- Gas: LP Tank Rented
- Sewer: Septic Tank
- Water: Well
Community & HOA
Location
- Region: Wellston
Financial & listing details
- Price per square foot: $153/sqft
- Tax assessed value: $68,824
- Annual tax amount: $2,070
- Date on market: 10/17/2026
- Listing terms: Cash,FHA,VA Loan,USDA Loan,Conventional
- Road surface type: Paved
Estimated market value
$322,200
$306,000 - $338,000
$2,421/mo
Price history
| Date | Event | Price |
|---|---|---|
| 10/17/2026 | Listed for sale | $329,000+112.3%$153/sqft |
Source:  MichRIC #26055452 Report a problem | ||
| 1/25/2021 | Sold | $155,000+1.4%$72/sqft |
Source: MichRIC #20030982 Report a problem | ||
| 12/27/2020 | Contingent | $152,900$71/sqft |
Source:  MichRIC #20030982 Report a problem | ||
| 12/21/2020 | Pending sale | $152,900$71/sqft |
Source: Big River Properties #20030982 Report a problem | ||
| 10/26/2020 | Listed for sale | $152,900$71/sqft |
Source: Big River Properties #20030982 Report a problem | ||
| 10/12/2020 | Pending sale | $152,900$71/sqft |
Source: Big River Properties #20030982 Report a problem | ||
| 9/29/2020 | Price change | $152,900-4.4%$71/sqft |
Source: Big River Properties #20030982 Report a problem | ||
| 8/4/2020 | Listed for sale | $159,900$74/sqft |
Source: Big River Properties #20030982 Report a problem | ||
Public tax history
| Year | Property taxes | Tax assessment |
|---|---|---|
| 2025 | $2,535 +34.8% | $85,300 +31.2% |
| 2024 | $1,881 | $65,000 +1.2% |
| 2023 | -- | $64,200 -8.5% |
| 2022 | -- | $70,200 +2.6% |
| 2021 | -- | $68,400 +34.4% |
| 2020 | -- | $50,900 -2.5% |
| 2019 | -- | $52,200 +4.4% |
| 2018 | -- | $50,000 |
| 2017 | -- | $50,000 -30% |
| 2016 | -- | $71,400 +16.7% |
| 2015 | -- | $61,200 +7.2% |
| 2014 | -- | $57,100 |
Find assessor info on the county website
Monthly payment
Est. payment
Payment breakdown
Explore the cost of this home by adjusting the details. Changes won't be saved.Climate risks
Neighborhood: 49689


Similar homes
- $315,0002 bd2 ba1.1k sqft17349 Hoxeyville Rd, Wellston, MI 49689For Sale

 MLS ID #26051084, Margie Zaccanelli, RE/MAX Bayshore Manistee. MichRIC
- $330,0003 bd2 ba1.5k sqft7455 McClellan Rd, Kaleva, MI 49645For Sale
 MLS ID #26031052, Steve Burns, Irons Real Estate. MichRIC
- $329,9003 bd1 ba1.4k sqft8142 W 32nd Rd, Harrietta, MI 49638For Sale
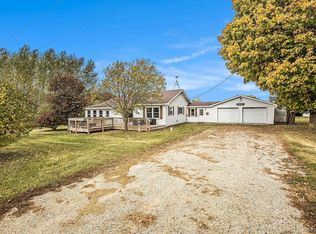 MLS ID #1951953, Michelle Maidens. NGLRMLS
- $289,0003 bd2 ba1.1k sqft256 Hughes St, Manistee, MI 49660For Sale
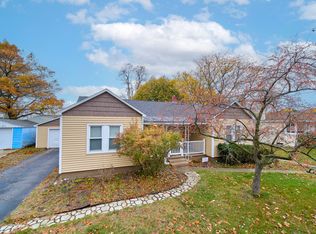 MLS ID #26059163, Meagan Kempf, RE/MAX Bayshore Manistee. MichRIC
- $319,9002 bd1 ba1.1k sqft3875 Skocelas Rd S, Manistee, MI 49660For SaleMLS ID #26035462, Steve Burns, Irons Real Estate. MichRIC
- $369,9003 bd2 ba1.6k sqft7261 N Bass Lake Rd, Irons, MI 49644For SaleMLS ID #26047107, Nancy Randall, Big River Properties. MichRIC
- $369,9003 bd2 ba1.4k sqft7026 Farr Rd, Onekama, MI 49675For SaleMLS ID #26047299, Virginia M Pelton, CENTURY 21 Northland. MichRIC
- $325,0004 bd3 ba2.2k sqft6387 N Larson Rd, Fountain, MI 49410For Sale
 MLS ID #20261078824, Michael A Bancroft, HomeCraft Real Estate. Realcomp II
- $350,0004 bd3 ba2.8k sqft7206 Johnson Ct, Bear Lake, MI 49614For SaleMLS ID #26047544, Michael Cnudde, Coldwell Banker ALM REALTY. MichRIC
- $339,0002 bd1 ba1.2k sqft8967 W Kobe Ln, Irons, MI 49644For SaleMLS ID #26027902, Kurt Dawdy, Five Star Real Estate - Onekama. MichRIC
- $269,9003 bd2 ba1.5k sqft6922 W Twin Lake Dr, Irons, MI 49644For SaleMLS ID #26030766, Nancy Randall, Big River Properties. MichRIC
- $329,9002 bd1 ba1.7k sqft3423 Balsam Rd, Manistee, MI 49660For SaleMLS ID #26041993, Alan Pierce, Five Star Real Estate - Onekama. MichRIC
- $305,0003 bd1 ba1.9k sqft3601 W Sass Rd, Manistee, MI 49660For SaleMLS ID #26043163, Raquel Rae Kosloskey, LIGHTHOUSE REALTY-Ludington. MichRIC
- $350,0003 bd2 ba1.4k sqft19360 McClish Rd, Copemish, MI 49625For SaleMLS ID #26053229, Jenna Meyer, Lake Effect Real Estate. MichRIC
- $329,0002 bd1 ba1.1k sqft95 Piney Rd, Manistee, MI 49660For SaleMLS ID #26031446, Michael Cnudde, Coldwell Banker ALM REALTY. MichRIC
- $375,0003 bd1 ba1.7k sqft9748 N Us Highway 31, Free Soil, MI 49411For SaleMLS ID #26032487, Diana Kovalcik, GREENRIDGE Realty Ludington. MichRIC
- $350,0005 bd2 ba2k sqft140 W Parkdale Ave, Manistee, MI 49660For SaleMLS ID #26046542, Heather Barker, LIGHTHOUSE REALTY-Manistee. MichRIC
- $249,0003 bd3 ba1.6k sqft531 Fairview Ave, Manistee, MI 49660For SaleMLS ID #26041904, Jermaine Elizabeth Sullivan, Dwelling Realty - KW Northern Michigan. MichRIC
