Set above the charming "Two Lake Town" of Onekama, this 3-bedroom, 2-bath ranch offers privacy, space and a beautiful wooded setting on just over 2.5 acres. The inviting living room features a brick wood-burning fireplace and slider leading to a deck overlooking the surrounding woods—an ideal spot to relax and enjoy the peaceful setting. Open Living /dining/ Kitchen floor plan with wood floors offers a warm & inviting living space. An attached 2-stall garage provides everyday convenience, while the impressive 30' x 40' pole barn offers plenty of room for storage, hobbies, a workshop or recreational toys. Full clean dry basement with storage shelves & laundry adds to the convenience. There is space in mud room off garage entry to relocate the laundry. Located in the heart of Onekama, with both Portage Lake and Lake Michigan nearby, this property offers the best of Northern Michigan living with room to spread out and enjoy it. With the removal of some trees on the property there could be a view of Portage Lake. Bonus feature is a fenced dog run.
Active
$399,900
7026 Farr Rd, Onekama, MI 49675
3beds
1,472sqft
Single Family Residence
Built in 1978
2.27 Acres Lot
$386,000 Zestimate®
$272/sqft
$-- HOA
What's special
Brick wood-burning fireplaceFenced dog runWood floors
- 15 days
- 672
- 38
Zillow last checked:
Listing updated:
Listed by:
Virginia M Pelton 231-690-0852,
CENTURY 21 Northland 231-723-6100
Source: MichRIC,MLS#: 26047299
Facts & features
Interior
Bedrooms & bathrooms
- Bedrooms: 3
- Bathrooms: 2
- Full bathrooms: 2
- Main level bedrooms: 3
Primary bedroom
- Level: Main
- Area: 144
- Dimensions: 12.00 x 12.00
Bedroom 2
- Level: Main
- Area: 132
- Dimensions: 12.00 x 11.00
Bedroom 3
- Level: Main
- Area: 132
- Dimensions: 12.00 x 11.00
Primary bathroom
- Level: Main
- Area: 64
- Dimensions: 8.00 x 8.00
Bathroom 1
- Level: Main
- Area: 40
- Dimensions: 8.00 x 5.00
Kitchen
- Level: Main
- Area: 132
- Dimensions: 12.00 x 11.00
Living room
- Description: Dining Area & Fireplace. Deck off Living Area
- Level: Main
- Area: 476
- Dimensions: 34.00 x 14.00
Other
- Description: Entry
- Level: Main
- Area: 120
- Dimensions: 20.00 x 6.00
Other
- Description: Mud Room
- Level: Main
- Area: 28
- Dimensions: 7.00 x 4.00
Heating
- Baseboard, Forced Air, Hot Water, Radiant
Cooling
- Central Air
Appliances
- Included: Dryer, Range, Refrigerator, Washer
- Laundry: In Basement
Features
- Flooring: Ceramic Tile, Tile, Vinyl, Wood
- Windows: Screens, Insulated Windows
- Basement: Full
- Number of fireplaces: 1
- Fireplace features: Living Room
Interior area
- Total structure area: 1,472
- Total interior livable area: 1,472 sqft
- Finished area below ground: 1,438
Property
Parking
- Total spaces: 2
- Parking features: Garage Faces Front, Garage Door Opener, Attached
- Garage spaces: 2
Features
- Stories: 1
- Fencing: Chain Link
Lot
- Size: 2.27 Acres
- Features: Wooded, Shrubs/Hedges
Details
- Additional structures: Pole Barn
- Parcel number: 1103503505
Construction
Type & style
- Home type: SingleFamily
- Architectural style: Ranch
- Property subtype: Single Family Residence
Materials
- Aluminum Siding, Stucco, Wood Siding
- Roof: Composition
Condition
- New construction: No
- Year built: 1978
Utilities & green energy
- Sewer: Septic Tank
- Water: Well
- Utilities for property: Phone Available, Natural Gas Available, Electricity Available, Cable Available
Community & HOA
Location
- Region: Onekama
Financial & listing details
- Price per square foot: $272/sqft
- Tax assessed value: $97,475
- Annual tax amount: $4,611
- Date on market: 9/4/2026
- Listing terms: Cash,FHA,VA Loan,USDA Loan,MSHDA,Conventional
- Electric utility on property: Yes
- Road surface type: Paved
Estimated market value
$386,000
$367,000 - $405,000
$1,725/mo
Price history
| Date | Event | Price |
|---|---|---|
| 9/4/2026 | Listed for sale | $399,900$272/sqft |
Source:  MichRIC #26047299 Report a problem MichRIC #26047299 Report a problem | ||
Public tax history
| Year | Property taxes | Tax assessment |
|---|---|---|
| 2025 | $4,205 +2.4% | $141,400 -10.4% |
| 2024 | $4,109 | $157,800 +33.6% |
| 2023 | -- | $118,100 +20.3% |
| 2022 | -- | $98,200 +5.1% |
| 2021 | -- | $93,400 +7.6% |
| 2020 | -- | $86,800 +9.9% |
| 2019 | -- | $79,000 +3.4% |
| 2018 | -- | $76,400 -0.3% |
| 2017 | -- | $76,600 -2.2% |
| 2016 | -- | $78,300 +4.5% |
| 2015 | -- | $74,900 -0.3% |
| 2014 | -- | $75,100 -0.4% |
| 2013 | -- | $75,400 -2.1% |
| 2012 | -- | $77,000 -2.3% |
| 2011 | -- | $78,800 -5.4% |
| 2010 | -- | $83,300 |
Find assessor info on the county website
Monthly payment
Est. payment
Payment breakdown
Explore the cost of this home by adjusting the details. Changes won't be saved.Climate risks
Neighborhood: 49675
Similar homes
- $395,0003 bd1 ba1.5k sqft8807 Lake Park Dr, Onekama, MI 49675For Sale
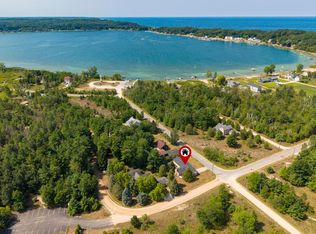
 MLS ID #26039980, Margie Zaccanelli, RE/MAX Bayshore Manistee. MichRIC
 - $277,0002 bd2 ba1.3k sqft8357 Leecrest Blvd, Onekama, MI 49675For Sale
 MLS ID #724-26-0001, Glen VanBrocklin, Van Brocklin Real Estate. RMLS Multi-List
 - $414,9003 bd2 ba1.5k sqft14143 Erdman Rd, Arcadia, MI 49613For Sale
 MLS ID #1948308, Melissa Laraway. NGLRMLS
 - $385,0003 bd2 ba1.8k sqft5832 Potter Rd, Bear Lake, MI 49614For Sale
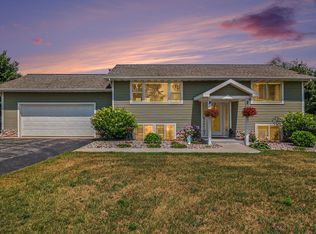 MLS ID #26039872, Cathy French, LIGHTHOUSE REALTY-Manistee. MichRIC
 - $330,0003 bd2 ba1.5k sqft7455 McClellan Rd, Kaleva, MI 49645For SaleMLS ID #26031052, Steve Burns, Irons Real Estate. MichRIC
- $350,0005 bd2 ba2k sqft140 W Parkdale Ave, Manistee, MI 49660For SaleMLS ID #26046542, Heather Barker, LIGHTHOUSE REALTY-Manistee. MichRIC
- $439,0002 bd2 ba1.5k sqft1384 Olson Rd, Manistee, MI 49660For SaleMLS ID #26035702, Debby Stevenson, Greenridge Realty S Rath. MichRIC
- $313,5003 bd2 ba2k sqft8671 Thirteen Mile Rd, Bear Lake, MI 49614For SaleMLS ID #26039349, Jeff Pyciak, Coldwell Banker Schmidt - Onekama. MichRIC
- $435,0003 bd2 ba1.7k sqft16465 Flarity Rd, Brethren, MI 49619For SaleMLS ID #26039768, Jermaine Elizabeth Sullivan, Dwelling Realty - KW Northern Michigan. MichRIC
- $425,0003 bd2 ba1.1k sqft4712 W Fox Farm Rd, Manistee, MI 49660For SaleMLS ID #26047145, Jermaine Elizabeth Sullivan, Dwelling Realty - KW Northern Michigan. MichRIC
- $399,9003 bd2 ba2.1k sqft4050 E Ottawa Dr, Free Soil, MI 49411For SaleMLS ID #26008596, Gerald Buck, Five Star RE Ludington. MichRIC
- $375,0003 bd1 ba1.7k sqft9748 N Us Highway 31, Free Soil, MI 49411For SaleMLS ID #26032487, Diana Kovalcik, GREENRIDGE Realty Ludington. MichRIC
- $387,5002 bd1 ba1.1k sqft3875 Skocelas Rd S, Manistee, MI 49660For SaleMLS ID #26035462, Steve Burns, Irons Real Estate. MichRIC
- $349,0002 bd1 ba1.1k sqft95 Piney Rd, Manistee, MI 49660For SaleMLS ID #26031446, Michael Cnudde, Coldwell Banker ALM REALTY. MichRIC
- $390,0004 bd1 ba1.7k sqft3625 W County Line Rd, Manistee, MI 49660For SaleMLS ID #26021039, Megan Gunia, Five Star RE Ludington. MichRIC
