Welcome to this beautifully crafted Maplewood-built home, where quality construction meets thoughtful design. Featuring 9-foot ceilings, durable 2x6 construction, and an inviting open floor plan, this home offers the perfect blend of comfort and functionality. The beautifully appointed kitchen features granite countertops, stainless steel appliances, a subway tile backsplash, and flows seamlessly into the dining and living areas—ideal for entertaining or everyday living. A versatile front room is perfect for a home office, den, or playroom. The attached oversized 3-car garage offers abundant storage and includes a generator plug-in with a generator-ready dedicated circuit breaker panel for added peace of mind. Just inside, you'll find a mudroom with a walk-in closet and half bath. Upstairs features four spacious bedrooms, including a private primary suite, two full baths, walk-in closets, and a convenient second-floor laundry room. Luxury vinyl plank flooring extends throughout the lower level and the upper-level bathrooms and laundry room. Relax on the covered front porch or entertain on the oversized back deck overlooking the spacious backyard. The property also includes a 12' × 16' storage shed and a 20' × 24' garden storage shed.Additional features include an ADT security system, Ring doorbell cameras, and Spectrum fiber-optic internet for fast, reliable connectivity. The daylight basement features a high-efficiency Superior Wall System, is plumbed for a future bathroom, and offers excellent potential for additional finished living space. Outside you'll find underground sprinkling, a concrete driveway, mature hardwoods, and private wooded trails. Located just minutes from the City of Manistee, with convenient access to the Manistee National Forest, the Big and Little Manistee Rivers, UTV and snowmobile trails, hiking, fishing, kayaking, and year-round recreation, this exceptional property offers quality craftsmanship, privacy, and the best of Northern Michigan.
For sale
$469,000
5842 Caberfae Hwy, Manistee, MI 49660
4beds
1,848sqft
:
Get pre-qualified$3,100/mo
Single Family Residence
Built in 2016
5 Acres Lot
$454,700 Zestimate®
$254/sqft
$-- HOA
What's special
Inviting open floor planMature hardwoodsUnderground sprinklingCovered front porchWalk-in closetsGranite countertopsPrivate wooded trails
- 17 days |
- 1,002 |
- 54 |
Zillow last checked:
Listing updated:
Listed by:
Jamie Gray Cell:231-651-1716,
Key Realty One-TC 517-827-2120
Source: NGLRMLS,MLS#: 1947771
Facts & features
Interior
Bedrooms & bathrooms
- Bedrooms: 4
- Bathrooms: 3
- Full bathrooms: 2
- 1/2 bathrooms: 1
- Main level bathrooms: 1
Rooms
- Room types: Workshop
Primary bedroom
- Level: Upper
- Area: 240
- Dimensions: 15 x 16
Bedroom 2
- Level: Upper
- Area: 99
- Dimensions: 11 x 9
Bedroom 3
- Level: Upper
- Area: 110
- Dimensions: 11 x 10
Bedroom 4
- Level: Upper
- Area: 99
- Dimensions: 9 x 11
Primary bathroom
- Features: Private
Kitchen
- Level: Main
- Area: 190
- Dimensions: 19 x 10
Living room
- Level: Main
- Area: 255
- Dimensions: 17 x 15
Heating
- Forced Air, Propane
Cooling
- Central Air
Appliances
- Included: Refrigerator, Oven/Range, Microwave, Water Softener Owned, Washer, Dryer, Water Purifier
- Laundry: Upper Level
Features
- Entrance Foyer, Walk-In Closet(s), Pantry, Granite Counters, Mud Room, Den/Study, Cable TV, High Speed Internet, DSL
- Flooring: Vinyl, Carpet
- Basement: Full
- Has fireplace: No
- Fireplace features: None
Interior area
- Total structure area: 1,848
- Total interior livable area: 1,848 sqft
- Finished area above ground: 984
- Finished area below ground: 864
Property
Parking
- Total spaces: 3
- Parking features: Attached, Garage Door Opener, Paved, Concrete Floors, Concrete
- Attached garage spaces: 3
- Has uncovered spaces: Yes
Accessibility
- Accessibility features: None
Features
- Levels: Two
- Stories: 2
- Patio & porch: Deck, Covered
- Exterior features: Sprinkler System
- Has view: Yes
- View description: Countryside View
- Waterfront features: None
Lot
- Size: 5 Acres
- Dimensions: 311 x 699 x 313 x 699
- Features: Wooded-Hardwoods, Wooded, Level, Metes and Bounds
Details
- Additional structures: Shed(s)
- Parcel number: 510701201710
- Zoning description: Residential
- Other equipment: Dish TV
Construction
Type & style
- Home type: SingleFamily
- Property subtype: Single Family Residence
Materials
- Frame, Vinyl Siding
- Roof: Asphalt
Condition
- New construction: No
- Year built: 2016
Utilities & green energy
- Sewer: Private Sewer
- Water: Private
Community & HOA
Community
- Features: None
- Security: Security System, Smoke Detector(s)
- Subdivision: N/A
HOA
- Services included: None
Location
- Region: Manistee
Financial & listing details
- Price per square foot: $254/sqft
- Tax assessed value: $127,000
- Annual tax amount: $4,456
- Price range: $469K - $469K
- Date on market: 7/9/2026
- Cumulative days on market: 17 days
- Listing agreement: Exclusive Right Sell
- Listing terms: Conventional,Cash,FHA,MSHDA,USDA Loan,VA Loan,1031 Exchange
- Ownership type: Private Owner
- Road surface type: Asphalt
Estimated market value
$454,700
$432,000 - $477,000
$2,909/mo
Price history
| Date | Event | Price |
|---|---|---|
| 7/9/2026 | Listed for sale | $469,000+87.6%$254/sqft |
Source:  NGLRMLS #1947771 Report a problem NGLRMLS #1947771 Report a problem | ||
| 9/9/2019 | Sold | $250,000-7.4%$135/sqft |
Source: NGLRMLS #1860335 Report a problem | ||
| 6/27/2019 | Price change | $269,900-3.6%$146/sqft |
Source: RE/MAX Bayshore #1860335 Report a problem | ||
| 6/6/2019 | Price change | $279,900-2.5%$151/sqft |
Source: RE/MAX Bayshore #1860335 Report a problem | ||
| 4/24/2019 | Listed for sale | $287,000$155/sqft |
Source: RE/MAX Bayshore Manistee #19016342 Report a problem | ||
Public tax history
| Year | Property taxes | Tax assessment |
|---|---|---|
| 2025 | $4,456 +21.3% | $163,000 -13.1% |
| 2024 | $3,673 | $187,500 +21.8% |
| 2023 | -- | $153,900 +11.6% |
| 2022 | -- | $137,900 +7.1% |
| 2021 | -- | $128,700 -0.2% |
| 2020 | -- | $129,000 +22.5% |
| 2019 | -- | $105,300 +10.6% |
| 2018 | -- | $95,200 +7.8% |
| 2017 | -- | $88,300 +765.7% |
| 2016 | -- | $10,200 +7.4% |
| 2015 | -- | $9,500 |
| 2014 | -- | $9,500 |
| 2013 | -- | $9,500 -28.6% |
| 2012 | -- | $13,300 -3.6% |
| 2011 | -- | $13,800 |
| 2010 | -- | $13,800 |
Find assessor info on the county website
Monthly payment
Est. payment
Payment breakdown
Explore the cost of this home by adjusting the details. Changes won't be saved.Climate risks
Neighborhood: 49660
Nearby schools
GreatSchools rating
- 5/10John F. Kennedy Elementary SchoolGrades: 3-5Distance: 5.9 mi
- 7/10Manistee High SchoolGrades: 6-12Distance: 7.3 mi
Schools provided by the listing agent
- District: Manistee Area Schools
Source: NGLRMLS. This data may not be complete. We recommend contacting the local school district to confirm school assignments for this home.
- $284,000-- bd-- ba-- sqft5342 Caberfae Hwy, Manistee, MI 49660Off Market
- $168,200-- bd-- ba-- sqft4673 Caberfae Hwy, Manistee, MI 49660Off Market
- $311,700-- bd-- ba-- sqft4673 Caberfae Hwy, Manistee, MI 49660Off Market
- $294,900-- bd-- ba-- sqft5790 Caberfae Hwy, Manistee, MI 49660Off Market
- $134,000-- bd-- ba-- sqft4605 Caberfae Hwy, Manistee, MI 49660Off Market
- $12,000-- bd-- ba-- sqft4605 Caberfae Hwy, Manistee, MI 49660Off Market
- $183,800-- bd-- ba-- sqft4605 Caberfae Hwy, Manistee, MI 49660Off Market
- $323,700-- bd-- ba-- sqft4605 Caberfae Hwy, Manistee, MI 49660Off Market
A local agent can set up tours, give advice and negotiate with sellers.
A local lender can help you make sure your offer is ready when you are.
Similar homes
- $450,0002 bd2 ba1.5k sqft1384 Olson Rd, Manistee, MI 49660For Sale
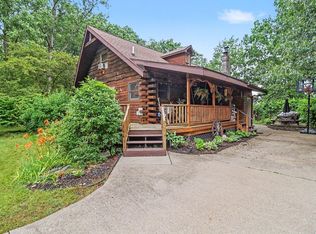
 MLS ID #26035702, Debby Stevenson, Greenridge Realty S Rath. MichRIC
 - $419,9004 bd1 ba1.7k sqft3625 W County Line Rd, Manistee, MI 49660For Sale
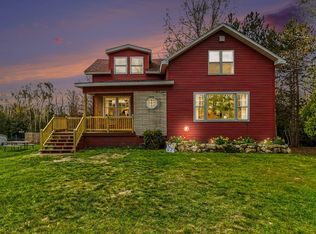 MLS ID #26021039, Megan Gunia, Five Star RE Ludington. MichRIC
 - $--4 bd3 ba1.5k sqft721 Merkey Rd W, Manistee, MI 49660Auction
 ServiceLink Auction
 - $485,0003 bd2 ba1.7k sqft339 McNitt Rd, Manistee, MI 49660For Sale
 MLS ID #26031886, Rachel Pritchard, RE/MAX TOGETHER. MichRIC
 - $399,0004 bd2 ba1.7k sqft210 5th Ave, Manistee, MI 49660For SaleMLS ID #1947583, Julia Bloxsom-Phelps. NGLRMLS
- $429,9003 bd2 ba1.5k sqft14143 Erdman Rd, Arcadia, MI 49613For SaleMLS ID #1948308, Melissa Laraway. NGLRMLS
- $539,0003 bd2 ba2.4k sqft986 W Fox Farm Rd, Manistee, MI 49660For SaleMLS ID #26032392, Kurt Dawdy, Five Star Real Estate - Onekama. MichRIC
- $390,0002 bd1 ba1.1k sqft3875 Skocelas Rd S, Manistee, MI 49660For SaleMLS ID #26035462, Steve Burns, Irons Real Estate. MichRIC
- $350,0002 bd2 ba1.3k sqft1990 Skocelas Rd S, Manistee, MI 49660For SaleMLS ID #26024123, Jeff Pyciak, Coldwell Banker Schmidt - Onekama. MichRIC
- $265,0003 bd1 ba1.1k sqft4765 Caberfae Hwy, Manistee, MI 49660For SaleMLS ID #26028061, Randall Zakrajsek, Five Star Real Estate - Onekama. MichRIC
- $350,0002 bd2 ba1.3k sqft1990 Skocelas St, Manistee, MI 49660For SaleMLS ID #1945000, John Judge. NGLRMLS
- $365,0004 bd2 ba1.5k sqft597 Browning Ave, Manistee, MI 49660For SaleMLS ID #26029439, Virginia M Pelton, CENTURY 21 Northland. MichRIC
- $399,0004 bd3 ba2.5k sqft377 4th St, Manistee, MI 49660For SaleMLS ID #26029290, Ryan Buzelli, Dwelling Realty - KW Northern Michigan. MichRIC
- $475,0003 bd2 ba1.5k sqft14481 Coates Hwy, Brethren, MI 49619For SaleMLS ID #26014283, Kristi L Pendrick, Realty North, LLC. MichRIC
- $437,0003 bd1 ba2.2k sqft10711 N Tuttle Rd, Free Soil, MI 49411For SaleMLS ID #25054378, Skylar Grimm, Greenridge Realty. MichRIC
- $470,0003 bd2 ba1.4k sqft11791 Coates Hwy, Brethren, MI 49619For Sale
 MLS ID #50212099, Jenni Reid, EXP REALTY. MiRealSource
 - $399,0002 bd2 ba1.1k sqft45 Arthur St, Manistee, MI 49660For SaleMLS ID #26037664, Bob Cooke, LIGHTHOUSE REALTY-Manistee. MichRIC
- $399,0002 bd1 ba1.1k sqft95 Piney Rd, Manistee, MI 49660For SaleMLS ID #26031446, Michael Cnudde, Coldwell Banker ALM REALTY. MichRIC
- $599,0001 bd1 ba1.7k sqft63 Piney Rd, Manistee, MI 49660For SaleMLS ID #26031483, Michael Cnudde, Coldwell Banker ALM REALTY. MichRIC
- $314,9003 bd1 ba1.1k sqft409 Jerumbo St, Manistee, MI 49660For SaleMLS ID #26029784, Cheryl Solberg, LIGHTHOUSE REALTY-Manistee. MichRIC
