Located in one of Manistee's original 1960s subdivisions adjacent to the renowned Manistee Golf & Country Club, this spacious 4-bedroom, 2-bath home offers a wonderful blend of comfort, location, & outdoor living. The main floor features an inviting living room, Eat-In kitchen overlooking the expansive backyard & deck--perfect for entertaining or relaxing. An entry-level family room provides easy access to the backyard, creating additional living space for family & guests.Situated on a generous lot & a half, you'll enjoy plenty of room for gardening, recreation, or simply taking in the peaceful surroundings. Walk to the award-winning First Street Beach, recently recognized as the best beach in the United States in 2026, or explore the scenic Manistee Riverwalk just minutes away. This is a rare opportunity to enjoy a sought-after neighborhood, close to golf, beaches, & all that Manistee has to offer #ManisteethePlacetoBe #MYManistee #justaskgini Clean dry Basement with laundry & workshop. Beautiful flower gardens. Home has 2 water meters, one for home & one for irrigation of the yard. Also a 115' well & pump. Lot has been surveyed. Stakes at corners. Wood floored Storage shed.
Newer Anderson Windows
Active
$365,000
597 Browning Ave, Manistee, MI 49660
4beds
1,521sqft
Single Family Residence
Built in 1960
0.28 Acres Lot
$351,000 Zestimate®
$240/sqft
$-- HOA
What's special
Wood floored storage shedBeautiful flower gardensExpansive backyard and deckNewer anderson windows
- 127 days
- 279
- 11
Zillow last checked:
Listing updated:
Listed by:
Virginia M Pelton 231-690-0852,
CENTURY 21 Northland 231-723-6100
Source: MichRIC,MLS#: 26029439
Facts & features
Interior
Bedrooms & bathrooms
- Bedrooms: 4
- Bathrooms: 2
- Full bathrooms: 2
Primary bedroom
- Description: Large Closet
- Level: Upper
- Area: 144
- Dimensions: 12.00 x 12.00
Bedroom 2
- Description: Large Closet
- Level: Upper
- Area: 104
- Dimensions: 13.00 x 8.00
Bedroom 3
- Description: Large Closet
- Level: Upper
- Area: 104
- Dimensions: 13.00 x 8.00
Bedroom 4
- Description: Large Closet
- Level: Upper
- Area: 81
- Dimensions: 9.00 x 9.00
Primary bathroom
- Description: Dbl Sink/Tub
- Level: Upper
- Area: 66
- Dimensions: 11.00 x 6.00
Bathroom 1
- Description: Shower Stall
- Level: Lower
- Area: 36
- Dimensions: 6.00 x 6.00
Family room
- Description: Access to back yard
- Level: Lower
- Area: 154
- Dimensions: 14.00 x 11.00
Kitchen
- Description: Eat-in Kitchen/Deck
- Level: Main
- Area: 195
- Dimensions: 15.00 x 13.00
Living room
- Level: Main
- Area: 240
- Dimensions: 16.00 x 15.00
Other
- Description: Foyer/Entry Closet
- Level: Lower
- Area: 54
- Dimensions: 9.00 x 6.00
Heating
- Baseboard, Hot Water
Cooling
- Window Unit(s)
Appliances
- Included: Cooktop, Dishwasher, Double Oven, Dryer, Microwave, Refrigerator, Washer, Water Softener Owned
- Laundry: In Basement
Features
- Ceiling Fan(s), Eat-in Kitchen
- Flooring: Carpet, Laminate, Linoleum
- Windows: Replacement
- Basement: Crawl Space,Full
- Has fireplace: No
Interior area
- Total structure area: 1,521
- Total interior livable area: 1,521 sqft
- Finished area below ground: 0
Property
Parking
- Total spaces: 1
- Parking features: Garage Faces Front, Attached, Garage Door Opener
- Garage spaces: 1
Features
- Stories: 3
- Fencing: Front Yard,Vinyl
Lot
- Size: 0.28 Acres
- Dimensions: 75 x 165.18
- Features: Level, Ground Cover, Shrubs/Hedges
Details
- Parcel number: 5136271307
Construction
Type & style
- Home type: SingleFamily
- Property subtype: Single Family Residence
Materials
- Block, Brick
- Roof: Composition
Condition
- New construction: No
- Year built: 1960
Utilities & green energy
- Sewer: Public Sewer
- Water: Public
- Utilities for property: Natural Gas Available, Electricity Available, Natural Gas Connected
Community & HOA
Community
- Subdivision: Lake View Heights
Location
- Region: Manistee
Financial & listing details
- Price per square foot: $240/sqft
- Tax assessed value: $63,943
- Annual tax amount: $2,747
- Date on market: 6/15/2026
- Listing terms: Cash,VA Loan,USDA Loan,MSHDA,Conventional
- Electric utility on property: Yes
- Road surface type: Paved
Estimated market value
$351,000
$333,000 - $369,000
$1,792/mo
Price history
| Date | Event | Price |
|---|---|---|
| 6/15/2026 | Listed for sale | $365,000$240/sqft |
Source:  MichRIC #26029439 Report a problem MichRIC #26029439 Report a problem | ||
Public tax history
| Year | Property taxes | Tax assessment |
|---|---|---|
| 2025 | $4,694 +88.2% | $106,800 +2.3% |
| 2024 | $2,495 | $104,400 +14.1% |
| 2023 | -- | $91,500 +16.7% |
| 2022 | -- | $78,400 +11.7% |
| 2021 | -- | $70,200 +4.6% |
| 2020 | -- | $67,100 +7.7% |
| 2019 | -- | $62,300 +1.8% |
| 2018 | -- | $61,200 -1.8% |
| 2017 | -- | $62,300 -5.3% |
| 2016 | -- | $65,800 +7.2% |
| 2015 | -- | $61,400 -1.3% |
| 2014 | -- | $62,200 -3.1% |
| 2013 | -- | $64,200 +2.2% |
| 2012 | -- | $62,800 +3.8% |
| 2011 | -- | $60,500 -5.3% |
| 2010 | -- | $63,900 |
Find assessor info on the county website
Monthly payment
Est. payment
Payment breakdown
Explore the cost of this home by adjusting the details. Changes won't be saved.Climate risks
Neighborhood: 49660

Similar homes
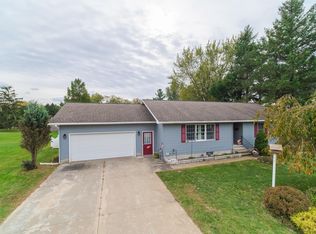
- $449,0004 bd3 ba1.8k sqft5842 Caberfae Hwy, Manistee, MI 49660For Sale
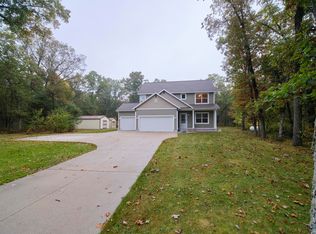 MLS ID #1951760, Marjorie Zaccanelli. NGLRMLS
 - $350,0005 bd2 ba2k sqft140 W Parkdale Ave, Manistee, MI 49660For Sale

 MLS ID #26046542, Heather Barker, LIGHTHOUSE REALTY-Manistee. MichRIC
 - $390,0004 bd1 ba1.7k sqft3625 W County Line Rd, Manistee, MI 49660For Sale
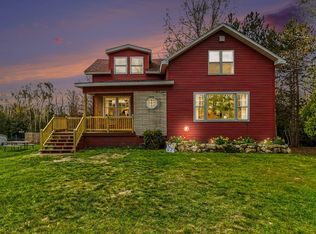 MLS ID #26021039, Megan Gunia, Five Star RE Ludington. MichRIC
 - $329,9002 bd1 ba1.7k sqft3423 Balsam Rd, Manistee, MI 49660For Sale
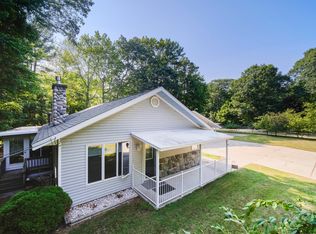 MLS ID #26041993, Alan Pierce, Five Star Real Estate - Onekama. MichRIC
 - $314,9003 bd1 ba1.1k sqft409 Jerumbo St, Manistee, MI 49660For SaleMLS ID #26029784, Cheryl Solberg, LIGHTHOUSE REALTY-Manistee. MichRIC
- $329,0002 bd1 ba1.1k sqft95 Piney Rd, Manistee, MI 49660For SaleMLS ID #26031446, Michael Cnudde, Coldwell Banker ALM REALTY. MichRIC
- $225,0004 bd2 ba1.5k sqft1782 Vine St, Manistee, MI 49660For SaleMLS ID #26052684, Jennifer L Skarda, 616 Realty LLC. MichRIC
- $495,0004 bd3 ba2k sqft3435 Lindeman Rd, Manistee, MI 49660For SaleMLS ID #26046821, Randall Zakrajsek, Five Star Real Estate - Onekama. MichRIC
- $439,0002 bd2 ba1.5k sqft1384 Olson Rd, Manistee, MI 49660For SaleMLS ID #26035702, Debby Stevenson, Greenridge Realty S Rath. MichRIC
- $315,0003 bd1 ba1.9k sqft3601 W Sass Rd, Manistee, MI 49660For SaleMLS ID #26043163, Raquel Rae Kosloskey, LIGHTHOUSE REALTY-Ludington. MichRIC
- $224,9004 bd2 ba1.6k sqft280 6th Ave, Manistee, MI 49660For SaleMLS ID #26023284, Randall Zakrajsek, Five Star Real Estate - Onekama. MichRIC
- $329,0003 bd3 ba2.1k sqft13621 Caberfae Hwy, Wellston, MI 49689For SaleMLS ID #26055452, Margie Zaccanelli, RE/MAX Bayshore Manistee. MichRIC
- $235,0004 bd2 ba1.5k sqft805 High St, Manistee, MI 49660For SaleMLS ID #26024399, Leah Gannon, LIGHTHOUSE REALTY-Manistee. MichRIC
- $219,0005 bd1 ba1.8k sqft313 3rd St, Manistee, MI 49660For SaleMLS ID #26054110, Heather Barker, LIGHTHOUSE REALTY-Manistee. MichRIC
- $375,0003 bd1 ba1.7k sqft9748 N Us Highway 31, Free Soil, MI 49411For SaleMLS ID #26032487, Diana Kovalcik, GREENRIDGE Realty Ludington. MichRIC
- $295,0003 bd2 ba1.3k sqft1673 E Parkdale Ave, Manistee, MI 49660For SaleMLS ID #26011556, Micah C Hare, Icon Realty Group LLC. MichRIC
- $214,0003 bd1 ba1.5k sqft10 Bridge St, Manistee, MI 49660For SaleMLS ID #26047932, Karon Leigh, LIGHTHOUSE REALTY-Manistee. MichRIC
- $389,0002 bd2 ba1.1k sqft45 Arthur St, Manistee, MI 49660For SaleMLS ID #26037664, Bob Cooke, LIGHTHOUSE REALTY-Manistee. MichRIC
