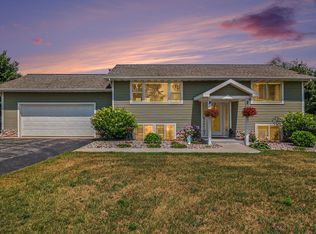
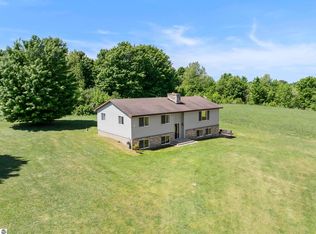
Escape to your own private Northern Michigan retreat! Nestled on a beautifully wooded lot and set well back from the road, this peaceful property offers the perfect blend of privacy, convenience, and outdoor living. Surrounded by hunting land with only one nearby neighbor, you'll enjoy the quiet sounds of nature and frequent visits from local wildlife, including deer, turkey, bobcats, and even the occasional porcupine. The property is a gardener's and nature lover's dream, featuring seven fruit trees (apple and pear), a fenced garden enclosure with a 6-foot deer fence, two charming pergolas, and an inviting fire ring that's perfect for relaxing under the stars. Cozy up year-round with two fireplaces—a gas fireplace in the living room and an electric fireplace in the bedroom—creating warm and inviting spaces throughout the home. Conveniently situated, you're less than 10 minutes from US-31, Onekama, Bear Lake, and Arcadia, just 7 minutes from Pierport Beach on Lake Michigan, 20 minutes from Frankfort, 30 minutes from Manistee, and only an hour from Traverse City. Whether you're looking for beaches, hiking, boating, or year-round recreation, everything is within easy reach. Working remotely or streaming with ease is no problem thanks to newly installed Spectrum hard-wired internet, giving you the best of both worlds—peaceful country living with modern connectivity. If you've been searching for a private retreat that offers natural beauty, abundant wildlife, and an unbeatable location, this is the one you've been waiting for.
For sale
Price cut: $15K (8/15)
$414,900
14143 Erdman Rd, Arcadia, MI 49613
3beds
1,504sqft
Single Family Residence
Built in 2014
9.75 Acres Lot
$407,600 Zestimate®
$276/sqft
$-- HOA
What's special
Surrounded by hunting landBeautifully wooded lotTwo charming pergolas
- 53 days
- 775
- 58
Zillow last checked:
Listing updated:
Listed by:
Melissa Laraway Cell:626-536-5850,
REO-TCRandolph-233022 231-946-4040
Source: NGLRMLS,MLS#: 1948308
Facts & features
Interior
Bedrooms & bathrooms
- Bedrooms: 3
- Bathrooms: 2
- Full bathrooms: 1
- 3/4 bathrooms: 1
- Main level bathrooms: 2
- Main level bedrooms: 3
Rooms
- Room types: Great Room
Primary bedroom
- Level: Main
- Area: 175
- Dimensions: 14 x 12.5
Bedroom 2
- Level: Main
- Area: 110
- Dimensions: 10 x 11
Bedroom 3
- Level: Main
- Area: 110
- Dimensions: 10 x 11
Primary bathroom
- Features: Private
Kitchen
- Level: Main
- Area: 264
- Dimensions: 12 x 22
Living room
- Level: Main
- Area: 308
- Dimensions: 14 x 22
Heating
- Radiant Floor, Propane
Appliances
- Included: Refrigerator, Oven/Range, Dishwasher, Microwave, Water Softener Owned, Washer, Dryer, Freezer, Exhaust Fan, Propane Water Heater
- Laundry: Main Level
Features
- Kitchen Island, Vaulted Ceiling(s), Drywall, Ceiling Fan(s), Cable TV, High Speed Internet
- Flooring: Luxury Vinyl Plank, Carpet
- Windows: Blinds
- Has fireplace: Yes
- Fireplace features: Gas, Electric
Interior area
- Total structure area: 1,504
- Total interior livable area: 1,504 sqft
- Finished area above ground: 1,504
- Finished area below ground: 0
Video & virtual tour
Property
Parking
- Total spaces: 2
- Parking features: Attached, Asphalt
- Attached garage spaces: 2
Accessibility
- Accessibility features: None
Features
- Levels: One
- Stories: 1
- Patio & porch: Patio
- Waterfront features: None
Lot
- Size: 9.75 Acres
- Dimensions: 333 x 1331
- Features: Wooded-Hardwoods, Wooded, Evergreens, Level, Metes and Bounds
Details
- Additional structures: Shed(s)
- Parcel number: 0102500610
- Zoning description: Rural
Construction
Type & style
- Home type: SingleFamily
- Architectural style: Ranch
- Property subtype: Single Family Residence
Materials
- Frame, Vinyl Siding
- Foundation: Slab
- Roof: Asphalt
Condition
- New construction: No
- Year built: 2014
Utilities & green energy
- Sewer: Private Sewer
- Water: Private
Community & HOA
Community
- Features: None
- Security: Smoke Detector(s)
- Subdivision: N/A
HOA
- Services included: None
Location
- Region: Arcadia
Financial & listing details
- Price per square foot: $276/sqft
- Tax assessed value: $177,876
- Annual tax amount: $5,288
- Price range: $414.9K - $414.9K
- Date on market: 7/22/2026
- Cumulative days on market: 54 days
- Listing agreement: Exclusive Right Sell
- Listing terms: Conventional,Cash,FHA,USDA Loan,VA Loan,1031 Exchange
- Ownership type: Private Owner
- Road surface type: Asphalt
Estimated market value
$407,600
$387,000 - $428,000
$1,776/mo
Price history
| Date | Event | Price |
|---|---|---|
| 8/15/2026 | Price change | $414,900-3.5%$276/sqft |
Source:  NGLRMLS #1948308 Report a problem NGLRMLS #1948308 Report a problem | ||
| 7/22/2026 | Listed for sale | $429,900+17.8%$286/sqft |
Source: NGLRMLS #1948308 Report a problem | ||
| 4/28/2023 | Sold | $365,000-2.7%$243/sqft |
Source:  MichRIC #23002519 Report a problem MichRIC #23002519 Report a problem | ||
| 4/21/2023 | Pending sale | $375,000$249/sqft |
Source: MichRIC #23002519 Report a problem | ||
| 4/12/2023 | Contingent | $375,000$249/sqft |
Source: MichRIC #23002519 Report a problem | ||
| 1/25/2023 | Listed for sale | $375,000+25%$249/sqft |
Source:  Realcomp II #67023002519 Report a problem Realcomp II #67023002519 Report a problem | ||
| 3/24/2021 | Sold | $299,900$199/sqft |
Source: RE/MAX of Michigan Solds #21005676_49613 Report a problem | ||
| 3/5/2021 | Pending sale | $299,900$199/sqft |
Source: RE/MAX Bayshore #21005676 Report a problem | ||
| 2/26/2021 | Listed for sale | $299,900$199/sqft |
Source: RE/MAX Bayshore #21005676 Report a problem | ||
Public tax history
| Year | Property taxes | Tax assessment |
|---|---|---|
| 2025 | $5,288 +43% | $173,200 +0.1% |
| 2024 | $3,697 | $173,100 +20.5% |
| 2023 | -- | $143,700 +20.6% |
| 2022 | -- | $119,200 |
| 2021 | -- | -- |
| 2020 | -- | -- |
| 2019 | -- | -- |
| 2018 | -- | -- |
| 2017 | -- | $94,200 +4.8% |
| 2016 | -- | $89,900 |
| 2015 | -- | -- |
| 2014 | -- | $21,000 |
| 2013 | -- | $21,000 |
| 2012 | -- | $21,000 |
| 2011 | -- | $21,000 |
| 2010 | -- | $21,000 |
Find assessor info on the county website
Monthly payment
Est. payment
Payment breakdown
Explore the cost of this home by adjusting the details. Changes won't be saved.Climate risks
Neighborhood: 49613
Similar homes
- $442,5003 bd2 ba1.8k sqft5832 Potter Rd, Bear Lake, MI 49614For Sale
 MLS ID #26039872, Cathy French, LIGHTHOUSE REALTY-Manistee. MichRIC
 - $385,0003 bd2 ba1.5k sqft4848 Benzie Hwy, Benzonia, MI 49616For Sale
 MLS ID #1946188, Brooke Sowa. NGLRMLS
 - $399,0003 bd3 ba2k sqft13200 Hopkins Forest Dr, Bear Lake, MI 49614For Sale
 MLS ID #25058762, Brandon Ball, Dwelling Realty - KW Northern Michigan. MichRIC
 - $459,9004 bd3 ba1.8k sqft5842 Caberfae Hwy, Manistee, MI 49660For Sale
 MLS ID #1947771, Jamie Gray. NGLRMLS
 - $435,0003 bd2 ba1.7k sqft16465 Flarity Rd, Brethren, MI 49619For SaleMLS ID #26039768, Jermaine Elizabeth Sullivan, Dwelling Realty - KW Northern Michigan. MichRIC
- $439,0002 bd2 ba1.5k sqft1384 Olson Rd, Manistee, MI 49660For SaleMLS ID #26035702, Debby Stevenson, Greenridge Realty S Rath. MichRIC
- $313,5003 bd2 ba2k sqft8671 Thirteen Mile Rd, Bear Lake, MI 49614For SaleMLS ID #26039349, Jeff Pyciak, Coldwell Banker Schmidt - Onekama. MichRIC
- $429,0005 bd1 ba1.5k sqft14200 Plagany Rd, Bear Lake, MI 49614For SaleMLS ID #26034467, Brenda Cronan, Coldwell Banker ALM REALTY. MichRIC
- $395,0003 bd1 ba1.5k sqft8807 Lake Park Dr, Onekama, MI 49675For SaleMLS ID #26039980, Margie Zaccanelli, RE/MAX Bayshore Manistee. MichRIC
- $229,0004 bd2 ba2.1k sqft11518 Chippewa Hwy, Bear Lake, MI 49614For SaleMLS ID #26032418, Brenda Cronan, Coldwell Banker ALM REALTY. MichRIC
