A little bit of magic in Frankfort! Tucked into 2.5 wooded acres, this charming early-1900s home offers a storybook setting, year-round Lake Michigan views and one delightful surprise after another. Extensively remodeled while preserving its original character, the 3-bedroom, 2-bath home offers 1,500 sq ft, including a recently completed 500+ sq ft addition. The addition created a beautiful new primary suite with a spa-like bath featuring a large fully tiled shower and double vanity. The rest of the home has been refreshed as well, including new flooring throughout and a brand-new kitchen with solid-surface countertops, new cabinetry and new appliances. One of the home's true treasures is the enclosed porch, where original woodwork and a wall of windows frame the year-round Lake Michigan view. Grab the binoculars and watch the ships pass by! Outside, the property gets even more interesting. An old barn with an existing loft offers loads of possibility, while the partially converted garage—with electricity—provides an eclectic studio or creative space. Follow the path into the woods and you'll even discover a private campsite with a geodesic dome, wood-burning stove and large fire-pit area—a memorable spot for overnight guests or simply family fun. It feels wonderfully tucked away, yet is within walking distance of downtown Frankfort and Lake Michigan. Enjoy the shops, restaurants, beach and everything this beloved lakeshore community has to offer, then retreat home to your own private 2.5-acre haven. Updated without losing its soul, this is anything but an ordinary Frankfort home.
For sale
$575,000
335 Bridge St, Frankfort, MI 49635
3beds
1,505sqft
Single Family Residence
Built in 1900
2.48 Acres Lot
$541,700 Zestimate®
$382/sqft
$-- HOA
What's special
Original woodworkYear-round lake michigan viewsStorybook settingBeautiful new primary suiteLarge fire-pit areaWood-burning stoveSolid-surface countertops
- 18 days
- 1,938
- 164
Zillow last checked:
Listing updated:
Listed by:
Kathleen Neveu Cell:231-342-0921,
REO-TCBeulah-Frankfort-233027 231-882-4449
Source: NGLRMLS,MLS#: 1951069
Facts & features
Interior
Bedrooms & bathrooms
- Bedrooms: 3
- Bathrooms: 2
- Full bathrooms: 2
- Main level bathrooms: 2
- Main level bedrooms: 2
Rooms
- Room types: Dining Room
Primary bedroom
- Level: Main
- Area: 156
- Dimensions: 13 x 12
Bedroom 2
- Level: Main
- Area: 153
- Dimensions: 17 x 9
Bedroom 3
- Level: Upper
- Area: 322
- Dimensions: 23 x 14
Primary bathroom
- Features: Private
Dining room
- Level: Main
- Area: 192
- Dimensions: 16 x 12
Family room
- Level: Main
- Area: 160
- Dimensions: 20 x 8
Kitchen
- Level: Main
- Area: 169
- Dimensions: 13 x 13
Living room
- Level: Main
- Area: 182
- Dimensions: 14 x 13
Heating
- Forced Air, Natural Gas
Cooling
- Zoned, Electric
Appliances
- Included: Refrigerator, Oven/Range, Dishwasher, Microwave, Washer, Dryer, Exhaust Fan
- Laundry: Lower Level
Features
- Breakfast Nook, Solid Surface Counters, Mud Room, Den/Study, Ceiling Fan(s), Cable TV, High Speed Internet
- Flooring: Wood
- Basement: Michigan Basement,Unfinished
- Has fireplace: No
- Fireplace features: None
Interior area
- Total structure area: 1,505
- Total interior livable area: 1,505 sqft
- Finished area above ground: 1,505
- Finished area below ground: 0
Property
Parking
- Total spaces: 1
- Parking features: Detached, Finished Rooms, Gravel, Private
- Garage spaces: 1
Accessibility
- Accessibility features: None
Features
- Levels: Two
- Stories: 2
- Patio & porch: Deck, Patio
- Has view: Yes
- View description: Bay, Water, Bay View
- Has water view: Yes
- Water view: Water,Bay
Lot
- Size: 2.48 Acres
- Dimensions: 371 x 269 x 514 x 299
- Features: Corner Lot, Wooded, Rolling Slope, Sloped, Landscaped
Details
- Additional structures: Barn(s), Shed(s)
- Parcel number: 100500133601
- Zoning description: Residential,Rural
Construction
Type & style
- Home type: SingleFamily
- Architectural style: Farm House
- Property subtype: Single Family Residence
Materials
- Frame, Wood Siding, Other
- Roof: Asphalt,Metal
Condition
- New construction: No
- Year built: 1900
- Major remodel year: 2026
Utilities & green energy
- Sewer: Private Sewer
- Water: Public
Community & HOA
Community
- Features: None
- Subdivision: n/a
HOA
- Services included: None
Location
- Region: Frankfort
Financial & listing details
- Price per square foot: $382/sqft
- Tax assessed value: $69,134
- Annual tax amount: $908
- Price range: $575K - $575K
- Date on market: 9/29/2026
- Cumulative days on market: 19 days
- Listing agreement: Exclusive Right Sell
- Listing terms: Conventional,Cash,1031 Exchange
- Ownership type: Private Owner
- Road surface type: Asphalt
Estimated market value
$541,700
$515,000 - $569,000
$2,050/mo
Price history
| Date | Event | Price |
|---|---|---|
| 9/29/2026 | Listed for sale | $575,000+82.5%$382/sqft |
Source:  NGLRMLS #1951069 Report a problem NGLRMLS #1951069 Report a problem | ||
| 3/13/2026 | Sold | $315,000-10%$209/sqft |
Source: NGLRMLS #1942064 Report a problem | ||
| 2/4/2026 | Listed for sale | $350,000$233/sqft |
Source: NGLRMLS #1942064 Report a problem | ||
Public tax history
| Year | Property taxes | Tax assessment |
|---|---|---|
| 2026 | $908 +1.7% | $153,200 +7.6% |
| 2025 | $893 +4.6% | $142,400 +3.4% |
| 2024 | $853 | $137,700 +19.7% |
| 2023 | -- | $115,000 +39.6% |
| 2022 | -- | $82,400 +4.4% |
| 2021 | -- | $78,900 +24.4% |
| 2020 | -- | $63,400 +2.4% |
| 2019 | -- | $61,900 -0.8% |
| 2018 | -- | $62,400 +18.6% |
| 2017 | -- | $52,600 |
| 2016 | -- | $52,600 -18.3% |
| 2011 | -- | $64,400 -0.8% |
| 2010 | -- | $64,900 |
Find assessor info on the county website
Monthly payment
Est. payment
Payment breakdown
Explore the cost of this home by adjusting the details. Changes won't be saved.Climate risks
Neighborhood: 49635
Nearby schools
Schools provided by the listing agent
- District: Frankfort-Elberta Area Schools
Source: NGLRMLS. This data may not be complete. We recommend contacting the local school district to confirm school assignments for this home.
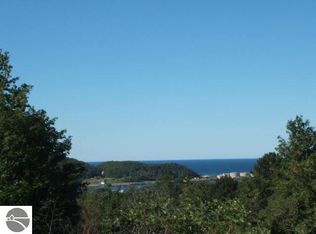
Similar homes
- $495,0003 bd1 ba1k sqft152 Sunset Dr, Frankfort, MI 49635For Sale
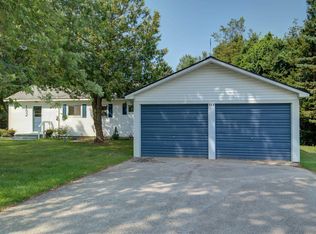 MLS ID #1948760, Mark Fall. NGLRMLS
 - $635,0002 bd3 ba1.7k sqft336 Bridge St, Frankfort, MI 49635For Sale
 MLS ID #1948069, Jon Zickert. NGLRMLS
 - $450,0003 bd2 ba1.5k sqft657 Crystal Ave, Frankfort, MI 49635For Sale
 MLS ID #1946752, Jon Zickert. NGLRMLS
 - $660,0003 bd3 ba1.9k sqft1955 Laurel Ln, Frankfort, MI 49635For Sale
 MLS ID #1947752, Matthew Dakoske. NGLRMLS
 - $525,0003 bd2 ba1.8k sqft9798 N Slope Dr, Onekama, MI 49675New Construction
 MLS ID #26026234, Virginia M Pelton, CENTURY 21 Northland. MichRIC
