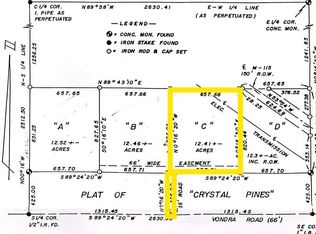
Tucked away on nearly 15 wooded acres, this custom-built home offers the ideal blend of comfort, privacy & the Up North lifestyle. Inside you'll find a thoughtfully designed three-bedroom, two-bath home with a spacious bonus room & a walk-out lower level, offering plenty of room to gather with family & friends. The attached two-car garage and 30x40 pole barn, two 10x40 lean to's, provide ample space for boats, RVs, snowmobiles, ATVs, & all of your toys. Located just minutes from Crystal Mountain, the Midwest's premier four-season resort & the renowned Betsie River, this property offers year-round recreation all within close proximity. Whether you're looking for a full-time residence, a weekend getaway, or an investment opportunity, this is the kind of place where you'll enjoy the outdoors & make memories for years to come.
For sale
$635,000
16514 Vondra Rd, Thompsonville, MI 49683
3beds
1,645sqft
Single Family Residence
Built in 2020
14.92 Acres Lot
$723,500 Zestimate®
$386/sqft
$-- HOA
What's special
- 47 days
- 303
- 8
Zillow last checked:
Listing updated:
Listed by:
Jennie Dunaway Cell:231-883-3328,
REO-TCBeulah-Frankfort-233027 231-882-4449
Source: NGLRMLS,MLS#: 1948826
Facts & features
Interior
Bedrooms & bathrooms
- Bedrooms: 3
- Bathrooms: 2
- Full bathrooms: 1
- 3/4 bathrooms: 1
- Main level bathrooms: 1
- Main level bedrooms: 1
Rooms
- Room types: Great Room
Primary bedroom
- Level: Main
- Area: 153.9
- Dimensions: 13.5 x 11.4
Bedroom 2
- Level: Upper
- Area: 238.08
- Dimensions: 19.2 x 12.4
Bedroom 3
- Level: Upper
- Area: 138.05
- Dimensions: 12.11 x 11.4
Primary bathroom
- Features: Shared
Dining room
- Level: Main
- Area: 202.34
- Dimensions: 13.4 x 15.1
Kitchen
- Level: Main
- Area: 69.16
- Dimensions: 7.6 x 9.1
Living room
- Level: Main
- Area: 161.24
- Dimensions: 13.9 x 11.6
Heating
- Forced Air, Propane
Appliances
- Included: Refrigerator, Oven/Range, Dishwasher, Washer, Dryer, Exhaust Fan
- Laundry: Lower Level
Features
- Entrance Foyer, Walk-In Closet(s), Pantry, Solid Surface Counters, Ceiling Fan(s)
- Flooring: Laminate, Carpet, Concrete
- Windows: Blinds
- Basement: Walk-Out Access,Exterior Entry,Egress Windows,Unfinished,Interior Entry
- Has fireplace: No
- Fireplace features: None
Interior area
- Total structure area: 1,645
- Total interior livable area: 1,645 sqft
- Finished area above ground: 1,645
- Finished area below ground: 0
Video & virtual tour
Property
Parking
- Total spaces: 2
- Parking features: Attached, Garage Door Opener, Gravel
- Attached garage spaces: 2
Accessibility
- Accessibility features: None
Features
- Levels: Two
- Stories: 2
- Patio & porch: Deck, Covered
- Has view: Yes
- View description: Countryside View
- Waterfront features: None
Lot
- Size: 14.92 Acres
- Features: Wooded-Hardwoods, Wooded, Metes and Bounds
Details
- Additional structures: Pole Building(s)
- Parcel number: 1300245001 +
- Zoning description: Residential,Building-Use Restrictions
Construction
Type & style
- Home type: SingleFamily
- Property subtype: Single Family Residence
Materials
- Frame, Wood Siding, Other
- Roof: Asphalt
Condition
- New construction: No
- Year built: 2020
Utilities & green energy
- Sewer: Private Sewer
- Water: Private
Community & HOA
Community
- Features: None
- Subdivision: N/A
HOA
- Services included: None
Location
- Region: Thompsonville
Financial & listing details
- Price per square foot: $386/sqft
- Tax assessed value: $57,658
- Annual tax amount: $4,694
- Price range: $635K - $635K
- Date on market: 8/3/2026
- Cumulative days on market: 115 days
- Listing agreement: Exclusive Right Sell
- Listing terms: Conventional,Cash,VA Loan
- Ownership type: Private Owner
- Road surface type: Gravel
Estimated market value
$723,500
$687,000 - $760,000
$2,120/mo
Price history
| Date | Event | Price |
|---|---|---|
| 8/3/2026 | Listed for sale | $635,000-12.4%$386/sqft |
Source:  NGLRMLS #1948826 Report a problem NGLRMLS #1948826 Report a problem | ||
| 8/3/2026 | Listing removed | $725,000$441/sqft |
Source: NGLRMLS #1947393 Report a problem | ||
| 6/30/2026 | Listed for sale | $725,000$441/sqft |
Source: NGLRMLS #1947393 Report a problem | ||
Public tax history
| Year | Property taxes | Tax assessment |
|---|---|---|
| 2025 | $4,694 | $196,700 |
Find assessor info on the county website
Monthly payment
Est. payment
Payment breakdown
Explore the cost of this home by adjusting the details. Changes won't be saved.Climate risks
Neighborhood: 49683
Nearby schools
Schools provided by the listing agent
- District: Benzie County Central Schools
Source: NGLRMLS. This data may not be complete. We recommend contacting the local school district to confirm school assignments for this home.

Similar homes
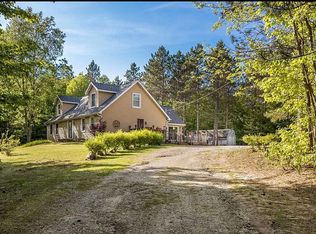
- $475,9003 bd3 ba1.8k sqft7488 Traverse Rd, Thompsonville, MI 49683For Sale By Owner
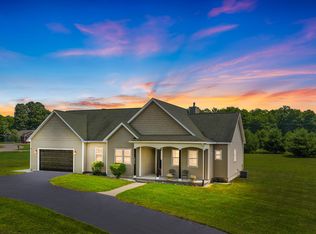
- $794,5004 bd2 ba1.8k sqft18863 Meadow Lark Rd, Thompsonville, MI 49683For Sale
 MLS ID #26035808, Edward Sherman, HomeRealty, LLC. MichRIC
 - $599,9003 bd2 ba2k sqft13229 Yates Rd, Copemish, MI 49625For Sale
 MLS ID #1949390, Christine Stapleton. NGLRMLS
 - $779,0004 bd3 ba1.7k sqft12132 Crystal Mountain Dr, Thompsonville, MI 49683For Sale
 MLS ID #1948512, Kari King. NGLRMLS
 - $690,0003 bd2 ba1.3k sqft8424 3rd St, Onekama, MI 49675For SaleMLS ID #26043191, Deborah Nale, Coldwell Banker ALM REALTY. MichRIC
- $725,0003 bd2 ba1.8k sqft9798 N Slope Dr, Onekama, MI 49675New ConstructionMLS ID #26026234, Virginia M Pelton, CENTURY 21 Northland. MichRIC
- $435,0003 bd2 ba1.7k sqft16465 Flarity Rd, Brethren, MI 49619For SaleMLS ID #26039768, Jermaine Elizabeth Sullivan, Dwelling Realty - KW Northern Michigan. MichRIC
- $595,0002 bd2 ba2.2k sqft9191 W 34th Rd, Harrietta, MI 49638For SaleMLS ID #26037514, Hunter M Nelson, Five Star Real Estate GH. MichRIC
