A rare Platte River property with acreage, privacy, and room to enjoy the outdoors! This 3-bedroom, 1-bath home is situated on 6.12 beautiful acres with approximately 230 feet of private frontage on the Platte River, offering a peaceful Northern Michigan setting surrounded by mature trees and open lawn. Adding to the character of this special property is an artesian well-fed creek that flows through the grounds near the home—a unique feature that creates an incredibly peaceful setting. Spend your days fishing, kayaking, exploring the property, watching wildlife, or simply enjoying the sights and sounds of the river and creek. Inside, the home offers a comfortable floor plan with plenty of natural light, a spacious living area, kitchen with peninsula seating, and dining area with access to the outdoors. A full walkout basement provides excellent additional space with possibilities for storage, recreation, hobbies, or future finishing. Outside, there is plenty of room to spread out, along with a 4-stall garage providing exceptional space for vehicles, boats, kayaks, ATVs, workshop space and all the toys that go along with Up North living. With 6.12 acres, 210 feet of Platte River frontage, an artesian-fed creek, mature trees, generous yard space, a full walkout basement and 4-stall garage, this is a property with tremendous potential. Bring your ideas and make this private Platte River retreat your own.
For sale
$590,000
15172 Clarks Mill Rd, Interlochen, MI 49643
3beds
2,000sqft
Single Family Residence
Built in 1975
6.02 Acres Lot
$329,500 Zestimate®
$295/sqft
$-- HOA
What's special
Generous yard spacePlenty of natural lightKitchen with peninsula seatingComfortable floor plan
- 3 days
- 486
- 52
Zillow last checked:
Listing updated:
Listed by:
Gary Florip 231-275-5885,
Lakeview Realty & Rental Mgmt 231-275-5885
Source: NGLRMLS,MLS#: 1950615
Facts & features
Interior
Bedrooms & bathrooms
- Bedrooms: 3
- Bathrooms: 1
- Full bathrooms: 1
- Main level bathrooms: 1
- Main level bedrooms: 3
Primary bedroom
- Level: Main
- Area: 152.55
- Dimensions: 13.5 x 11.3
Bedroom 2
- Level: Main
- Area: 89.27
- Dimensions: 11.3 x 7.9
Bedroom 3
- Level: Main
- Area: 152.55
- Dimensions: 13.5 x 11.3
Primary bathroom
- Features: None
Dining room
- Level: Main
- Width: 22.4
Kitchen
- Level: Main
- Area: 121.66
- Dimensions: 15.4 x 7.9
Living room
- Level: Main
- Length: 25.2
Heating
- Hot Water, Baseboard, Propane
Cooling
- Ductless
Appliances
- Included: Refrigerator, Oven/Range, Water Softener Owned, Washer, Dryer, Water Filtration System, Propane Water Heater
- Laundry: Lower Level
Features
- Cathedral Ceiling(s), Ceiling Fan(s)
- Flooring: Carpet, Vinyl, Concrete
- Windows: Drapes, Curtain Rods
- Basement: Full,Partial,Exterior Entry,Unfinished,Interior Entry
- Has fireplace: Yes
- Fireplace features: Gas, Heatilator
Interior area
- Total structure area: 2,000
- Total interior livable area: 2,000 sqft
- Finished area above ground: 1,900
- Finished area below ground: 100
Video & virtual tour
Property
Parking
- Parking features: None, Gravel, Easement, Shared Driveway
Accessibility
- Accessibility features: None
Features
- Levels: One
- Stories: 1
- Patio & porch: Deck
- On waterfront: Yes
- Waterfront features: River, Soft Bottom, Sandy Bottom
- Body of water: Platte River
- Frontage type: Waterfront
- Frontage length: 209
Lot
- Size: 6.02 Acres
- Dimensions: 139 x 463
- Features: Wooded-Hardwoods, Cleared, Wooded, Some Lowland Areas, Level, Sloped, Metes and Bounds
Details
- Additional structures: Workshop, Second Garage
- Parcel number: 0800601020
- Zoning description: Residential,Rural
- Other equipment: TV Antenna
Construction
Type & style
- Home type: SingleFamily
- Property subtype: Single Family Residence
Materials
- Frame, Vinyl Siding
- Foundation: Block
- Roof: Metal
Condition
- New construction: No
- Year built: 1975
Utilities & green energy
- Sewer: Private Sewer
- Water: Private
Community & HOA
Community
- Features: None
- Subdivision: None
HOA
- Services included: None
Location
- Region: Interlochen
Financial & listing details
- Price per square foot: $295/sqft
- Tax assessed value: $88,110
- Annual tax amount: $1,388
- Price range: $590K - $590K
- Date on market: 9/16/2026
- Cumulative days on market: 4 days
- Listing agreement: Exclusive Right Sell
- Listing terms: Conventional,Cash,FHA
- Ownership type: Private Owner
- Road surface type: Gravel
Estimated market value
$329,500
$283,000 - $376,000
$2,038/mo
Price history
| Date | Event | Price |
|---|---|---|
| 9/16/2026 | Listed for sale | $590,000$295/sqft |
Source:  NGLRMLS #1950615 Report a problem NGLRMLS #1950615 Report a problem | ||
Public tax history
| Year | Property taxes | Tax assessment |
|---|---|---|
| 2025 | $1,388 +4.2% | $119,300 +8.3% |
| 2024 | $1,332 +2% | $110,200 +20.3% |
| 2023 | $1,306 | $91,600 +8.8% |
| 2022 | -- | $84,200 +8.5% |
| 2021 | -- | $77,600 +14% |
| 2020 | -- | $68,100 +9.7% |
| 2019 | -- | $62,100 +7.8% |
| 2018 | -- | $57,600 +11% |
| 2017 | -- | $51,900 |
| 2016 | -- | $51,900 +14.9% |
| 2011 | -- | $45,157 +1% |
| 2010 | -- | $44,700 |
Find assessor info on the county website
Monthly payment
Est. payment
Payment breakdown
Explore the cost of this home by adjusting the details. Changes won't be saved.Climate risks
Neighborhood: 49643
Nearby schools
Schools provided by the listing agent
- District: Benzie County Central Schools
Source: NGLRMLS. This data may not be complete. We recommend contacting the local school district to confirm school assignments for this home.
- $272,100-- bd-- ba-- sqft15194 Clarks Mill Rd, Interlochen, MI 49643Off Market
- $307,900-- bd-- ba-- sqft15392 Fewins Rd, Interlochen, MI 49643Off Market
- $649,400-- bd-- ba-- sqft15039 Fewins Rd, Interlochen, MI 49643Off Market
- $221,500-- bd-- ba-- sqft2944 Maple City Hwy, Interlochen, MI 49643Off Market
Similar homes
- $569,0003 bd2 ba2.3k sqft14331 Honor Hwy, Beulah, MI 49617For Sale
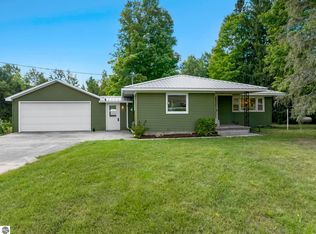 MLS ID #1950637, Michael Saxton. NGLRMLS
 - $419,9003 bd2 ba1.6k sqft19214 Creekside Ln, Interlochen, MI 49643For Sale
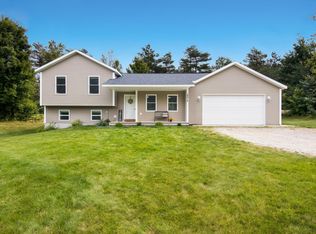 MLS ID #1950324, Joseph VanAntwerp. NGLRMLS
 - $398,0003 bd2 ba2.2k sqft5274 Karlin Rd, Interlochen, MI 49643For Sale

 MLS ID #26049973, Allison Krause, Essential Real Estate. MichRIC
 - $629,9005 bd2 ba2.7k sqft20682 Honor Hwy, Interlochen, MI 49643For Sale
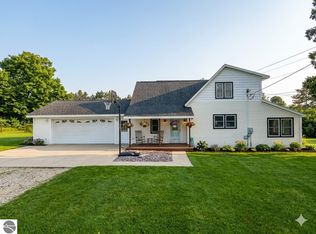 MLS ID #1936565, Nicole Hulet. NGLRMLS
 - $690,0002 bd3 ba2.1k sqft343 Dubonnet Trl, Interlochen, MI 49643For SaleMLS ID #26036677, Ke Bi, AutoCity Realty LLC. MichRIC
