Set on 10 acres within 6 miles of Traverse City's west side, this well-maintained 3-bedroom, 2-bath home offers a versatile country setting with plenty of space for horses, hobbies, recreation, and everyday living. The property adjoins the common area of The Meadows neighborhood, providing an appealing natural buffer along the acreage. Inside, the home features bright, comfortable living spaces, an open kitchen and dining area, and a spacious primary bedroom. The finished lower level provides additional living space with flexibility for a family room, recreation area, home office, or guests. A large elevated deck extends the living space outdoors and overlooks the surrounding property. For equestrian enthusiasts, hobbyists, or anyone needing substantial storage, the 48' x 36' Morton pole barn is a standout feature, complete with three horse stalls, power, and water. Fenced areas surrounding the barn add to its functionality. An RV hookup provides additional convenience, while the attached 2-car garage is insulated and heated for year-round use. New roof and main level flooring were installed 9/15/2026. The convenient location offers an appealing combination of comfortable residential living, room to enjoy the outdoors, and easy access to Traverse City and the many recreational and lifestyle amenities of Leelanau County.
For sale
$665,000
7250 E Lincoln Rd, Cedar, MI 49621
3beds
1,716sqft
Single Family Residence
Built in 2000
10 Acres Lot
$634,300 Zestimate®
$388/sqft
$-- HOA
What's special
Rv hookupSpacious primary bedroomBright comfortable living spaces
- 3 days
- 412
- 20
Zillow last checked:
Listing updated:
Listed by:
Roger Schaub Cell:231-883-4644,
Schaub Team Premier Realty 231-674-5950
Source: NGLRMLS,MLS#: 1950664
Facts & features
Interior
Bedrooms & bathrooms
- Bedrooms: 3
- Bathrooms: 2
- Full bathrooms: 2
Primary bedroom
- Level: Upper
- Area: 203.17
- Dimensions: 15.33 x 13.25
Bedroom 2
- Level: Lower
- Area: 103.82
- Dimensions: 10.83 x 9.58
Bedroom 3
- Level: Lower
- Area: 80.63
- Dimensions: 10.75 x 7.5
Primary bathroom
- Features: Private
Dining room
- Level: Upper
- Area: 90.65
- Dimensions: 10.17 x 8.92
Family room
- Level: Lower
- Area: 271.54
- Dimensions: 22.17 x 12.25
Kitchen
- Level: Upper
- Area: 67.22
- Dimensions: 9.17 x 7.33
Living room
- Level: Upper
- Area: 252.42
- Dimensions: 19.42 x 13
Heating
- Forced Air, Propane
Appliances
- Included: Refrigerator, Oven/Range, Dishwasher, Microwave, Washer, Dryer, Propane Water Heater
- Laundry: Lower Level
Features
- Entrance Foyer, Drywall, Cable TV, High Speed Internet
- Flooring: Laminate, Carpet
- Windows: Drapes
- Has fireplace: No
- Fireplace features: None
Interior area
- Total structure area: 1,716
- Total interior livable area: 1,716 sqft
- Finished area above ground: 948
- Finished area below ground: 768
Video & virtual tour
Property
Parking
- Total spaces: 2
- Parking features: Attached, Garage Door Opener, Heated Garage, Concrete Floors, RV Access/Parking, Gravel, Private
- Attached garage spaces: 2
- Details: RV Parking
Accessibility
- Accessibility features: None
Features
- Levels: Bi-Level
- Patio & porch: Deck
- Has view: Yes
- View description: Countryside View
- Waterfront features: None
Lot
- Size: 10 Acres
- Features: Farm, Cleared, Level, Rolling Slope, Metes and Bounds
Details
- Additional structures: Pole Building(s), Stable(s)
- Parcel number: 4500412500115
- Zoning description: Agricultural,Horses Allowed
- Horses can be raised: Yes
Construction
Type & style
- Home type: SingleFamily
- Property subtype: Single Family Residence
Materials
- Frame, Vinyl Siding
- Foundation: Poured Concrete
- Roof: Asphalt
Condition
- New construction: No
- Year built: 2000
Utilities & green energy
- Sewer: Private Sewer
- Water: Private
Community & HOA
Community
- Features: None
- Security: Smoke Detector(s)
- Subdivision: n/a
HOA
- Services included: None
Location
- Region: Cedar
Financial & listing details
- Price per square foot: $388/sqft
- Tax assessed value: $133,073
- Annual tax amount: $2,595
- Price range: $665K - $665K
- Date on market: 9/17/2026
- Cumulative days on market: 4 days
- Listing agreement: Exclusive Right Sell
- Listing terms: Conventional,Cash
- Ownership type: Private Owner
- Road surface type: Asphalt
Estimated market value
$634,300
$603,000 - $666,000
$2,195/mo
Price history
| Date | Event | Price |
|---|---|---|
| 9/17/2026 | Listed for sale | $665,000+352.4%$388/sqft |
Source:  NGLRMLS #1950664 Report a problem NGLRMLS #1950664 Report a problem | ||
| 9/3/2014 | Sold | $147,000+391.6%$86/sqft |
Source: NGLRMLS #1789968 Report a problem | ||
| 5/24/2000 | Sold | $29,900$17/sqft |
Source: Agent Provided Report a problem | ||
Public tax history
| Year | Property taxes | Tax assessment |
|---|---|---|
| 2026 | $2,595 +2.4% | $242,600 +8.2% |
| 2025 | $2,534 +4.6% | $224,300 +21.1% |
| 2024 | $2,424 +4.9% | $185,200 +15.5% |
| 2023 | $2,311 +3.7% | $160,400 +22.2% |
| 2022 | $2,228 +2% | $131,300 +6.7% |
| 2021 | $2,184 +29.9% | $123,000 +6% |
| 2020 | $1,681 | $116,000 +3.7% |
| 2019 | -- | $111,900 +7.3% |
| 2018 | -- | $104,300 -0.5% |
| 2017 | -- | $104,800 +2.1% |
| 2016 | -- | $102,600 +27.9% |
| 2015 | -- | $80,200 +4.7% |
| 2014 | -- | $76,600 +3.1% |
| 2013 | -- | $74,300 -2.4% |
| 2012 | -- | $76,100 -6.5% |
| 2011 | -- | $81,400 -10% |
| 2010 | -- | $90,400 |
Find assessor info on the county website
Monthly payment
Est. payment
Payment breakdown
Explore the cost of this home by adjusting the details. Changes won't be saved.Climate risks
Neighborhood: 49621
Nearby schools
Schools provided by the listing agent
- District: Traverse City Area Public Schools
Source: NGLRMLS. This data may not be complete. We recommend contacting the local school district to confirm school assignments for this home.
Similar homes
- $724,9004 bd3 ba2.5k sqft5265 Big Maple Ct, Traverse City, MI 49684For Sale
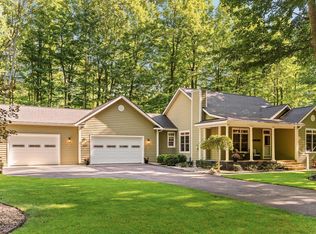 MLS ID #1950657, Abigail Steffens. NGLRMLS
 - $350,0002 bd2 ba1.1k sqft6345 E Lincoln Rd, Cedar, MI 49621For Sale
 MLS ID #1950612, Sarah Bailey. NGLRMLS
 - $679,0004 bd4 ba2.4k sqft7651 E Timberwoods Dr, Traverse City, MI 49684For Sale
 MLS ID #1948274, Pamela Stowe. NGLRMLS
 - $449,9003 bd2 ba1.5k sqft8677 Cedar Run Rd, Traverse City, MI 49684For Sale
 MLS ID #1950654, Mark Hagan. NGLRMLS
