Slabtown homes don't turn over often, and a true two-residence property here turns over even less. This is a rare opportunity to let a second residence help offset the mortgage while putting you in one of Traverse City’s most walkable, sought after locations. The neighborhood lives up to the reputation, with multiple parks, the TART Trail and a beach just blocks away. Local staples like Slabtown Burgers, Tom's Food Markets, and Dairy Lodge are all within easy reach, so plenty of errands turn into a walk instead of a drive. The home offers two distinct living spaces, each with its own entrance, kitchen, and bath. Use the secondary living quarters as a rental to help offset the mortgage, create a comfortable mother-in-law suite, give adult kids their own space when they move back home, accommodate a caretaker, host long-term guests, or simply keep a separate space for work or hobbies. The main home features refinished hardwood floors and an updated bathroom, while the three-stall garage brings serious utility, including one bay with a raised door built for a boat. A large concrete parking pad alongside the garage provides even more room for vehicles or a trailer. Out back, a generous yard framed by mature trees leads to a patio to catch the afternoon sun. There’s plenty of room to spread out, entertain, garden, or simply enjoy having outdoor space of your own. Income, family, guests, caregiving, or just more room to live, this is a property that can evolve with you. In a neighborhood where opportunities like this rarely come along, the flexibility is already built in. This is Slabtown living, ready for its next owner.
For sale
$599,900
131 N Spruce St, Traverse City, MI 49684
2beds
1,526sqft
Single Family Residence
Built in 1890
7,405 Square Feet Lot
$559,600 Zestimate®
$393/sqft
$-- HOA
What's special
Refinished hardwood floorsUpdated bathroom
- 38 days
- 1,041
- 66
Zillow last checked:
Listing updated:
Listed by:
Janel Brown 231-947-9800,
REO-TCFront-233021 231-947-9800,
Taylor Brown 231-360-1510,
REO-TCFront-233021
Source: NGLRMLS,MLS#: 1950182
Facts & features
Interior
Bedrooms & bathrooms
- Bedrooms: 2
- Bathrooms: 2
- Full bathrooms: 2
- Main level bathrooms: 2
- Main level bedrooms: 1
Primary bedroom
- Level: Upper
- Area: 122.87
- Dimensions: 11 x 11.17
Bedroom 2
- Level: Main
- Area: 116.21
- Dimensions: 11.25 x 10.33
Primary bathroom
- Features: Shared
Dining room
- Level: Main
- Area: 101.52
- Dimensions: 16.92 x 6
Family room
- Level: Main
- Area: 110.01
- Dimensions: 11.58 x 9.5
Kitchen
- Level: Main
- Area: 148
- Dimensions: 13.25 x 11.17
Living room
- Level: Main
- Area: 304.32
- Dimensions: 22.83 x 13.33
Heating
- Forced Air, Natural Gas
Appliances
- Included: Refrigerator, Oven/Range, Dishwasher, Microwave, Washer, Dryer
- Laundry: Lower Level
Features
- Walk-In Closet(s), Beamed Ceilings, Cable TV, High Speed Internet
- Flooring: Wood, Vinyl, Carpet
- Basement: Partial
- Has fireplace: No
- Fireplace features: None
Interior area
- Total structure area: 1,526
- Total interior livable area: 1,526 sqft
- Finished area above ground: 1,526
- Finished area below ground: 0
Video & virtual tour
Property
Parking
- Total spaces: 3
- Parking features: Detached, Concrete
- Garage spaces: 3
Accessibility
- Accessibility features: Main Floor Access
Features
- Levels: One and One Half
- Stories: 1
- Patio & porch: Patio
- Exterior features: Sidewalk
- Waterfront features: None
Lot
- Size: 7,405 Square Feet
- Dimensions: 50 x 150
- Features: Level, Landscaped, Subdivided
Details
- Additional structures: None
- Parcel number: 285162605500
- Zoning description: Residential
Construction
Type & style
- Home type: SingleFamily
- Property subtype: Single Family Residence
Materials
- Frame, Vinyl Siding
- Roof: Asphalt
Condition
- New construction: No
- Year built: 1890
- Major remodel year: 1987
Utilities & green energy
- Sewer: Public Sewer
- Water: Public
Community & HOA
Community
- Features: None
- Subdivision: HANNAH LAY & CO'S
HOA
- Services included: None
Location
- Region: Traverse City
Financial & listing details
- Price per square foot: $393/sqft
- Tax assessed value: $64,608
- Annual tax amount: $2,799
- Price range: $599.9K - $599.9K
- Date on market: 9/3/2026
- Cumulative days on market: 39 days
- Listing agreement: Exclusive Right Sell
- Listing terms: Conventional,Cash
- Ownership type: Private Owner
- Road surface type: Asphalt
Estimated market value
$559,600
$532,000 - $588,000
$2,815/mo
Price history
| Date | Event | Price |
|---|---|---|
| 9/3/2026 | Listed for sale | $599,900$393/sqft |
Source:  NGLRMLS #1950182 Report a problem NGLRMLS #1950182 Report a problem | ||
Public tax history
| Year | Property taxes | Tax assessment |
|---|---|---|
| 2025 | $2,728 +7.1% | $215,000 +13.8% |
| 2024 | $2,547 +4.8% | $188,900 +19.2% |
| 2023 | $2,431 +2.3% | $158,500 +1% |
| 2022 | $2,377 -6.6% | $156,900 +10.1% |
| 2021 | $2,544 +0.7% | $142,500 +6.5% |
| 2020 | $2,527 | $133,800 +5.3% |
| 2019 | $2,527 +31.4% | $127,100 +13.2% |
| 2018 | $1,924 | $112,300 +2.8% |
| 2017 | -- | $109,200 +13.5% |
| 2016 | -- | $96,200 +6.1% |
| 2014 | -- | $90,700 +6.6% |
| 2012 | -- | $85,100 -1.4% |
| 2011 | -- | $86,300 +2.1% |
| 2010 | -- | $84,500 -8.8% |
| 2009 | -- | $92,700 -1.2% |
| 2008 | -- | $93,780 |
| 2007 | -- | $93,780 +33.3% |
| 2005 | -- | $70,340 +6.4% |
| 2004 | -- | $66,090 +17.8% |
| 2003 | -- | $56,080 +9.5% |
| 2002 | -- | $51,220 +5% |
| 2001 | -- | $48,790 -8.3% |
| 2000 | -- | $53,200 |
Find assessor info on the county website
Monthly payment
Est. payment
Payment breakdown
Explore the cost of this home by adjusting the details. Changes won't be saved.Climate risks
Neighborhood: Slab Town
Nearby schools
Schools provided by the listing agent
- District: Traverse City Area Public Schools
Source: NGLRMLS. This data may not be complete. We recommend contacting the local school district to confirm school assignments for this home.
- $565,9003 bd2 ba1.4k sqft201 N Spruce St, Traverse City, MI 49684Off Market
- $658,5004 bd3 ba1.8k sqft127 N Spruce St, Traverse City, MI 49684Off Market
- $657,8003 bd3 ba1.7k sqft205 N Spruce St, Traverse City, MI 49684Off Market
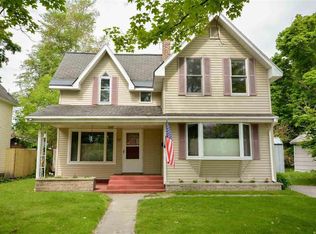
- $496,000-- bd1 ba1.4k sqft123 N Spruce St, Traverse City, MI 49684Off Market
Similar homes
- $579,0002 bd2 ba1.7k sqft1303 Ramsdell St, Traverse City, MI 49684For Sale
 MLS ID #1947504, Molly Buttleman. NGLRMLS
 - $725,0004 bd3 ba2k sqft429 Monroe St, Traverse City, MI 49684For Sale
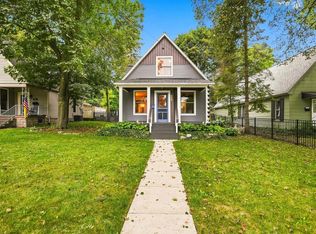 MLS ID #1950539, Linda Schaub. NGLRMLS
 - $550,0004 bd3 ba1.7k sqft8124 S Shoreside Dr, Traverse City, MI 49684For Sale
 MLS ID #1951221, Gordon Hodges. NGLRMLS
 - $497,5003 bd2 ba1.7k sqft8616 Cedar Run Rd, Traverse City, MI 49684For Sale
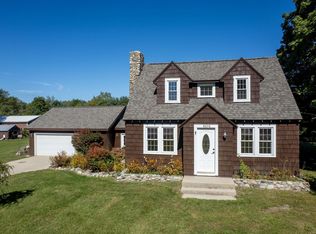 MLS ID #1950965, Mark Hagan. NGLRMLS
