Locals call it Lake George. Maps call it George Lake. We call this home the Arbutus Trail Treasure. Whatever name you use, one thing is certain: lake life looks pretty good from here. Tucked into the trees with private no wake lake frontage, this Up North retreat puts you right in the heart of the legendary Arbutus Triangle, a chain of seven connected lakes known for beautiful scenery, paddling, boating, and some seriously brag-worthy bluegill fishing. Consider your Up North adventure calendar officially full. Inside, Arbutus Trail Treasure knows how to shine. With 3 bedrooms (2 upstairs plus a lower-level non-conforming suite) the cutest sleeping nook under the stairs, and 3 baths, there’s plenty of room to fill the house for those glorious, slightly chaotic lake weekends when everyone says, “We’re coming Up North!” Then winter arrives, the guest list shrinks, the fireplace gets going, and suddenly it’s your own cozy snow-globe escape in the woods. The home was designed to keep the water in the spotlight, with the primary living spaces oriented toward the lake, capturing those peaceful, tree-framed views throughout the seasons. Morning coffee comes with water views, summer afternoons spill onto the decks, fall brings a front-row seat to the color show, and winter turns the whole setting wonderfully quiet. Big enough to gather. Cozy enough to retreat. And the lake is always part of the room. Outside is where this home really earns her name. Multiple decks and outdoor gathering spaces wind through the wooded setting toward the water, creating room for morning coffee, afternoon lake days, evening fires, and the kind of Up North weekends that have a funny way of becoming permanent plans. Private frontage. Seven connected lakes. Woods, water, and room to exhale. Arbutus Trail is calling, and she’s pretty hard to resist. This home is being sold furnished! Seller is a licensee in the State of Michigan.
For sale
Price cut: $50K (9/27)
$599,000
687 Arbutus Trl, Traverse City, MI 49696
3beds
1,960sqft
Single Family Residence
Built in 1980
0.51 Acres Lot
$585,800 Zestimate®
$306/sqft
$-- HOA
What's special
Wooded settingPrivate frontageTucked into the treesLake frontage
- 37 days
- 4,221
- 342
Zillow last checked:
Listing updated:
Listed by:
Kimberly Kamrow 231-633-1796,
Keller Williams, Home 248-626-2100
Source: NGLRMLS,MLS#: 1950424
Facts & features
Interior
Bedrooms & bathrooms
- Bedrooms: 3
- Bathrooms: 3
- Full bathrooms: 3
- Main level bathrooms: 2
- Main level bedrooms: 2
Rooms
- Room types: Great Room
Primary bedroom
- Level: Main
- Area: 144
- Dimensions: 12 x 12
Bedroom 2
- Level: Main
- Area: 54
- Dimensions: 9 x 6
Bedroom 3
- Level: Lower
- Area: 168
- Dimensions: 12 x 14
Bedroom 4
- Level: Lower
- Area: 48
- Dimensions: 6 x 8
Primary bathroom
- Features: Private
Dining room
- Level: Main
- Area: 105
- Dimensions: 15 x 7
Family room
- Level: Lower
- Area: 300
- Dimensions: 15 x 20
Kitchen
- Level: Main
- Area: 140
- Dimensions: 10 x 14
Living room
- Level: Main
- Area: 180
- Dimensions: 15 x 12
Heating
- Forced Air, Natural Gas, Fireplace(s)
Cooling
- Central Air
Appliances
- Included: Refrigerator, Oven/Range, Disposal, Dishwasher, Microwave, Water Softener Owned, Washer, Dryer, Cooktop, Exhaust Fan
- Laundry: Lower Level
Features
- Bookcases, Entrance Foyer, Walk-In Closet(s), Pantry, Drywall, Ceiling Fan(s), Cable TV, High Speed Internet
- Flooring: Laminate, Wood, Tile, Carpet
- Basement: Walk-Out Access,Exterior Entry,Finished,Interior Entry
- Has fireplace: Yes
- Fireplace features: Gas
Interior area
- Total structure area: 1,960
- Total interior livable area: 1,960 sqft
- Finished area above ground: 1,000
- Finished area below ground: 960
Video & virtual tour
Property
Parking
- Total spaces: 3
- Parking features: Detached, Garage Door Opener, Gravel, Private
- Garage spaces: 3
Accessibility
- Accessibility features: None
Features
- Levels: One
- Stories: 1
- Patio & porch: Deck, Multi-Level Decking
- Exterior features: Other, Dock
- Has view: Yes
- View description: Countryside View, Water
- Water view: Water
- Waterfront features: Inland Lake, Bluff (greater than 10ft), Vegetation to Water Edge, No Wake
- Body of water: George Lake
- Frontage type: Waterfront
- Frontage length: 97
Lot
- Size: 0.51 Acres
- Features: Wooded-Hardwoods, Wooded, Evergreens, Rolling Slope, Sloped, Bluff, Landscaped, Metes and Bounds
Details
- Additional structures: None
- Parcel number: 0363025210
- Zoning description: Residential
Construction
Type & style
- Home type: SingleFamily
- Architectural style: Ranch,Contemporary
- Property subtype: Single Family Residence
Materials
- Frame, Vinyl Siding
- Foundation: Block
- Roof: Asphalt
Condition
- New construction: No
- Year built: 1980
Utilities & green energy
- Sewer: Private Sewer
- Water: Private
Community & HOA
Community
- Features: None
- Security: Smoke Detector(s)
- Subdivision: Pine Wood Shores 2ndAddition
HOA
- Services included: None
Location
- Region: Traverse City
Financial & listing details
- Price per square foot: $306/sqft
- Tax assessed value: $150,290
- Annual tax amount: $6,555
- Price range: $599K - $599K
- Date on market: 9/11/2026
- Cumulative days on market: 38 days
- Listing agreement: Exclusive Right Sell
- Listing terms: Conventional,Cash,VA Loan
- Ownership type: Private Owner
- Road surface type: Asphalt
Estimated market value
$585,800
$557,000 - $615,000
$2,843/mo
Price history
| Date | Event | Price |
|---|---|---|
| 9/27/2026 | Price change | $599,000-7.7%$306/sqft |
Source:  NGLRMLS #1950424 Report a problem NGLRMLS #1950424 Report a problem | ||
| 9/11/2026 | Listed for sale | $649,000+159.6%$331/sqft |
Source: NGLRMLS #1950424 Report a problem | ||
| 4/29/2014 | Sold | $250,000-7.4%$128/sqft |
Source: NGLRMLS #1749465 Report a problem | ||
| 12/17/2013 | Price change | $270,000-8.5%$138/sqft |
Source: EXIT REALTY PARAMOUNT #1749465 Report a problem | ||
| 8/16/2013 | Listed for sale | $295,000-1.6%$151/sqft |
Source: EXIT REALTY PARAMOUNT #1749465 Report a problem | ||
| 9/20/2012 | Listed for sale | $299,900$153/sqft |
Source: Re/max Bayshore Properties #1739626 Report a problem | ||
Public tax history
| Year | Property taxes | Tax assessment |
|---|---|---|
| 2025 | $6,379 +5.7% | $263,300 +11.9% |
| 2024 | $6,034 +5% | $235,400 +31.4% |
| 2023 | $5,747 +3.5% | $179,100 +13.1% |
| 2022 | $5,554 +1.6% | $158,400 +6.4% |
| 2021 | $5,464 +0.5% | $148,900 +10.5% |
| 2020 | $5,439 | $134,700 +1.8% |
| 2019 | $5,439 +2.4% | $132,300 +4.7% |
| 2018 | $5,310 | $126,400 +0.2% |
| 2017 | -- | $126,100 +4.5% |
| 2016 | -- | $120,700 +20.1% |
| 2014 | -- | $100,500 +8.8% |
| 2011 | -- | $92,350 -5.6% |
| 2010 | -- | $97,820 -0.3% |
| 2009 | -- | $98,130 +13.8% |
| 2008 | -- | $86,250 +9% |
| 2007 | -- | $79,100 -15% |
| 2005 | -- | $93,100 +16.8% |
| 2004 | -- | $79,700 +0.5% |
| 2003 | -- | $79,300 +64.2% |
| 2002 | -- | $48,300 -25.3% |
| 2001 | -- | $64,700 +11.7% |
| 2000 | -- | $57,900 |
Find assessor info on the county website
Monthly payment
Est. payment
Payment breakdown
Explore the cost of this home by adjusting the details. Changes won't be saved.Climate risks
Neighborhood: 49696
Nearby schools
Schools provided by the listing agent
- District: Traverse City Area Public Schools
Source: NGLRMLS. This data may not be complete. We recommend contacting the local school district to confirm school assignments for this home.
Similar homes
- $585,0004 bd3 ba2.7k sqft1921 Sweetfern Way, Traverse City, MI 49696For Sale
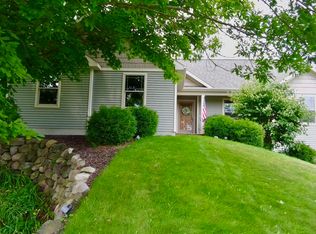 MLS ID #1949236, Melissa Krick. NGLRMLS
 - $549,0003 bd3 ba2.5k sqft5522 Trager Rd, Traverse City, MI 49696For Sale
 MLS ID #1949838, Mike Petrucci. NGLRMLS
 - $575,0002 bd1 ba1k sqft4411 Lakeview Trl, Traverse City, MI 49696For Sale
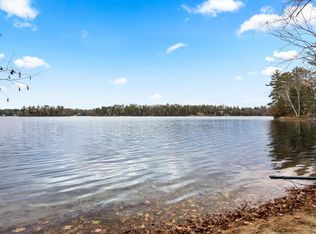 MLS ID #1951528, Jonathan Crane. NGLRMLS
 - $539,9003 bd3 ba2k sqft425 Garfield Rd S, Traverse City, MI 49696For Sale
 MLS ID #1949519, Ann Porter. NGLRMLS
