Peaceful and private setting close to town on the East side of Traverse City. This property has been well maintained with a ton of recent improvements (see attached docs), extra parking by the road, 5 car heated/drive through garage, solar powered/heated pool, hot tub, pool and fire pit out back. Your private get away from all the noise and chaos, yet still so close to town.
For sale
Price cut: $15K (8/3)
$480,000
3961 Dogwood Dr, Traverse City, MI 49696
4beds
1,300sqft
:
Get pre-qualified$3,100/mo
Single Family Residence
Built in 1980
1 Acres Lot
$470,800 Zestimate®
$369/sqft
$-- HOA
What's special
Hot tub
- 32 days |
- 511 |
- 24 |
Zillow last checked:
Listing updated:
Listed by:
Lisa McSauby 231-778-1200,
Five Star Real Estate - Front St TC 231-778-1200
Source: NGLRMLS,MLS#: 1947508
Facts & features
Interior
Bedrooms & bathrooms
- Bedrooms: 4
- Bathrooms: 2
- Full bathrooms: 2
Primary bedroom
- Area: 130
- Dimensions: 13 x 10
Bedroom 2
- Area: 96
- Dimensions: 12 x 8
Bedroom 3
- Area: 81
- Dimensions: 9 x 9
Primary bathroom
- Features: Private
Kitchen
- Area: 81.04
- Dimensions: 10.08 x 8.04
Living room
- Area: 145.2
- Dimensions: 12 x 12.1
Heating
- Forced Air, Natural Gas
Appliances
- Included: Oven/Range, Dishwasher, Washer, Dryer, Humidifier
- Laundry: Lower Level
Features
- None, Cable TV, WiFi
- Basement: Partial
- Has fireplace: No
- Fireplace features: None
Interior area
- Total structure area: 1,300
- Total interior livable area: 1,300 sqft
- Finished area above ground: -680
- Finished area below ground: 1,980
Video & virtual tour
Property
Parking
- Total spaces: 5
- Parking features: Attached, Heated Garage, Asphalt
- Attached garage spaces: 5
Accessibility
- Accessibility features: None
Features
- Levels: Three Or More
- Patio & porch: Deck
- Exterior features: Sprinkler System
- Has private pool: Yes
- Pool features: Above Ground
- Has spa: Yes
- Spa features: Hot Tub
- Waterfront features: None
Lot
- Size: 1 Acres
- Dimensions: 150 x 267
- Features: Cleared, Wooded, Subdivided
Details
- Additional structures: Shed(s)
- Parcel number: 0377502000
- Zoning description: Residential
Construction
Type & style
- Home type: SingleFamily
- Property subtype: Single Family Residence
Materials
- Frame, Aluminum Siding
- Roof: Asphalt
Condition
- New construction: No
- Year built: 1980
Utilities & green energy
- Sewer: Private Sewer
- Water: Private
Community & HOA
Community
- Features: None
- Subdivision: Whispering Oaks
HOA
- Services included: None
Location
- Region: Traverse City
Financial & listing details
- Price per square foot: $369/sqft
- Tax assessed value: $84,439
- Annual tax amount: $2,700
- Price range: $480K - $480K
- Date on market: 7/2/2026
- Cumulative days on market: 63 days
- Listing agreement: Exclusive Right Sell
- Listing terms: Conventional,Cash
- Ownership type: Private Owner
Estimated market value
$470,800
$447,000 - $494,000
$2,476/mo
Price history
| Date | Event | Price |
|---|---|---|
| 8/3/2026 | Price change | $480,000-3%$369/sqft |
Source:  NGLRMLS #1947508 Report a problem NGLRMLS #1947508 Report a problem | ||
| 7/23/2026 | Price change | $495,000-1%$381/sqft |
Source: NGLRMLS #1947508 Report a problem | ||
| 7/2/2026 | Listed for sale | $499,900-4.8%$385/sqft |
Source: NGLRMLS #1947508 Report a problem | ||
| 6/4/2026 | Listing removed | $525,000$404/sqft |
Source: NGLRMLS #1944698 Report a problem | ||
| 5/5/2026 | Listed for sale | $525,000-2.8%$404/sqft |
Source: NGLRMLS #1944698 Report a problem | ||
| 2/26/2026 | Listing removed | $540,000$415/sqft |
Source: NGLRMLS #1938171 Report a problem | ||
| 9/25/2025 | Price change | $540,000-1.8%$415/sqft |
Source: NGLRMLS #1938171 Report a problem | ||
| 9/1/2025 | Listed for sale | $550,000+333.1%$423/sqft |
Source: NGLRMLS #1938171 Report a problem | ||
| 12/31/2003 | Sold | $127,000$98/sqft |
Source: Agent Provided Report a problem | ||
Public tax history
| Year | Property taxes | Tax assessment |
|---|---|---|
| 2025 | $2,700 +6.2% | $204,000 +9.8% |
| 2024 | $2,542 +18.1% | $185,800 +20.6% |
| 2023 | $2,152 +3.6% | $154,000 +28% |
| 2022 | $2,077 +1.8% | $120,300 +7.3% |
| 2021 | $2,041 -0.5% | $112,100 +9.6% |
| 2020 | $2,050 | $102,300 +2.6% |
| 2019 | $2,050 +2.5% | $99,700 +14.5% |
| 2018 | $2,001 | $87,100 +8.5% |
| 2017 | -- | $80,300 +4.8% |
| 2016 | -- | $76,600 +6.4% |
| 2014 | -- | $72,000 +5.9% |
| 2012 | -- | $68,000 -6.9% |
| 2011 | -- | $73,050 -1.4% |
| 2010 | -- | $74,120 -14.4% |
| 2009 | -- | $86,630 +14.6% |
| 2008 | -- | $75,570 +6.7% |
| 2007 | -- | $70,800 -1.1% |
| 2005 | -- | $71,600 +7.3% |
| 2004 | -- | $66,700 +12.5% |
| 2003 | -- | $59,300 +2.6% |
| 2002 | -- | $57,800 +7.8% |
| 2001 | -- | $53,600 +6.3% |
| 2000 | -- | $50,400 |
Find assessor info on the county website
Monthly payment
Est. payment
Payment breakdown
Explore the cost of this home by adjusting the details. Changes won't be saved.Climate risks
Neighborhood: 49696
Nearby schools
GreatSchools rating
- 7/10Courtade Elementary SchoolGrades: PK-5Distance: 0.9 mi
- 7/10East Middle SchoolGrades: 6-8Distance: 2.8 mi
- 7/10Central High SchoolGrades: 8-12Distance: 5.9 mi
Schools provided by the listing agent
- District: Traverse City Area Public Schools
Source: NGLRMLS. This data may not be complete. We recommend contacting the local school district to confirm school assignments for this home.
- $323,900-- bd1 ba1.1k sqft3985 Dogwood Dr, Traverse City, MI 49696Off Market
- $437,900-- bd1 ba1.7k sqft3951 Dogwood Dr, Traverse City, MI 49696Off Market
- $305,2003 bd1 ba1k sqft3966 Whispering Oaks Dr, Traverse City, MI 49696Off Market
- $400,3004 bd2 ba1.4k sqft3964 Dogwood Dr, Traverse City, MI 49696Off Market

- $320,5003 bd1 ba1k sqft3988 Whispering Oaks Dr, Traverse City, MI 49696Off Market
- $444,3004 bd2 ba2.1k sqft3986 Dogwood Dr, Traverse City, MI 49696Off Market
- $725,8003 bd3 ba3.5k sqft152 3 Mile Rd S, Traverse City, MI 49686Off Market
- $189,8002 bd1 ba400 sqft1888 6 Mile Rd, Traverse City, MI 49696Off Market
A local agent can set up tours, give advice and negotiate with sellers.
Similar homes
- $499,9004 bd2 ba1.5k sqft3105 Supply Rd, Traverse City, MI 49696For Sale
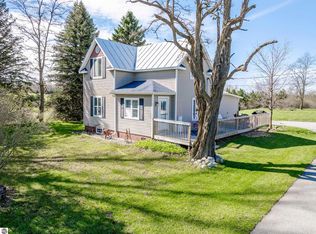 MLS ID #1944645, Leanne Deeren. NGLRMLS
 - $380,0004 bd2 ba1.5k sqft304 Christina Ln, Traverse City, MI 49696For Sale
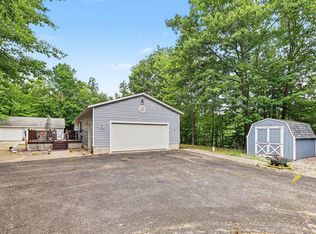 MLS ID #1944055, DeAnna Fulco. NGLRMLS
 - $440,0003 bd1 ba1.4k sqft2072 Potter Rd E, Traverse City, MI 49696For Sale
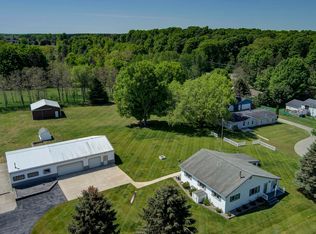 MLS ID #1946370, Stacy Allman. NGLRMLS
 - $334,9003 bd1 ba990 sqft33 Bluejay Rd, Traverse City, MI 49696For Sale
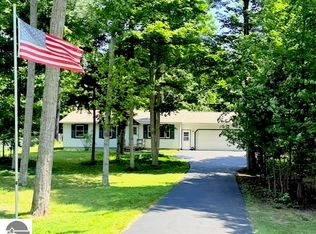 MLS ID #1948683, Laura Cobb. NGLRMLS
 - $550,0002 bd1 ba863 sqft4608 Avery Dr, Traverse City, MI 49696For SaleMLS ID #1948693, Kenneth Weaver. NGLRMLS
- $479,9002 bd1 ba1k sqft4411 Lakeview Trl, Traverse City, MI 49696For SaleMLS ID #1947280, Jonathan Crane. NGLRMLS
- $550,0003 bd2 ba1.7k sqft910 Rusch View Rdg, Traverse City, MI 49696For SaleMLS ID #1948182, Jane Payne. NGLRMLS
- $455,0003 bd2 ba1.7k sqft11869 Center Rd, Traverse City, MI 49686For SaleMLS ID #1948843, Leslie Young. NGLRMLS
- $285,0003 bd1 ba1.1k sqft212 S Four Mile Rd, Traverse City, MI 49696For SaleMLS ID #1948642, Aubrey Vandemark. NGLRMLS
- $665,0003 bd2 ba1.5k sqft234 Highview Rd, Traverse City, MI 49696For SaleMLS ID #1947001, Matthew Geib. NGLRMLS
- $429,9003 bd2 ba1.7k sqft4418 Hampshire Dr, Williamsburg, MI 49690For SaleMLS ID #1945766, Tia Rieck. NGLRMLS
- $519,0003 bd3 ba1.6k sqft4473 Paper Birch Ln, Traverse City, MI 49686For SaleMLS ID #1944314, Steven Duperon. NGLRMLS
- $599,9003 bd1 ba992 sqft489 Peninsula Trl, Traverse City, MI 49696For SaleMLS ID #1947060, Matthew Geib. NGLRMLS
- $455,9003 bd2 ba1.6k sqft10741 N Long Lake Rd, Traverse City, MI 49685For SaleMLS ID #1946359, Rob Gray. NGLRMLS
- $469,0003 bd2 ba1.3k sqft6034 Bates Rd, Williamsburg, MI 49690For SaleMLS ID #1947420, Donald Stewart. NGLRMLS
- $387,0004 bd2 ba1.3k sqft11153 Center Rd, Traverse City, MI 49686For SaleMLS ID #1948756, Ted Schweitzer. NGLRMLS
- $415,0003 bd2 ba1.6k sqft1216 Valley Dr, Traverse City, MI 49685For SaleMLS ID #1948735, Matthew Dakoske. NGLRMLS
- $384,5003 bd2 ba1.1k sqft4494 Five Mile Rd, Williamsburg, MI 49690For SaleMLS ID #1945499, Emily Wenger. NGLRMLS
- $400,0002 bd3 ba1.4k sqft9705 E Carter Rd, Traverse City, MI 49684For SaleMLS ID #1948601, Ryan Craig. NGLRMLS
- $425,0004 bd2 ba1.8k sqft8597 E Fouch Rd, Traverse City, MI 49684For SaleMLS ID #1946779, Kelly Clark. NGLRMLS
