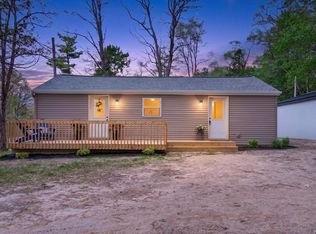
Tucked away in the desirable Hampshire Hills neighborhood of Acme Township, this beautifully maintained 3-bedroom, 2-bath home offers privacy, nature views, and an unbeatable location in Grand Traverse County. Backing directly to the Hampshire Hills Common Area, you’ll enjoy peaceful wooded surroundings and the serenity of northern Michigan living right from your own backyard. Inside, floor-to-ceiling windows and an abundance of natural light create a warm, inviting atmosphere while perfectly framing the scenic outdoor views. The spacious living area features a cozy wood-burning fireplace, ideal for relaxing year-round. The kitchen is thoughtfully updated with quartz countertops and plenty of space for entertaining. Step outside onto the multi-level decking, perfect for enjoying morning coffee, hosting gatherings, or simply soaking in the tranquil setting. Additional highlights include a sauna, attached 2-car garage and a brand-new septic system installed in April 2026, offering peace of mind for years to come. Perfectly situated for both recreation and convenience, the home is just 5 miles from Mt. Holiday Ski Area, 3 miles from the Grand Traverse Resort and Spa featuring three championship 18-hole golf courses, 2 miles from Meijer, and only 9 miles from the vibrant downtown Traverse City dining and shopping scene. Outdoor enthusiasts will appreciate the close proximity to the VASA Trail, TART Trail, and Acme Township Park/Beach and public boat launch — providing year-round access to hiking, biking, boating, and northern Michigan adventure. The perfect opportunity to enjoy privacy, natural beauty, and easy access to everything the Traverse City area has to offer. The accuracy of all information, regardless of source, is not guaranteed or warranted. All information should be independently verified. (Red & yellow lot line borders are approximate-not a survey).
For sale
Price cut: $40K (8/15)
$389,900
4418 Hampshire Dr, Williamsburg, MI 49690
3beds
1,704sqft
Single Family Residence
Built in 1984
0.53 Acres Lot
$384,100 Zestimate®
$229/sqft
$-- HOA
What's special
Peaceful wooded surroundingsMulti-level deckingWarm inviting atmosphereQuartz countertopsCozy wood-burning fireplaceFloor-to-ceiling windowsAbundance of natural light
- 91 days |
- 1,879 |
- 137 |
Zillow last checked:
Listing updated:
Listed by:
Tia Rieck 231-620-5389,
@properties Christie's Int'l 231-642-2363
Source: NGLRMLS,MLS#: 1945766
Facts & features
Interior
Bedrooms & bathrooms
- Bedrooms: 3
- Bathrooms: 2
- Full bathrooms: 2
- Main level bathrooms: 1
- Main level bedrooms: 2
Primary bedroom
- Level: Main
- Dimensions: 10.33 x 15.08
Bedroom 2
- Level: Lower
- Dimensions: 10.67 x 12.5
Bedroom 3
- Level: Main
- Area: 99
- Dimensions: 9 x 11
Primary bathroom
- Features: None
Dining room
- Level: Main
- Dimensions: 9.5 x 11.5
Kitchen
- Level: Main
- Dimensions: 10.5 x 13.25
Living room
- Level: Main
- Dimensions: 12 x 17.67
Heating
- Forced Air, Natural Gas, Fireplace(s)
Appliances
- Included: Refrigerator, Oven/Range, Disposal, Dishwasher, Microwave, Washer, Dryer, Gas Water Heater
- Laundry: Lower Level
Features
- Entrance Foyer, Walk-In Closet(s), Pantry, Solid Surface Counters, Ceiling Fan(s), High Speed Internet, WiFi
- Flooring: Vinyl, Tile, Carpet, Laminate
- Basement: Walk-Out Access,Partial,Finished Rooms,Egress Windows
- Has fireplace: Yes
- Fireplace features: Wood Burning
Interior area
- Total structure area: 1,704
- Total interior livable area: 1,704 sqft
- Finished area above ground: 1,128
- Finished area below ground: 576
Property
Parking
- Total spaces: 2
- Parking features: Attached, Drive Under/Built-In, Garage Door Opener, Paved, Asphalt
- Attached garage spaces: 2
- Has uncovered spaces: Yes
Accessibility
- Accessibility features: Covered Entrance
Features
- Levels: Bi-Level
- Patio & porch: Deck, Multi-Level Decking
- Exterior features: Rain Gutters
- Waterfront features: None
Lot
- Size: 0.53 Acres
- Dimensions: 130' x 271' x 100' x 199'
- Features: Wooded, Level, Sloped, Subdivided
Details
- Additional structures: None
- Parcel number: 280145503900
- Zoning description: Residential
Construction
Type & style
- Home type: SingleFamily
- Property subtype: Single Family Residence
Materials
- Frame, Vinyl Siding
- Roof: Asphalt
Condition
- New construction: No
- Year built: 1984
- Major remodel year: 2021
Utilities & green energy
- Sewer: Private Sewer
- Water: Private
Community & HOA
Community
- Features: Common Area
- Subdivision: Hampshire Hills
HOA
- Services included: None
Location
- Region: Williamsburg
Financial & listing details
- Price per square foot: $229/sqft
- Tax assessed value: $133,558
- Annual tax amount: $3,527
- Price range: $389.9K - $389.9K
- Date on market: 5/28/2026
- Cumulative days on market: 91 days
- Listing agreement: Exclusive Right Sell
- Listing terms: Conventional,Cash
- Ownership type: Private Owner
- Road surface type: Asphalt
Estimated market value
$384,100
$365,000 - $403,000
$3,068/mo
Price history
| Date | Event | Price |
|---|---|---|
| 8/15/2026 | Price change | $389,900-9.3%$229/sqft |
Source:  NGLRMLS #1945766 Report a problem NGLRMLS #1945766 Report a problem | ||
| 7/27/2026 | Price change | $429,900-2.3%$252/sqft |
Source: NGLRMLS #1945766 Report a problem | ||
| 6/16/2026 | Price change | $439,900-2.2%$258/sqft |
Source: NGLRMLS #1945766 Report a problem | ||
| 5/28/2026 | Listed for sale | $450,000+28.6%$264/sqft |
Source: NGLRMLS #1945766 Report a problem | ||
| 7/28/2023 | Listing removed | -- |
Source:  Realcomp II #71021027126 Report a problem Realcomp II #71021027126 Report a problem | ||
| 7/27/2021 | Sold | $350,000+6.1%$205/sqft |
Source:  MichRIC #21027126 Report a problem MichRIC #21027126 Report a problem | ||
| 7/13/2021 | Pending sale | $330,000$194/sqft |
Source: MichRIC #21027126 Report a problem | ||
| 7/10/2021 | Listed for sale | $330,000+37.5%$194/sqft |
Source: MichRIC #21027126 Report a problem | ||
| 11/30/2018 | Sold | $240,000-7.7%$141/sqft |
Source: Agent Provided Report a problem | ||
| 10/30/2018 | Pending sale | $260,000$153/sqft |
Source: REOZOM REAL ESTATE SERVICES #1850897 Report a problem | ||
| 8/7/2018 | Price change | $260,000-5.5%$153/sqft |
Source: REOZOM REAL ESTATE SERVICES #1850897 Report a problem | ||
| 7/23/2018 | Listed for sale | $275,000+67.7%$161/sqft |
Source: Owner Report a problem | ||
| 4/18/2013 | Listing removed | $164,000$96/sqft |
Source: KERMATH REALTY LLC #1741631 Report a problem | ||
| 2/13/2013 | Price change | $164,000-3%$96/sqft |
Source: KERMATH REALTY LLC #1741631 Report a problem | ||
| 1/12/2013 | Listed for sale | $169,000+47%$99/sqft |
Source: KERMATH REALTY LLC #1741631 Report a problem | ||
| 3/3/1997 | Sold | $115,000$67/sqft |
Source: Agent Provided Report a problem | ||
Public tax history
| Year | Property taxes | Tax assessment |
|---|---|---|
| 2025 | $3,527 +5.3% | $165,200 +4.2% |
| 2024 | $3,348 +5% | $158,600 +17% |
| 2023 | $3,189 +15.3% | $135,600 +15.4% |
| 2022 | $2,766 +2.2% | $117,500 +7.9% |
| 2021 | $2,706 +0.2% | $108,900 +2.7% |
| 2020 | $2,701 | $106,000 +7.4% |
| 2019 | $2,701 -12% | $98,700 +7.2% |
| 2018 | $3,071 | $92,100 +17.6% |
| 2017 | -- | $78,300 +6.4% |
| 2016 | -- | $73,600 +10.2% |
| 2014 | -- | $66,800 -0.7% |
| 2012 | -- | $67,300 +10.9% |
| 2011 | -- | $60,700 -9% |
| 2010 | -- | $66,700 -13.5% |
| 2009 | -- | $77,100 +8.6% |
| 2008 | -- | $71,000 +4.4% |
| 2007 | -- | $68,000 +10.9% |
| 2005 | -- | $61,300 +1.7% |
| 2004 | -- | $60,300 +0.8% |
| 2003 | -- | $59,800 +2.7% |
| 2002 | -- | $58,200 +11.9% |
| 2001 | -- | $52,000 +0.2% |
| 2000 | -- | $51,900 |
Find assessor info on the county website
Monthly payment
Est. payment
Payment breakdown
Explore the cost of this home by adjusting the details. Changes won't be saved.Climate risks
Neighborhood: 49690
Nearby schools
GreatSchools rating
- 7/10Courtade Elementary SchoolGrades: PK-5Distance: 4.4 mi
- 7/10East Middle SchoolGrades: 6-8Distance: 5.6 mi
- 7/10Central High SchoolGrades: 8-12Distance: 6.5 mi
Schools provided by the listing agent
- District: Traverse City Area Public Schools
Source: NGLRMLS. This data may not be complete. We recommend contacting the local school district to confirm school assignments for this home.
- $40,000-- bd-- ba-- sqft4390 Hampshire Dr, Williamsburg, MI 49690Off Market
- $635,6005 bd4 ba3k sqft4340 Hampshire Dr, Williamsburg, MI 49690For Sale

- $455,8003 bd2 ba1.5k sqft4460 Hampshire Dr, Williamsburg, MI 49690Off Market
- $393,3003 bd2 ba1.3k sqft4326 Hampshire Dr, Williamsburg, MI 49690Off Market
- $372,4003 bd2 ba1.4k sqft4423 Hampshire Dr, Williamsburg, MI 49690Off Market
- $382,7003 bd1 ba1.1k sqft4405 Hampshire Dr, Williamsburg, MI 49690Off Market
- $495,0004 bd3 ba2.3k sqft4478 Hampshire Dr, Williamsburg, MI 49690For Sale
- $394,4003 bd2 ba1.8k sqft4383 Hampshire Dr, Williamsburg, MI 49690Off Market
A local agent can set up tours, give advice and negotiate with sellers.
Similar homes
- $369,0003 bd2 ba1.1k sqft4494 Five Mile Rd, Williamsburg, MI 49690For Sale
 MLS ID #1945499, Emily Wenger. NGLRMLS
 - $469,0003 bd2 ba1.3k sqft6034 Bates Rd, Williamsburg, MI 49690For Sale
 MLS ID #1947420, Donald Stewart. NGLRMLS
 - $387,5002 bd2 ba1.4k sqft1006 E State St, Traverse City, MI 49686For Sale
 MLS ID #1949769, Matthew Geib. NGLRMLS
 - $415,0003 bd2 ba1.2k sqft272 Lauri Wil Ln, Traverse City, MI 49696For Sale
 MLS ID #1948939, Pamela Stowe. NGLRMLS
 - $525,0004 bd2 ba2.4k sqft8491 Us Highway 31 N, Williamsburg, MI 49690For SaleMLS ID #1946540, Donald Fedrigon. NGLRMLS
- $429,0003 bd2 ba1.7k sqft10000 Harmony Dr, Interlochen, MI 49643For SaleMLS ID #1949807, Dean Baker. NGLRMLS
- $480,0004 bd2 ba1.3k sqft3961 Dogwood Dr, Traverse City, MI 49696For SaleMLS ID #1947508, Lisa McSauby. NGLRMLS
- $439,9002 bd2 ba1.4k sqft9479 Woodys Run, Traverse City, MI 49684For SaleMLS ID #1949788, James Dakoske. NGLRMLS
- $379,9003 bd2 ba1.3k sqft12325 S Lincoln Hollow Ct, Cedar, MI 49621For SaleMLS ID #1945935, Ben Street. NGLRMLS
- $489,0005 bd2 ba2.1k sqft4270 Baywood Dr, Traverse City, MI 49686For Sale
 MLS ID #26041823, Cassidy Munger, Best Homes of Michigan LLC. MichRIC
 - $569,9003 bd3 ba2.3k sqft3552 Lookout Pt, Traverse City, MI 49686For SaleMLS ID #1949393, Ann Porter. NGLRMLS
- $429,0004 bd2 ba1.7k sqft11869 Center Rd, Traverse City, MI 49686For SaleMLS ID #1948843, Leslie Young. NGLRMLS
- $455,9003 bd3 ba2.1k sqft1970 Sparrow Dr, Traverse City, MI 49696For SaleMLS ID #1948051, Kelly Coy. NGLRMLS
- $519,0003 bd3 ba1.6k sqft4473 Paper Birch Ln, Traverse City, MI 49686For SaleMLS ID #1944314, Steven Duperon. NGLRMLS
- $399,9002 bd2 ba2k sqft708 Meadow Dr, Traverse City, MI 49685For SaleMLS ID #1949003, Karen Schmidt. NGLRMLS
- $334,9003 bd1 ba990 sqft33 Bluejay Rd, Traverse City, MI 49696For SaleMLS ID #1948683, Laura Cobb. NGLRMLS
- $330,0002 bd1 ba1.4k sqft7820 Summit City Rd, Kingsley, MI 49649For SaleMLS ID #1949753, Matthew Dakoske. NGLRMLS
- $449,5003 bd2 ba1.9k sqft3873 Sandia Pl, Traverse City, MI 49684For SaleMLS ID #1948985, Mandy Brown. NGLRMLS
- $387,0004 bd2 ba1.3k sqft11153 Center Rd, Traverse City, MI 49686For SaleMLS ID #1948756, Ted Schweitzer. NGLRMLS
- $344,9003 bd2 ba1.1k sqft5021 Marsh Rd, Kingsley, MI 49649For SaleMLS ID #1948327, Steve Scheppe. NGLRMLS
