This beautiful 4/5 bedroom home has understated elegance and attention to detail in every room. This home is move in ready and is perfect for year round living with access to the TART and VASA trails for biking, hiking, cross country skiing and snowmobiling. Recent improvements include: flooring, gutters, appliances, and landscaping. Seasonal rental opportunities are also available as Flint Fields, home to the Great Lakes Equestrian Show is less than 5 miles away. If you like to entertain, the large welcoming deck overlooks the beautifully landscaped yard. Garden shed included in sale. Choose your favorite lake to visit with a short drive to East Bay, Torch Lake, Elk Lake, Lake Skegemog, Arbutus or Spider Lake to enjoy the best of Northern MI.
Accepting backups
$495,000
4478 Hampshire Dr, Williamsburg, MI 49690
4beds
2,375sqft
Single Family Residence
Built in 1993
0.5 Acres Lot
$480,400 Zestimate®
$208/sqft
$-- HOA
What's special
Large welcoming deck
- 5 days |
- 512 |
- 43 |
Zillow last checked:
Listing updated:
Listed by:
Scott Moore Cell:231-883-8977,
EXIT Northern Shores Realty-ER 231-264-9833
Source: NGLRMLS,MLS#: 1949625
Facts & features
Interior
Bedrooms & bathrooms
- Bedrooms: 4
- Bathrooms: 3
- Full bathrooms: 2
- 3/4 bathrooms: 1
- Main level bathrooms: 2
- Main level bedrooms: 3
Primary bedroom
- Level: Main
- Area: 180
- Dimensions: 15 x 12
Bedroom 2
- Level: Main
- Area: 120
- Dimensions: 12 x 10
Bedroom 3
- Level: Main
- Area: 120
- Dimensions: 12 x 10
Bedroom 4
- Level: Lower
- Area: 110
- Dimensions: 11 x 10
Primary bathroom
- Features: Private
Dining room
- Level: Main
- Length: 12
Family room
- Level: Lower
- Area: 266
- Dimensions: 19 x 14
Kitchen
- Level: Main
- Length: 16
Living room
- Level: Main
- Area: 240
- Dimensions: 16 x 15
Heating
- Forced Air, Natural Gas
Cooling
- Central Air
Appliances
- Included: Refrigerator, Oven/Range, Disposal, Dishwasher, Microwave, Water Softener Owned, Washer, Dryer
- Laundry: Lower Level
Features
- Cathedral Ceiling(s), Walk-In Closet(s), Pantry, Granite Bath Tops, Granite Counters, Den/Study, Drywall, Cable TV, High Speed Internet, WiFi
- Flooring: Luxury Vinyl Plank, Tile, Carpet
- Windows: Skylight(s)
- Basement: Full,Walk-Out Access,Finished Rooms,Egress Windows
- Has fireplace: No
- Fireplace features: None
Interior area
- Total structure area: 2,375
- Total interior livable area: 2,375 sqft
- Finished area above ground: 1,354
- Finished area below ground: 1,021
Video & virtual tour
Property
Parking
- Total spaces: 2
- Parking features: Attached, Garage Door Opener, Paved, Concrete Floors, Asphalt
- Attached garage spaces: 2
- Has uncovered spaces: Yes
Accessibility
- Accessibility features: None
Features
- Patio & porch: Deck
- Exterior features: Sprinkler System, Sidewalk, Garden, Rain Gutters
- Waterfront features: None
Lot
- Size: 0.5 Acres
- Dimensions: 105 x 210
- Features: Level, Sloped, Landscaped, Subdivided
Details
- Additional structures: Shed(s)
- Parcel number: 0145503700
- Zoning description: Residential
- Other equipment: Dish TV
Construction
Type & style
- Home type: SingleFamily
- Architectural style: Ranch
- Property subtype: Single Family Residence
Materials
- 2x6 Framing, Frame, Vinyl Siding
- Foundation: Poured Concrete
- Roof: Asphalt
Condition
- New construction: No
- Year built: 1993
- Major remodel year: 2023
Utilities & green energy
- Sewer: Private Sewer
- Water: Private
Community & HOA
Community
- Features: None
- Subdivision: Hampshire Hills
HOA
- Services included: None
Location
- Region: Williamsburg
Financial & listing details
- Price per square foot: $208/sqft
- Tax assessed value: $183,331
- Annual tax amount: $4,714
- Price range: $495K - $495K
- Date on market: 8/21/2026
- Cumulative days on market: 5 days
- Listing agreement: Exclusive Right Sell
- Listing terms: Conventional,Cash
- Ownership type: Private Owner
- Road surface type: Asphalt
Estimated market value
$480,400
$456,000 - $504,000
$3,694/mo
Price history
| Date | Event | Price |
|---|---|---|
| 8/21/2026 | Listed for sale | $495,000+12.5%$208/sqft |
Source:  NGLRMLS #1949625 Report a problem NGLRMLS #1949625 Report a problem | ||
| 7/28/2022 | Sold | $440,000+1.1%$185/sqft |
Source: NGLRMLS #1902188 Report a problem | ||
| 7/26/2022 | Pending sale | $435,000$183/sqft |
Source: NGLRMLS #1902188 Report a problem | ||
| 7/6/2022 | Listed for sale | $435,000$183/sqft |
Source: NGLRMLS #1902188 Report a problem | ||
| 7/1/2022 | Listing removed | $435,000$183/sqft |
Source: NGLRMLS #1900931 Report a problem | ||
| 6/14/2022 | Pending sale | $435,000$183/sqft |
Source: NGLRMLS #1900931 Report a problem | ||
| 6/10/2022 | Listed for sale | $435,000+185.6%$183/sqft |
Source: NGLRMLS #1900931 Report a problem | ||
| 10/5/2001 | Sold | $152,300$64/sqft |
Source: Agent Provided Report a problem | ||
Public tax history
| Year | Property taxes | Tax assessment |
|---|---|---|
| 2025 | $4,714 +5.3% | $199,800 +4% |
| 2024 | $4,475 +62.1% | $192,200 +16.6% |
| 2023 | $2,761 +3.4% | $164,900 +14.2% |
| 2022 | $2,671 +2.2% | $144,400 +8.2% |
| 2021 | $2,613 +0.2% | $133,400 +2.7% |
| 2020 | $2,609 | $129,900 +7.6% |
| 2019 | $2,609 +2.4% | $120,700 +8% |
| 2018 | $2,549 | $111,800 +4.9% |
| 2017 | -- | $106,600 +16% |
| 2016 | -- | $91,900 +10.9% |
| 2014 | -- | $82,900 -1.7% |
| 2012 | -- | $84,300 +11.7% |
| 2011 | -- | $75,500 -9.7% |
| 2010 | -- | $83,600 -13% |
| 2009 | -- | $96,100 +2.7% |
| 2008 | -- | $93,600 +4.7% |
| 2007 | -- | $89,400 +10.9% |
| 2005 | -- | $80,600 +1.8% |
| 2004 | -- | $79,200 +0.9% |
| 2003 | -- | $78,500 +3.2% |
| 2002 | -- | $76,100 +7.8% |
| 2001 | -- | $70,600 +0.1% |
| 2000 | -- | $70,500 |
Find assessor info on the county website
Monthly payment
Est. payment
Payment breakdown
Explore the cost of this home by adjusting the details. Changes won't be saved.Climate risks
Neighborhood: 49690
Getting around
0 / 100
Car-DependentNearby schools
GreatSchools rating
- 7/10Courtade Elementary SchoolGrades: PK-5Distance: 4.3 mi
- 7/10East Middle SchoolGrades: 6-8Distance: 5.6 mi
- 7/10Central High SchoolGrades: 8-12Distance: 6.6 mi
Schools provided by the listing agent
- District: Traverse City Area Public Schools
Source: NGLRMLS. This data may not be complete. We recommend contacting the local school district to confirm school assignments for this home.
- $460,4003 bd2 ba1.5k sqft4460 Hampshire Dr, Williamsburg, MI 49690Off Market
- $471,3003 bd2 ba1.3k sqft4500 Hampshire Dr, Williamsburg, MI 49690Off Market
- $461,7003 bd2 ba1.6k sqft4467 Hampshire Dr, Williamsburg, MI 49690Off Market
- $463,2004 bd2 ba2.1k sqft4532 Hampshire Dr, Williamsburg, MI 49690Off Market
- $448,0003 bd3 ba1.6k sqft4481 Hampshire Dr, Williamsburg, MI 49690Off Market
- $525,4003 bd3 ba1.9k sqft4588 Hampshire Dr, Williamsburg, MI 49690Off Market
- $548,5003 bd2 ba2k sqft4501 Hampshire Dr, Williamsburg, MI 49690Off Market
- $480,2003 bd2 ba1.6k sqft4612 Hampshire Dr, Williamsburg, MI 49690Off Market
A local agent can set up tours, give advice and negotiate with sellers.
Similar homes
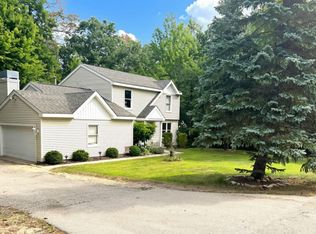
- $499,9004 bd3 ba2.1k sqft3419 N Timberwood Dr, Traverse City, MI 49686For Sale
 MLS ID #1949298, Crystal Clark. NGLRMLS
 - $525,0004 bd2 ba2.4k sqft8491 Us Highway 31 N, Williamsburg, MI 49690For Sale
 MLS ID #1946540, Donald Fedrigon. NGLRMLS
 - $389,9003 bd2 ba1.7k sqft4418 Hampshire Dr, Williamsburg, MI 49690For Sale
 MLS ID #1945766, Tia Rieck. NGLRMLS
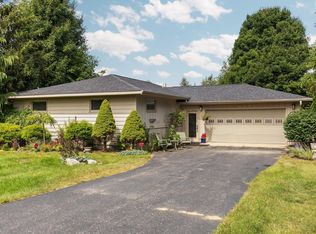
 - $400,0003 bd2 ba1.3k sqft4881 Ridgecrest Rd, Williamsburg, MI 49690For Sale
 MLS ID #1949577, Marsha Minervini. NGLRMLS
 - $525,0005 bd3 ba2.7k sqft4464 Prouty Rd, Traverse City, MI 49686For Sale
 MLS ID #20261064995, Melissa A Socha, Modern Way Realty LLC. Realcomp II
 - $649,0004 bd3 ba2.3k sqft5312 Samels Rd, Williamsburg, MI 49690For SaleMLS ID #1948971, Chad Anderson. NGLRMLS
- $469,0003 bd2 ba1.3k sqft6034 Bates Rd, Williamsburg, MI 49690For SaleMLS ID #1947420, Donald Stewart. NGLRMLS
- $489,9006 bd2 ba2.2k sqft4379-4381 Eagle Crest Dr, Williamsburg, MI 49690For SaleMLS ID #1948561, Dewayne Kirkman. NGLRMLS
- $730,0004 bd3 ba2.4k sqft5265 Bates Rd, Williamsburg, MI 49690For SaleMLS ID #1947689, Christina Ingersoll. NGLRMLS
- $489,0005 bd2 ba2.1k sqft4270 Baywood Dr, Traverse City, MI 49686For Sale
 MLS ID #26041823, Cassidy Munger, Best Homes of Michigan LLC. MichRIC
 - $350,0003 bd1 ba1.3k sqft6228 Applewood Ln, Williamsburg, MI 49690For SaleMLS ID #1949595, Andrew Stireman. NGLRMLS
- $485,0003 bd2 ba1.3k sqft9741 Bates Rd, Williamsburg, MI 49690For SaleMLS ID #1946505, Donald Stewart. NGLRMLS
- $549,9004 bd3 ba2.6k sqft3706 Holiday Village Rd, Traverse City, MI 49686For SaleMLS ID #1949402, JEFF KERMATH. NGLRMLS
- $435,0005 bd2 ba1.4k sqft3880 Whispering Oaks Dr, Traverse City, MI 49696For SaleMLS ID #1949607, Kevin Perkins. NGLRMLS
- $619,9004 bd3 ba2.6k sqft11130 French Ct, Williamsburg, MI 49690For SaleMLS ID #1946190, James Garrow. NGLRMLS
- $480,0004 bd2 ba1.3k sqft3961 Dogwood Dr, Traverse City, MI 49696For SaleMLS ID #1947508, Lisa McSauby. NGLRMLS
- $569,9003 bd3 ba2.3k sqft3552 Lookout Pt, Traverse City, MI 49686For SaleMLS ID #1949393, Ann Porter. NGLRMLS
- $725,0003 bd2 ba1.7k sqft3363 Scenic Hills Dr, Williamsburg, MI 49690For Sale
 MLS ID #201842430, Beth Olosky, EXP Realty, LLC. WWMLS
 - $609,9005 bd4 ba3.1k sqft3850 Burlington Dr, Williamsburg, MI 49690For SaleMLS ID #1943571, Kevin Perkins. NGLRMLS
- $499,9004 bd2 ba1.5k sqft3105 Supply Rd, Traverse City, MI 49696For SaleMLS ID #1944645, Leanne Deeren. NGLRMLS
