Welcome to your dream home in the heart of Northern Michigan! Nestled on an expansive and beautifully landscaped lot, this stunning five-bedroom, three and a half-bath residence offers the perfect blend of privacy, space, and location. Situated just minutes from downtown Traverse City, and in close proximity to the Grand Traverse Resort, Holiday Hills, and the TART Trail, this home puts all the best of the area right at your fingertips. Step inside to discover a warm and welcoming layout, featuring a desirable main-floor master suite, ideal for comfort and convenience. The spacious kitchen and dining areas flow seamlessly into bright, open living spaces—perfect for entertaining family and guests. Upstairs, you’ll find generous bedrooms and additional bath space, offering plenty of room for everyone. Enjoy morning coffee or peaceful evenings on the large covered front porch, or relax in the tranquil private backyard setting, surrounded by mature trees and natural beauty. Don’t miss this rare opportunity to own a true Traverse City haven—offering space, serenity, and unbeatable location.
For sale
Price cut: $5.1K (8/4)
$609,900
3850 Burlington Dr, Williamsburg, MI 49690
5beds
3,150sqft
Single Family Residence
Built in 1995
0.51 Acres Lot
$595,600 Zestimate®
$194/sqft
$-- HOA
What's special
Desirable main-floor master suiteBright open living spacesLarge covered front porchTranquil private backyard setting
- 132 days |
- 1,051 |
- 34 |
Zillow last checked:
Listing updated:
Listed by:
Kevin Perkins 231-642-2363,
@properties Christie's Int'l 231-642-2363
Source: NGLRMLS,MLS#: 1943571
Facts & features
Interior
Bedrooms & bathrooms
- Bedrooms: 5
- Bathrooms: 4
- Full bathrooms: 2
- 3/4 bathrooms: 1
- 1/2 bathrooms: 1
- Main level bathrooms: 2
Primary bedroom
- Area: 300
- Dimensions: 25 x 12
Bedroom 2
- Area: 312.8
- Dimensions: 23 x 13.6
Bedroom 3
- Area: 132
- Dimensions: 12 x 11
Bedroom 4
- Area: 134.47
- Dimensions: 11.9 x 11.3
Primary bathroom
- Features: Shared
Dining room
- Length: 19
Kitchen
- Width: 14
Living room
- Area: 348.16
- Dimensions: 25.6 x 13.6
Heating
- Forced Air, Natural Gas, Fireplace(s)
Appliances
- Included: Refrigerator, Oven/Range, Dishwasher, Microwave, Washer, Dryer
- Laundry: Lower Level
Features
- Cathedral Ceiling(s), Walk-In Closet(s), Pantry, Granite Bath Tops, Kitchen Island, Den/Study, Cable TV, High Speed Internet
- Windows: Blinds, Drapes
- Basement: Full,Daylight,Finished Rooms,Egress Windows
- Has fireplace: Yes
Interior area
- Total structure area: 3,150
- Total interior livable area: 3,150 sqft
- Finished area above ground: 2,305
- Finished area below ground: 845
Property
Parking
- Total spaces: 2
- Parking features: Attached, Garage Door Opener, Paved, Asphalt, Private
- Attached garage spaces: 2
- Has uncovered spaces: Yes
Accessibility
- Accessibility features: Other
Features
- Levels: One and One Half
- Stories: 1
- Patio & porch: Deck, Covered, Porch
- Has view: Yes
- View description: Countryside View, Seasonal View
- Waterfront features: None
Lot
- Size: 0.51 Acres
- Dimensions: 187 x 142
- Features: Level, Sloped, Landscaped, Subdivided
Details
- Additional structures: None
- Parcel number: 0174210900
- Zoning description: Residential
Construction
Type & style
- Home type: SingleFamily
- Architectural style: Contemporary
- Property subtype: Single Family Residence
Materials
- Frame, Wood Siding, Rough-Sawn
- Roof: Asphalt
Condition
- New construction: No
- Year built: 1995
- Major remodel year: 2004
Utilities & green energy
- Sewer: Private Sewer
- Water: Private
Community & HOA
Community
- Features: None
- Subdivision: Wellington Farms
HOA
- Services included: None
Location
- Region: Williamsburg
Financial & listing details
- Price per square foot: $194/sqft
- Tax assessed value: $142,248
- Annual tax amount: $3,757
- Price range: $609.9K - $609.9K
- Date on market: 4/8/2026
- Cumulative days on market: 132 days
- Listing agreement: Exclusive Right Sell
- Listing terms: Conventional,Cash
- Ownership type: Private Owner
- Road surface type: Asphalt
Estimated market value
$595,600
$566,000 - $625,000
$4,675/mo
Price history
| Date | Event | Price |
|---|---|---|
| 8/4/2026 | Price change | $609,900-0.8%$194/sqft |
Source:  NGLRMLS #1943571 Report a problem NGLRMLS #1943571 Report a problem | ||
| 7/2/2026 | Price change | $615,000-3%$195/sqft |
Source: NGLRMLS #1943571 Report a problem | ||
| 5/29/2026 | Price change | $633,900-0.8%$201/sqft |
Source: NGLRMLS #1943571 Report a problem | ||
| 4/8/2026 | Listed for sale | $639,000-5.9%$203/sqft |
Source: NGLRMLS #1943571 Report a problem | ||
| 1/2/2026 | Listing removed | $679,000$216/sqft |
Source: NGLRMLS #1937027 Report a problem | ||
| 11/3/2025 | Price change | $679,000-1.5%$216/sqft |
Source: NGLRMLS #1937027 Report a problem | ||
| 7/31/2025 | Listed for sale | $689,000+167.1%$219/sqft |
Source: NGLRMLS #1937027 Report a problem | ||
| 1/29/2014 | Sold | $258,000-4.4%$82/sqft |
Source: Agent Provided Report a problem | ||
| 10/30/2013 | Listed for sale | $269,900-3.3%$86/sqft |
Source: Carol Franklin #1779090 Report a problem | ||
| 9/10/2010 | Listing removed | $279,000$89/sqft |
Source: Real Estate One-randolph #1716467 Report a problem | ||
| 4/17/2009 | Price change | $279,000-3.5%$89/sqft |
Source: Real Estate One-randolph #1701511 Report a problem | ||
| 2/29/2008 | Listed for sale | $289,000$92/sqft |
Source: eWebEngine #1689267 Report a problem | ||
Public tax history
| Year | Property taxes | Tax assessment |
|---|---|---|
| 2025 | $3,757 +5.3% | $230,400 +2.4% |
| 2024 | $3,566 +5% | $225,100 +42.8% |
| 2023 | $3,396 +3.4% | $157,600 +7.5% |
| 2022 | $3,286 +2.2% | $146,600 +8.2% |
| 2021 | $3,214 +0.2% | $135,500 +1.7% |
| 2020 | $3,209 | $133,200 +10.1% |
| 2019 | $3,209 +2.4% | $121,000 +5.7% |
| 2018 | $3,135 | $114,500 |
| 2017 | -- | $114,500 -3.4% |
| 2016 | -- | $118,500 +7.1% |
| 2014 | -- | $110,600 +4.7% |
| 2012 | -- | $105,600 -7.6% |
| 2011 | -- | $114,300 +7.9% |
| 2010 | -- | $105,900 -14.4% |
| 2009 | -- | $123,700 -2.9% |
| 2008 | -- | $127,400 +2.4% |
| 2007 | -- | $124,400 +8.5% |
| 2005 | -- | $114,700 +18.5% |
| 2004 | -- | $96,800 +0.9% |
| 2003 | -- | $95,900 -1.8% |
| 2002 | -- | $97,700 +6.7% |
| 2001 | -- | $91,600 +0.1% |
| 2000 | -- | $91,500 |
Find assessor info on the county website
Monthly payment
Est. payment
Payment breakdown
Explore the cost of this home by adjusting the details. Changes won't be saved.Climate risks
Neighborhood: 49690
Nearby schools
GreatSchools rating
- 7/10Courtade Elementary SchoolGrades: PK-5Distance: 3.9 mi
- 7/10East Middle SchoolGrades: 6-8Distance: 4.2 mi
- 7/10Central High SchoolGrades: 8-12Distance: 4.5 mi
Schools provided by the listing agent
- District: Traverse City Area Public Schools
Source: NGLRMLS. This data may not be complete. We recommend contacting the local school district to confirm school assignments for this home.
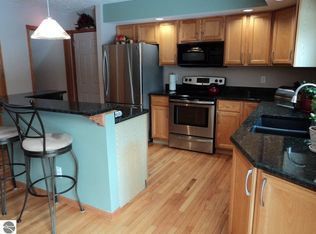
- $614,5004 bd4 ba3.1k sqft3850 SE Burlington Dr, Williamsburg, MI 49690Off Market
- $44,000-- bd-- ba-- sqft3822 Burlington Dr, Williamsburg, MI 49690Off Market
- $514,200-- bd-- ba-- sqft3867 Kennedy Pl, Williamsburg, MI 49690Off Market
- $392,8004 bd2 ba2.1k sqft3845 Kennedy Pl, Williamsburg, MI 49690Off Market
- $78,000-- bd-- ba-- sqft3867 Burlington Dr, Williamsburg, MI 49690Off Market
- $447,700-- bd2 ba1.7k sqft4890 David Dr, Williamsburg, MI 49690Off Market
- $597,6004 bd3 ba2.8k sqft3845 Burlington Dr, Williamsburg, MI 49690Off Market
- $333,9003 bd2 ba1.3k sqft4881 Ridgecrest Rd, Williamsburg, MI 49690Off Market
A local agent can set up tours, give advice and negotiate with sellers.
Similar homes
- $635,6005 bd4 ba3k sqft4340 Hampshire Dr, Williamsburg, MI 49690For Sale
 MLS ID #1946052, Erika Nita. NGLRMLS
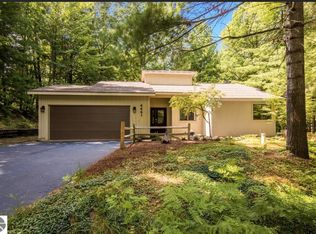
 - $610,0003 bd3 ba2.6k sqft4441 E Timberwood Dr, Traverse City, MI 49686For Sale
 MLS ID #1948997, Mary Hoyt. NGLRMLS
 - $675,0004 bd3 ba2.3k sqft5312 Samels Rd, Williamsburg, MI 49690For Sale
 MLS ID #1948971, Chad Anderson. NGLRMLS
 - $634,9004 bd3 ba2.6k sqft11130 French Ct, Williamsburg, MI 49690For Sale
 MLS ID #1946190, James Garrow. NGLRMLS
 - $639,0005 bd4 ba3.5k sqft3176 Winchester Dr, Traverse City, MI 49686For SaleMLS ID #1948764, Christina Ballard. NGLRMLS
- $730,0004 bd3 ba2.4k sqft5265 Bates Rd, Williamsburg, MI 49690For SaleMLS ID #1947689, Christina Ingersoll. NGLRMLS
- $649,0005 bd3 ba3.2k sqft3347 Village Circle Dr, Traverse City, MI 49686For SaleMLS ID #1946663, Ann Porter. NGLRMLS
- $874,9006 bd4 ba3.1k sqft10746 Deal Rd, Williamsburg, MI 49690For SaleMLS ID #1949373, Christian Nelson. NGLRMLS
- $525,0004 bd2 ba2.4k sqft8491 Us Highway 31 N, Williamsburg, MI 49690For SaleMLS ID #1946540, Donald Fedrigon. NGLRMLS
- $675,0005 bd4 ba2.9k sqft3675 Village Circle Dr, Traverse City, MI 49686For SaleMLS ID #1947799, Shawn Schmidt. NGLRMLS
- $585,0004 bd3 ba2.7k sqft1921 Sweetfern Way, Traverse City, MI 49696For SaleMLS ID #1949236, Melissa Krick. NGLRMLS
- $489,0005 bd2 ba2.1k sqft4270 Baywood Dr, Traverse City, MI 49686For Sale
 MLS ID #26041823, Cassidy Munger, Best Homes of Michigan LLC. MichRIC
 - $689,0005 bd4 ba3k sqft3595 Yorkshire Dr, Traverse City, MI 49686For SaleMLS ID #1945976, Erica Mohr. NGLRMLS
- $525,0004 bd3 ba2.1k sqft4590 Weathering Heights Rd, Traverse City, MI 49686For SaleMLS ID #1947922, Shawn Schmidt. NGLRMLS
- $699,9003 bd3 ba2.4k sqft8392 Monarch Ln, Williamsburg, MI 49690For SaleMLS ID #1941691, Donald Fedrigon. NGLRMLS
- $519,0003 bd3 ba1.6k sqft4473 Paper Birch Ln, Traverse City, MI 49686For SaleMLS ID #1944314, Steven Duperon. NGLRMLS
- $610,0004 bd3 ba2.5k sqft5404 Barney Rd, Traverse City, MI 49684For SaleMLS ID #1947951, Carly Petrucci. NGLRMLS
- $474,0004 bd3 ba2.7k sqft3443 American Way NW, Williamsburg, MI 49690For SaleMLS ID #1946989, Claire Washington. NGLRMLS
- $695,0004 bd3 ba2.1k sqft504 Highland Park Dr, Traverse City, MI 49686For SaleMLS ID #1949126, Michael Annelin. NGLRMLS
- $624,9004 bd3 ba3k sqft2424 Tyler Hills Dr, Traverse City, MI 49685For SaleMLS ID #1947440, Jeremy Fenske. NGLRMLS
