Nestled on a beautiful wooded lot at the end of a quiet road in the sought-after Holiday Hills area, this spacious home built by Trillium Builders, offers the perfect blend of privacy, comfort, and outdoor adventure. With 5 bedrooms and 4 full bathrooms, the flexible floor plan is designed to accommodate a variety of lifestyles. The main level features a private primary suite, two additional bedrooms, a newly updated kitchen, new luxury vinyl plank flooring, a breakfast nook, and a versatile formal dining room that could easily serve as a home office, den, or additional living space. Above the garage, you'll find a spectacular bonus room or bedroom complete with its own en-suite bathroom—ideal for guests, in-laws, a private office, or recreation space. A screened-in porch off the main level provides the perfect place to relax and enjoy the peaceful wooded setting. The walkout lower level expands your living options with a bedroom featuring daylight windows, a family room, exercise room, and an incredible workshop, all with direct access to the backyard. Outdoor enthusiasts will love this exceptional location. The property walks out directly to the 146-acre Holiday Woodlands Natural Area, offering easy access to scenic trails, wildlife, and year-round opportunities for hiking, trail running, and exploring nature. Just minutes from Mt. Holiday, the VASA Trail system, and the Flint Fields Equestrian Festival grounds, this home provides quick access to some of the area's best mountain biking, hiking, skiing, and outdoor recreation. Enjoy being just a short drive from Acme, East Bay beaches, waterfront parks, dining, shopping, and everything that makes the Grand Traverse region such a special place to call home.
For sale
Price cut: $20K (7/22)
$729,000
3595 Yorkshire Dr, Traverse City, MI 49686
5beds
3,082sqft
:
Get pre-qualified$4,720/mo
Single Family Residence
Built in 2004
0.32 Acres Lot
$708,400 Zestimate®
$237/sqft
$2/mo HOA
What's special
Exercise roomPeaceful wooded settingQuiet roadScreened-in porchWalkout lower levelBeautiful wooded lotFlexible floor plan
- 54 days |
- 1,018 |
- 74 |
Zillow last checked:
Listing updated:
Listed by:
Erica Mohr Home:231-499-5558,
REO-TCRandolph-233022 231-946-4040
Source: NGLRMLS,MLS#: 1945976
Facts & features
Interior
Bedrooms & bathrooms
- Bedrooms: 5
- Bathrooms: 4
- Full bathrooms: 2
- 3/4 bathrooms: 2
- Main level bathrooms: 2
- Main level bedrooms: 3
Rooms
- Room types: Dining Room, Great Room, Exercise Room, Workshop
Primary bedroom
- Level: Main
- Area: 182
- Dimensions: 14 x 13
Bedroom 2
- Level: Main
- Area: 150
- Dimensions: 15 x 10
Bedroom 3
- Level: Main
- Area: 110
- Dimensions: 11 x 10
Bedroom 4
- Level: Upper
- Area: 330
- Dimensions: 22 x 15
Primary bathroom
- Features: Private
Dining room
- Level: Main
- Area: 132
- Dimensions: 12 x 11
Family room
- Level: Lower
- Area: 418
- Dimensions: 22 x 19
Kitchen
- Level: Main
- Area: 110
- Dimensions: 11 x 10
Living room
- Level: Main
- Area: 308
- Dimensions: 22 x 14
Heating
- Forced Air, Radiant Floor, Natural Gas, Fireplace(s)
Cooling
- Central Air, Zoned
Appliances
- Included: Refrigerator, Oven/Range, Disposal, Dishwasher, Microwave, Water Softener Owned, Washer, Dryer, Gas Water Heater
- Laundry: Main Level
Features
- Bookcases, Entrance Foyer, Walk-In Closet(s), Breakfast Nook, Solid Surface Counters, Kitchen Island, Den/Study, Vaulted Ceiling(s), Ceiling Fan(s), High Speed Internet, WiFi
- Flooring: Luxury Vinyl Plank, Carpet, Tile
- Windows: Blinds
- Basement: Full,Walk-Out Access,Daylight,Exterior Entry
- Has fireplace: Yes
- Fireplace features: Gas, Wood Burning
Interior area
- Total structure area: 3,082
- Total interior livable area: 3,082 sqft
- Finished area above ground: 2,203
- Finished area below ground: 879
Video & virtual tour
Property
Parking
- Total spaces: 2
- Parking features: Attached, Garage Door Opener, Asphalt, Private
- Attached garage spaces: 2
Accessibility
- Accessibility features: None
Features
- Levels: Two
- Stories: 2
- Patio & porch: Deck, Patio, Covered, Porch, Screened
- Exterior features: Sprinkler System
- Waterfront features: None
Lot
- Size: 0.32 Acres
- Dimensions: 148 x 90
- Features: Level, Landscaped
Details
- Additional structures: None
- Parcel number: 0350801300
- Zoning description: Residential
Construction
Type & style
- Home type: SingleFamily
- Architectural style: Craftsman
- Property subtype: Single Family Residence
Materials
- Frame, Vinyl Siding, Wood Siding, Brick
- Roof: Asphalt
Condition
- New construction: No
- Year built: 2004
Utilities & green energy
- Sewer: Public Sewer
- Water: Public
Community & HOA
Community
- Features: Common Area, Trails
- Subdivision: Holiday Forest
HOA
- Services included: None
- HOA fee: $24 annually
Location
- Region: Traverse City
Financial & listing details
- Price per square foot: $237/sqft
- Tax assessed value: $200,423
- Annual tax amount: $5,238
- Price range: $729K - $729K
- Date on market: 6/1/2026
- Cumulative days on market: 55 days
- Listing agreement: Exclusive Right Sell
- Listing terms: Conventional,Cash,Other
- Ownership type: Private Owner
- Road surface type: Asphalt
Estimated market value
$708,400
$673,000 - $744,000
$4,829/mo
Price history
| Date | Event | Price |
|---|---|---|
| 7/22/2026 | Price change | $729,000-2.7%$237/sqft |
Source:  NGLRMLS #1945976 Report a problem NGLRMLS #1945976 Report a problem | ||
| 6/29/2026 | Price change | $749,000-6.4%$243/sqft |
Source: NGLRMLS #1945976 Report a problem | ||
| 6/1/2026 | Listed for sale | $799,900+185.7%$260/sqft |
Source: NGLRMLS #1945976 Report a problem | ||
| 10/31/2013 | Sold | $280,000-4.9%$91/sqft |
Source: NGLRMLS #1743127 Report a problem | ||
| 10/10/2013 | Pending sale | $294,500$96/sqft |
Source: CENTURY 21 Northland #1743127 Report a problem | ||
| 8/17/2013 | Price change | $294,500-1.8%$96/sqft |
Source: CENTURY 21 Northland #1743127 Report a problem | ||
| 6/29/2013 | Price change | $299,900-6.3%$97/sqft |
Source: CENTURY 21 Northland #1743127 Report a problem | ||
| 4/11/2013 | Listed for sale | $319,900$104/sqft |
Source: CENTURY 21 Northland #1743127 Report a problem | ||
Public tax history
| Year | Property taxes | Tax assessment |
|---|---|---|
| 2025 | $5,238 +6.2% | $324,600 +15.5% |
| 2024 | $4,932 +5% | $281,000 +22% |
| 2023 | $4,697 +3.6% | $230,400 +0.7% |
| 2022 | $4,534 +1.8% | $228,800 +11.3% |
| 2021 | $4,454 -0.5% | $205,600 -1.7% |
| 2020 | $4,475 | $209,200 +8.8% |
| 2019 | $4,475 +2.5% | $192,300 +10.7% |
| 2018 | $4,368 | $173,700 +4.1% |
| 2017 | -- | $166,900 +6.6% |
| 2016 | -- | $156,600 +0.3% |
| 2014 | -- | $156,200 +4.9% |
| 2012 | -- | $148,870 +2.6% |
| 2011 | -- | $145,150 +8.2% |
| 2010 | -- | $134,140 -17.7% |
| 2009 | -- | $162,980 -1.4% |
| 2008 | -- | $165,270 +19% |
| 2007 | -- | $138,900 +38.8% |
| 2005 | -- | $100,100 +762.9% |
| 2004 | -- | $11,600 |
| 2003 | -- | $11,600 |
Find assessor info on the county website
Monthly payment
Est. payment
Payment breakdown
Explore the cost of this home by adjusting the details. Changes won't be saved.Climate risks
Neighborhood: 49686
Nearby schools
GreatSchools rating
- 7/10Courtade Elementary SchoolGrades: PK-5Distance: 2.2 mi
- 7/10East Middle SchoolGrades: 6-8Distance: 2.8 mi
- 7/10Central High SchoolGrades: 8-12Distance: 4.7 mi
Schools provided by the listing agent
- District: Traverse City Area Public Schools
Source: NGLRMLS. This data may not be complete. We recommend contacting the local school district to confirm school assignments for this home.
- $665,3004 bd3 ba2.2k sqft3573 Yorkshire Dr, Traverse City, MI 49686Off Market
- $525,0004 bd3 ba2.7k sqft3607 Yorkshire Dr, Traverse City, MI 49686Sold

- $678,8004 bd4 ba3.5k sqft3561 Yorkshire Dr, Traverse City, MI 49686Off Market
- $514,7004 bd2 ba2.1k sqft3619 Yorkshire Dr, Traverse City, MI 49686Off Market
- $876,7003 bd2 ba3.5k sqft3587 Oxford Dr, Traverse City, MI 49686Off Market
- $259,300-- bd-- ba-- sqft39 Yorkshire Dr, Traverse City, MI 49686Off Market
- $399,8003 bd2 ba-- sqft3588 Oxford Dr, Traverse City, MI 49686Off Market
- $571,5005 bd4 ba3.8k sqft3631 Yorkshire Dr, Traverse City, MI 49686Off Market
A local agent can set up tours, give advice and negotiate with sellers.
Similar homes
- $699,9005 bd4 ba2.9k sqft3675 Village Circle Dr, Traverse City, MI 49686For Sale
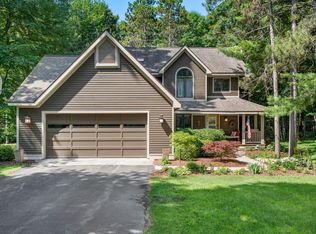 MLS ID #1947799, Shawn Schmidt. NGLRMLS
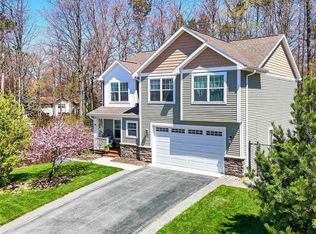
 - $649,0005 bd3 ba3.2k sqft3347 Village Circle Dr, Traverse City, MI 49686For Sale
 MLS ID #1946663, Ann Porter. NGLRMLS
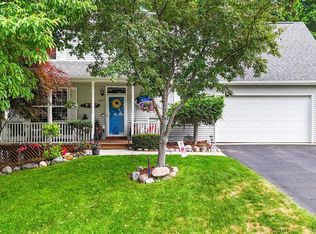
 - $639,0005 bd4 ba3.5k sqft3176 Winchester Dr, Traverse City, MI 49686For Sale
 MLS ID #1945149, Christina Ballard. NGLRMLS
 - $560,0004 bd4 ba2.4k sqft3611 Oxford Dr, Traverse City, MI 49686For Sale
 MLS ID #1946625, Erica Mohr. NGLRMLS
 - $749,0003 bd2 ba2.6k sqft4620 N Indian Lake Rd, Traverse City, MI 49696For SaleMLS ID #1948325, Jeff Baja. NGLRMLS
- $899,0004 bd4 ba3.2k sqft2104 Apple Hill Dr, Traverse City, MI 49686For SaleMLS ID #1946218, Leanne Deeren. NGLRMLS
- $625,0003 bd4 ba2.9k sqft3001 Wild Juniper Trl, Traverse City, MI 49686For SaleMLS ID #1947187, Eric Senff. NGLRMLS
- $670,0004 bd3 ba2.4k sqft7370 Maple Terrace Ave, Traverse City, MI 49686For SaleMLS ID #1947257, Matthew Dakoske. NGLRMLS
- $724,9004 bd3 ba2.8k sqft4272 Ridgemoor Dr, Traverse City, MI 49684For SaleMLS ID #1947247, Michele Howe. NGLRMLS
- $750,0004 bd3 ba2.4k sqft5265 Bates Rd, Williamsburg, MI 49690For SaleMLS ID #1947689, Christina Ingersoll. NGLRMLS
- $649,9003 bd3 ba1.8k sqft4157 Stoneridge Dr, Traverse City, MI 49684For SaleMLS ID #1948248, Janel Brown. NGLRMLS
- $649,9005 bd4 ba3k sqft4340 Hampshire Dr, Williamsburg, MI 49690For SaleMLS ID #1946052, Erika Nita. NGLRMLS
- $760,0004 bd3 ba3.1k sqft2725 Blue Meadow Dr, Traverse City, MI 49685For SaleMLS ID #1946931, Holly Hack. NGLRMLS
- $615,0005 bd4 ba3.1k sqft3850 Burlington Dr, Williamsburg, MI 49690For SaleMLS ID #1943571, Kevin Perkins. NGLRMLS
- $519,0003 bd3 ba1.6k sqft4473 Paper Birch Ln, Traverse City, MI 49686For SaleMLS ID #1944314, Steven Duperon. NGLRMLS
- $724,0006 bd4 ba4.1k sqft6351 Cherry Blossom Dr, Traverse City, MI 49685For SaleMLS ID #1946444, Holly Hack. NGLRMLS
- $795,0004 bd4 ba3.1k sqft1504 Cedar Dr, Traverse City, MI 49685For SaleMLS ID #1946104, Cindy Dyksterhouse. NGLRMLS
- $624,9004 bd3 ba3k sqft2424 Tyler Hills Dr, Traverse City, MI 49685For SaleMLS ID #1947440, Jeremy Fenske. NGLRMLS
- $669,0002 bd2 ba1.8k sqft14416 Peninsula Dr, Traverse City, MI 49686For SaleMLS ID #1945152, Jenifer Taylor. NGLRMLS
- $695,0004 bd3 ba3.1k sqft2235 Chelsea Ln, Traverse City, MI 49685For SaleMLS ID #1948304, Stacy Schafer. NGLRMLS
