Low maintenance with luxury living. This spacious 4 bedroom, 3 bath condo with an open concept floor plan was thoughtfully designed with easy living in mind. Beautiful wood floors, quartz counters, tiled bathrooms, large deck for entertaining, gorgeous fireplace, walk in closets, pantry, large laundry/mudroom and ample storage. This well maintained condo is close to all amenities with a walking trail right off Chelsea Lane. The common area known as Butch Gardens is a park like setting where you can enjoy the great outdoors, have a picnic, walk your dog or meet up with friends. Association fees include mowing, weeding, snowplowing, shoveling walkway and road maintenance. Talk about maintenance free living, this home has it all.
For sale
$695,000
2235 Chelsea Ln, Traverse City, MI 49685
4beds
3,120sqft
Condominium, Single Family Residence
Built in 2022
-- sqft lot
$677,800 Zestimate®
$223/sqft
$250/mo HOA
What's special
Gorgeous fireplaceBeautiful wood floorsLarge deck for entertainingQuartz countersAmple storageWalk in closetsOpen concept floor plan
- 30 days |
- 576 |
- 17 |
Zillow last checked:
Listing updated:
Listed by:
Stacy Schafer 231-263-8049,
MI Properties North Real Estate Group 231-263-8049
Source: NGLRMLS,MLS#: 1948304
Facts & features
Interior
Bedrooms & bathrooms
- Bedrooms: 4
- Bathrooms: 3
- Full bathrooms: 3
- Main level bathrooms: 2
- Main level bedrooms: 1
Rooms
- Room types: Great Room
Primary bedroom
- Level: Upper
- Area: 210.25
- Dimensions: 14.5 x 14.5
Bedroom 2
- Level: Main
- Area: 150
- Dimensions: 12 x 12.5
Bedroom 3
- Level: Lower
- Area: 217.5
- Dimensions: 14.5 x 15
Bedroom 4
- Level: Lower
- Area: 188.5
- Dimensions: 14.5 x 13
Primary bathroom
- Features: Private
Dining room
- Level: Main
Family room
- Level: Lower
Kitchen
- Level: Main
Living room
- Level: Main
- Area: 598.5
- Dimensions: 28.5 x 21
Heating
- Forced Air, Natural Gas, Fireplace(s)
Cooling
- Central Air, Zoned
Appliances
- Included: Refrigerator, Oven/Range, Disposal, Dishwasher, Microwave, Washer, Dryer, Exhaust Fan, Gas Water Heater, Humidifier
- Laundry: Main Level
Features
- Entrance Foyer, Walk-In Closet(s), Pantry, Solid Surface Counters, Kitchen Island, Mud Room, Den/Study, Ceiling Fan(s), Cable TV, WiFi
- Flooring: Wood, Carpet, Laminate, Tile
- Windows: Blinds
- Basement: Egress Windows,Finished
- Has fireplace: Yes
- Fireplace features: Gas
Interior area
- Total structure area: 3,120
- Total interior livable area: 3,120 sqft
- Finished area above ground: 1,555
- Finished area below ground: 1,565
Video & virtual tour
Property
Parking
- Total spaces: 2
- Parking features: Attached, Garage Door Opener, Concrete Floors, Concrete, Private
- Attached garage spaces: 2
Accessibility
- Accessibility features: None
Features
- Entry location: Limited Steps,First Floor Level
- Patio & porch: Deck, Covered
- Exterior features: Sprinkler System, Sidewalk
- Waterfront features: None
Lot
- Features: Corner Lot, Level, Landscaped
Details
- Additional structures: None
- Parcel number: 0541303400
- Zoning description: Residential,Planned Unit Development
Construction
Type & style
- Home type: Condo
- Architectural style: Ranch
- Property subtype: Condominium, Single Family Residence
- Attached to another structure: Yes
Materials
- 2x6 Framing, Vinyl Siding, Stone
- Foundation: Poured Concrete
- Roof: Asphalt
Condition
- New construction: No
- Year built: 2022
Utilities & green energy
- Sewer: Public Sewer
- Water: Public
Community & HOA
Community
- Features: Common Area
- Security: Smoke Detector(s)
- Subdivision: Chelsea Park II
HOA
- Services included: Snow Removal, Maintenance Grounds
- HOA fee: $3,000 annually
Location
- Region: Traverse City
Financial & listing details
- Price per square foot: $223/sqft
- Tax assessed value: $308,967
- Annual tax amount: $8,148
- Price range: $695K - $695K
- Date on market: 7/22/2026
- Cumulative days on market: 31 days
- Listing agreement: Exclusive Right Sell
- Listing terms: Conventional,Cash
- Ownership type: Private Owner
Estimated market value
$677,800
$644,000 - $712,000
$3,884/mo
Price history
| Date | Event | Price |
|---|---|---|
| 7/22/2026 | Listed for sale | $695,000+11.2%$223/sqft |
Source:  NGLRMLS #1948304 Report a problem NGLRMLS #1948304 Report a problem | ||
| 6/15/2023 | Sold | $625,000$200/sqft |
Source: NGLRMLS #1910942 Report a problem | ||
| 5/15/2023 | Listed for sale | $625,000+18.4%$200/sqft |
Source: NGLRMLS #1910942 Report a problem | ||
| 4/1/2022 | Sold | $528,000+14.8%$169/sqft |
Source: NGLRMLS #1892392 Report a problem | ||
| 12/26/2021 | Listed for sale | $460,000$147/sqft |
Source: NGLRMLS #1892392 Report a problem | ||
Public tax history
| Year | Property taxes | Tax assessment |
|---|---|---|
| 2025 | $7,834 -23.8% | $356,700 +22.2% |
| 2024 | $10,287 +220% | $291,800 +27.1% |
| 2023 | $3,215 | $229,500 +63% |
| 2022 | -- | $140,800 |
| 2021 | -- | -- |
Find assessor info on the county website
Monthly payment
Est. payment
Payment breakdown
Explore the cost of this home by adjusting the details. Changes won't be saved.Climate risks
Neighborhood: 49685
Nearby schools
GreatSchools rating
- 8/10Central Grade SchoolGrades: PK-7Distance: 2.9 mi
- 7/10Central High SchoolGrades: 8-12Distance: 4.2 mi
- 7/10East Middle SchoolGrades: 6-8Distance: 4.3 mi
Schools provided by the listing agent
- District: Traverse City Area Public Schools
Source: NGLRMLS. This data may not be complete. We recommend contacting the local school district to confirm school assignments for this home.
- $526,200-- bd-- ba-- sqft2231 Chelsea Ln, Traverse City, MI 49685Off Market
- $640,3003 bd3 ba1.9k sqft2232 Chelsea Ln, Traverse City, MI 49685Off Market
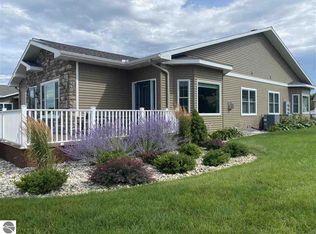
- $--2 bd1 ba1.3k sqft3272 Wexford Dr, Traverse City, MI 49685Off Market
- $586,4002 bd1 ba-- sqft2230 Chelsea Ln, Traverse City, MI 49685Off Market
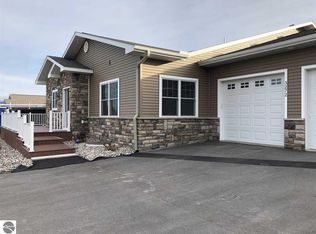
- $--2 bd2 ba1.5k sqft3276 Wexford Dr, Traverse City, MI 49685Off Market
- $--2 bd1 ba1.3k sqft3274 Wexford Dr, Traverse City, MI 49685Off Market
- $591,5002 bd1 ba-- sqft3274 Wexford Dr, Traverse City, MI 49685Off Market
- $--2 bd1 ba1.3k sqft3270 Wexford Dr, Traverse City, MI 49685Off Market
A local agent can set up tours, give advice and negotiate with sellers.
A local lender can help you make sure your offer is ready when you are.
Similar homes
- $599,0004 bd3 ba3k sqft2424 Tyler Hills Dr, Traverse City, MI 49685For Sale
 MLS ID #1947440, Jeremy Fenske. NGLRMLS
 - $674,0004 bd3 ba2.5k sqft4224 Long Wood Dr, Traverse City, MI 49685For Sale
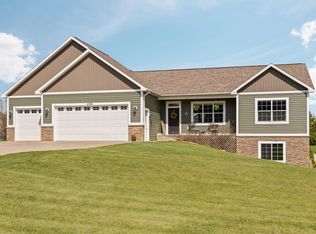 MLS ID #1945105, Sheila Peek. NGLRMLS
 - $760,0004 bd3 ba3.1k sqft2725 Blue Meadow Dr, Traverse City, MI 49685For Sale
 MLS ID #1946931, Holly Hack. NGLRMLS
 - $739,9004 bd3 ba2.6k sqft4054 Center Farm Ln, Traverse City, MI 49685For Sale
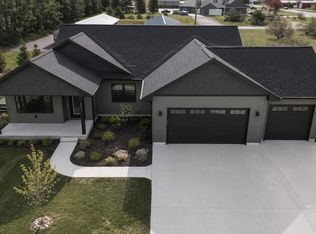 MLS ID #1949242, Ted Schweitzer. NGLRMLS
 - $699,0006 bd4 ba4.1k sqft6351 Cherry Blossom Dr, Traverse City, MI 49685For SaleMLS ID #1946444, Holly Hack. NGLRMLS
- $610,0004 bd3 ba2.5k sqft5404 Barney Rd, Traverse City, MI 49684For SaleMLS ID #1947951, Carly Petrucci. NGLRMLS
- $450,0004 bd2 ba1.6k sqft4643 Rokos Ct, Traverse City, MI 49685For SaleMLS ID #1949473, Debra Hall. NGLRMLS
- $689,0003 bd3 ba2.7k sqft4107 Fireside Trl, Traverse City, MI 49685For SaleMLS ID #1947078, Peter Faber. NGLRMLS
- $597,0003 bd3 ba2.5k sqft4074 Stoneridge Dr, Traverse City, MI 49684For SaleMLS ID #1948477, Wayne Toteff. NGLRMLS
- $729,9003 bd3 ba2.7k sqft4492 Ridgewater Run, Traverse City, MI 49685For SaleMLS ID #1947377, Peter Faber. NGLRMLS
- $639,0005 bd4 ba3.5k sqft3176 Winchester Dr, Traverse City, MI 49686For SaleMLS ID #1948764, Christina Ballard. NGLRMLS
- from $620,8413 bd3 ba1.9k sqftRedwood 2Car Plan, Huellmantel Ridge, Traverse City, MI 49685New ConstructionRock Creek Homes
- $695,0004 bd3 ba2k sqft10860 S West Bay Shore Dr, Traverse City, MI 49684For SaleMLS ID #1946778, Shelly Brunette. NGLRMLS
- $675,0005 bd4 ba2.9k sqft3675 Village Circle Dr, Traverse City, MI 49686For SaleMLS ID #1947799, Shawn Schmidt. NGLRMLS
- $949,6005 bd4 ba3.4k sqft4609 Westbrook Dr, Traverse City, MI 49685For SaleMLS ID #1948115, Elizabeth Schaub. NGLRMLS
- $658,0003 bd3 ba2.5k sqft4141 Fireside Trl, Traverse City, MI 49685For SaleMLS ID #1947029, Peter Faber. NGLRMLS
- $585,0004 bd3 ba2.7k sqft1921 Sweetfern Way, Traverse City, MI 49696For SaleMLS ID #1949236, Melissa Krick. NGLRMLS
- $689,0005 bd4 ba3k sqft3595 Yorkshire Dr, Traverse City, MI 49686For SaleMLS ID #1945976, Erica Mohr. NGLRMLS
- $575,0004 bd3 ba2.9k sqft982 Shamrock Ln, Traverse City, MI 49696For SaleMLS ID #1949314, Meghan Zammit. NGLRMLS
- $569,9003 bd3 ba2.3k sqft3552 Lookout Pt, Traverse City, MI 49686For SaleMLS ID #1949393, Ann Porter. NGLRMLS
