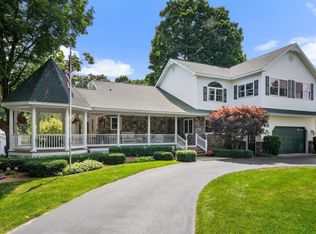
Exceptional lakefront residence offers 100 feet of private frontage on beautiful Huellmantel Lake. Designed for effortless main-floor living, the home combines refined finishes, thoughtful amenities, and inviting spaces. The main level features a gracious living room with fireplace. The island kitchen offers stainless steel appliances, granite counter tops & multiple pantries, flowing seamlessly into the dining area with slider to the covered rear deck—perfect for enjoying the peaceful lake setting. The spacious primary suite features a private bath with tiled shower. Main-floor laundry and a convenient mudroom with built-in lockers add everyday ease. The finished walk-out lower level provides exceptional additional living space with a comfortable family room, sauna, additional bedrooms, and full bath. Professionally landscaped grounds enhance the private setting, while the attached 3-car garage with EV charger, provides ample storage and convenience. Enjoy lakefront property in desirable Huellmantel Lake Estates.
For sale
Price cut: $50K (10/2)
$938,500
3173 Lake Meadows Cir, Traverse City, MI 49685
5beds
3,145sqft
Single Family Residence
Built in 2012
0.54 Acres Lot
$910,100 Zestimate®
$298/sqft
$15/mo HOA
What's special
Refined finishesGranite countertopsInviting spacesMain-floor laundryComfortable family roomThoughtful amenitiesMultiple pantries
- 50 days
- 862
- 41
Zillow last checked:
Listing updated:
Listed by:
Linda Schaub Cell:231-642-0342,
REO-TCRandolph-233022 231-946-4040
Source: NGLRMLS,MLS#: 1950082
Facts & features
Interior
Bedrooms & bathrooms
- Bedrooms: 5
- Bathrooms: 3
- Full bathrooms: 3
- Main level bathrooms: 2
- Main level bedrooms: 3
Primary bedroom
- Level: Main
- Area: 169.88
- Dimensions: 14.04 x 12.1
Bedroom 2
- Level: Main
- Area: 121.93
- Dimensions: 12.06 x 10.11
Bedroom 3
- Level: Main
- Area: 112.12
- Dimensions: 11.09 x 10.11
Bedroom 4
- Level: Lower
- Area: 193.36
- Dimensions: 16.02 x 12.07
Primary bathroom
- Features: Private
Dining room
- Level: Main
- Area: 120.8
- Dimensions: 12.08 x 10
Family room
- Level: Lower
- Area: 649.74
- Dimensions: 34 x 19.11
Kitchen
- Level: Main
- Area: 154
- Dimensions: 14 x 11
Living room
- Level: Main
- Area: 166.56
- Dimensions: 15.06 x 11.06
Heating
- Forced Air, Natural Gas, Fireplace(s)
Cooling
- Central Air
Appliances
- Included: Refrigerator, Oven/Range, Disposal, Dishwasher, Microwave, Water Softener Owned, Washer, Dryer, Exhaust Fan, Gas Water Heater
- Laundry: Main Level
Features
- Cathedral Ceiling(s), Bookcases, Entrance Foyer, Walk-In Closet(s), Pantry, Sauna, Granite Bath Tops, Granite Counters, Kitchen Island, Mud Room, Ceiling Fan(s), Cable TV, High Speed Internet
- Flooring: Laminate, Luxury Vinyl Plank, Carpet, Tile
- Basement: Full,Walk-Out Access,Daylight,Finished Rooms
- Has fireplace: Yes
- Fireplace features: Gas
Interior area
- Total structure area: 3,145
- Total interior livable area: 3,145 sqft
- Finished area above ground: 1,726
- Finished area below ground: 1,419
Video & virtual tour
Property
Parking
- Total spaces: 3
- Parking features: Attached, Garage Door Opener, Concrete Floors, Asphalt, Private
- Attached garage spaces: 3
Accessibility
- Accessibility features: None
Features
- Levels: One
- Stories: 1
- Patio & porch: Covered
- Exterior features: Sprinkler System, Balcony, Sidewalk
- Has view: Yes
- View description: Water
- Water view: Water
- Waterfront features: Soft Bottom, Gradual Slope to Water, Vegetation to Water Edge, Private Lake, No Wake
- Body of water: Huellmantel Lake
- Frontage type: Waterfront
- Frontage length: 100
Lot
- Size: 0.54 Acres
- Dimensions: 100 x 215
- Features: Level, Sloped, Landscaped
Details
- Additional structures: None
- Parcel number: 0819000500
- Zoning description: Residential,Building-Use Restrictions
Construction
Type & style
- Home type: SingleFamily
- Architectural style: Craftsman
- Property subtype: Single Family Residence
Materials
- Frame, Vinyl Siding, Stone
- Foundation: Insulated Concrete Panels
- Roof: Asphalt
Condition
- New construction: No
- Year built: 2012
Utilities & green energy
- Sewer: Private Sewer
- Water: Private
Community & HOA
Community
- Features: Pets Allowed, Common Area
- Subdivision: Huellmantel Lake Estates
HOA
- Services included: Other
- HOA fee: $185 annually
Location
- Region: Traverse City
Financial & listing details
- Price per square foot: $298/sqft
- Tax assessed value: $191,336
- Annual tax amount: $4,666
- Price range: $938.5K - $938.5K
- Date on market: 9/1/2026
- Cumulative days on market: 51 days
- Listing agreement: Exclusive Right Sell
- Listing terms: Conventional,Cash
- Ownership type: Private Owner
- Road surface type: Asphalt
Estimated market value
$910,100
$865,000 - $956,000
$3,688/mo
Price history
| Date | Event | Price |
|---|---|---|
| 10/2/2026 | Price change | $938,500-5.1%$298/sqft |
Source:  NGLRMLS #1950082 Report a problem NGLRMLS #1950082 Report a problem | ||
| 9/1/2026 | Listed for sale | $988,500+235.1%$314/sqft |
Source: NGLRMLS #1950082 Report a problem | ||
| 12/28/2012 | Sold | $295,000$94/sqft |
Source: NGLRMLS #1739050 Report a problem | ||
Public tax history
| Year | Property taxes | Tax assessment |
|---|---|---|
| 2025 | $4,666 +5.4% | $292,800 +5.7% |
| 2024 | $4,428 +5% | $277,100 +16% |
| 2023 | $4,217 +2.6% | $238,900 +11.5% |
| 2022 | $4,108 +0.7% | $214,300 +6.8% |
| 2021 | $4,079 +7.5% | $200,700 +2.2% |
| 2020 | $3,795 | $196,400 +5.4% |
| 2019 | $3,795 +2% | $186,300 +1.4% |
| 2018 | $3,719 | $183,800 +2.3% |
| 2017 | -- | $179,600 +7.5% |
| 2016 | -- | $167,100 +11.5% |
| 2014 | -- | $149,900 +233.1% |
| 2010 | -- | $45,000 -28% |
| 2009 | -- | $62,500 |
| 2008 | -- | $62,500 |
| 2007 | -- | $62,500 |
Find assessor info on the county website
Monthly payment
Est. payment
Payment breakdown
Explore the cost of this home by adjusting the details. Changes won't be saved.Climate risks
Neighborhood: 49685
Nearby schools
Schools provided by the listing agent
- District: Traverse City Area Public Schools
Source: NGLRMLS. This data may not be complete. We recommend contacting the local school district to confirm school assignments for this home.

Similar homes
- $999,0004 bd3 ba4.2k sqft5161 Silver Pines Rd, Traverse City, MI 49685For Sale
 MLS ID #1951138, Linda Schaub. NGLRMLS
 - $950,0005 bd4 ba3.5k sqft3494 Country Club Dr, Traverse City, MI 49684For Sale
 MLS ID #1948811, Pamela Stowe. NGLRMLS
 - $749,0004 bd3 ba3.1k sqft2725 Blue Meadow Dr, Traverse City, MI 49685For Sale
 MLS ID #1946931, Holly Hack. NGLRMLS
 - $549,9004 bd3 ba3k sqft2424 Tyler Hills Dr, Traverse City, MI 49685For Sale
 MLS ID #1950722, Jeremy Fenske. NGLRMLS
