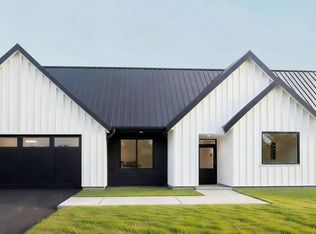
Move in ready - Brand new home by Northworks Builders. Located in the new 'Fireside' development in Long Lake - minutes from Traverse City. Freshly paved road with underground electric and gas. The Halmstad offers over 2,700 sq ft of living space : 3 bedrooms and 2.5 baths across two levels a main floor bedroom suite with a full bath, a half bath off the living area, two additional bedrooms and a full bath in the lower level, and an attached two-stall garage. Northworks Builders is the only authorized builder in the Fireside development. Note; the interior photos are of another home we recently completed. Seller is a licensed Realtor in the state of Michigan.
For sale
Price cut: $19.1K (10/9)
$659,900
4107 Fireside Trl, Traverse City, MI 49685
3beds
2,718sqft
Single Family Residence
Built in 2026
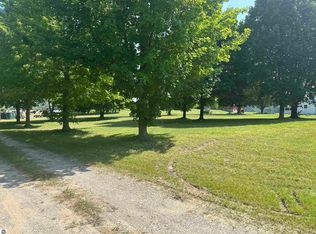
1.11 Acres Lot
$655,100 Zestimate®
$243/sqft
$16/mo HOA
What's special
Attached two-stall garageUnderground electric and gasFreshly paved road
- 10 days
- 790
- 43
Zillow last checked:
Listing updated:
Listed by:
Peter Faber 616-460-3800,
Five Star Real Estate (Lake City) 231-920-7579,
Timothy Wright,
Five Star Real Estate
Source: NGLRMLS,MLS#: 1951088
Facts & features
Interior
Bedrooms & bathrooms
- Bedrooms: 3
- Bathrooms: 3
- Full bathrooms: 2
- 1/2 bathrooms: 1
- Main level bathrooms: 2
Rooms
- Room types: Great Room
Primary bedroom
- Area: 285
- Dimensions: 19 x 15
Primary bathroom
- Features: Private
Kitchen
- Area: 182
- Dimensions: 13 x 14
Living room
- Area: 331.5
- Dimensions: 19.5 x 17
Heating
- Forced Air, Natural Gas
Appliances
- Included: Refrigerator, Oven/Range, Disposal, Dishwasher
- Laundry: Main Level
Features
- Cathedral Ceiling(s), Entrance Foyer, Pantry, Solid Surface Counters, Kitchen Island, Mud Room, High Speed Internet
- Has fireplace: No
- Fireplace features: None
Interior area
- Total structure area: 2,718
- Total interior livable area: 2,718 sqft
- Finished area above ground: 1,508
- Finished area below ground: 1,210
Property
Parking
- Total spaces: 2
- Parking features: Attached, Asphalt
- Attached garage spaces: 2
Accessibility
- Accessibility features: None
Features
- Levels: One
- Stories: 1
- Has view: Yes
- View description: Countryside View
- Waterfront features: None
Lot
- Size: 1.11 Acres
- Dimensions: 113 x 391 x 150 x 305
- Features: Cleared, Rolling Slope
Details
- Additional structures: None
- Parcel number: 0812900200
- Zoning description: Residential
Construction
Type & style
- Home type: SingleFamily
- Architectural style: Ranch
- Property subtype: Single Family Residence
Materials
- Frame, Vinyl Siding, Cement Siding
- Foundation: Insulated Concrete Panels
- Roof: Metal
Condition
- Under Construction
- New construction: No
- Year built: 2026
Utilities & green energy
- Sewer: Private Sewer
- Water: Private
Community & HOA
Community
- Features: None
- Subdivision: Fireside
HOA
- Services included: Snow Removal
- HOA fee: $195 annually
Location
- Region: Traverse City
Financial & listing details
- Price per square foot: $243/sqft
- Tax assessed value: $6,515
- Price range: $659.9K - $659.9K
- Date on market: 9/30/2026
- Cumulative days on market: 231 days
- Listing agreement: Exclusive Right Sell
- Listing terms: Conventional,Cash
- Ownership type: Private Owner
- Road surface type: Asphalt
Estimated market value
$655,100
$622,000 - $688,000
$3,906/mo
Price history
| Date | Event | Price |
|---|---|---|
| 10/9/2026 | Price change | $659,900-2.8%$243/sqft |
Source:  NGLRMLS #1951088 Report a problem NGLRMLS #1951088 Report a problem | ||
| 10/6/2026 | Price change | $679,000-0.9%$250/sqft |
Source: NGLRMLS #1951088 Report a problem | ||
| 9/30/2026 | Listed for sale | $684,9000%$252/sqft |
Source: NGLRMLS #1951088 Report a problem | ||
| 9/28/2026 | Listing removed | $685,000$252/sqft |
Source: NGLRMLS #1947078 Report a problem | ||
| 9/19/2026 | Price change | $685,000-0.6%$252/sqft |
Source: NGLRMLS #1947078 Report a problem | ||
| 6/24/2026 | Listed for sale | $689,000+1.5%$253/sqft |
Source: NGLRMLS #1947078 Report a problem | ||
| 6/23/2026 | Listing removed | $679,000$250/sqft |
Source: NGLRMLS #1942377 Report a problem | ||
| 4/23/2026 | Price change | $679,000+3%$250/sqft |
Source: NGLRMLS #1942377 Report a problem | ||
| 2/19/2026 | Listed for sale | $659,000$242/sqft |
Source: NGLRMLS #1942377 Report a problem | ||
Public tax history
Tax history is unavailable.
Monthly payment
Est. payment
Payment breakdown
Explore the cost of this home by adjusting the details. Changes won't be saved.Climate risks
Neighborhood: 49685
Nearby schools
Schools provided by the listing agent
- Elementary: Westwoods Elementary School
- High: Traverse City West Senior High School
- District: Traverse City Area Public Schools
Source: NGLRMLS. This data may not be complete. We recommend contacting the local school district to confirm school assignments for this home.
Similar homes
- $644,9003 bd3 ba2.5k sqft4141 Fireside Trl, Traverse City, MI 49685For Sale
 MLS ID #1951247, Peter Faber. NGLRMLS
 - $739,9003 bd3 ba2.5k sqft4390 Ridgewater Run, Traverse City, MI 49685For Sale
 MLS ID #1951196, Peter Faber. NGLRMLS
 - $729,9003 bd3 ba2.7k sqft4492 Ridgewater Run, Traverse City, MI 49685For Sale
 MLS ID #1947377, Peter Faber. NGLRMLS
 - from $640,6893 bd3 ba1.9k sqftRedwood 3Car Plan, Hills of Huellmantel, Traverse City, MI 49685New Construction
 Rock Creek Homes
 - $574,9904 bd2 ba1.8k sqft3810 Angling Way, Traverse City, MI 49685New Construction
 MLS ID #26052143, Breanna May, Great Lake Realty Company LLC. MichRIC
